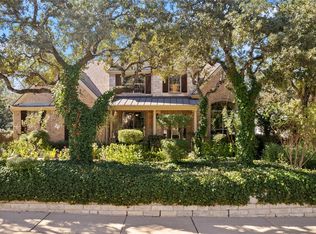
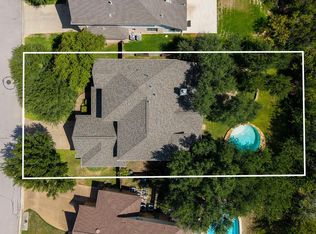
BOM. Buyer backed out before any inspections. Paint has been updated and ready to sell. Beautiful 5-bedroom, 5.5-bath home on a premier 0.64-acre cul-de-sac lot backing to a tranquil greenbelt in the prestigious gated enclave of Lakewood Hills at Steiner Ranch. This exceptional residence offers hand-scraped hardwood floors, plantation shutters, luxurious finishes, two private offices, dedicated fiber internet, and a spacious 3-car garage. The gourmet kitchen features granite countertops, stainless steel appliances, expansive center island, custom cabinetry, built-in workspace and abundant storage. The main level includes an elegant primary suite and private guest suite, while three additional bedrooms with en-suite baths, a spacious game room and fully equipped, furnished media room are upstairs. Enjoy exceptional outdoor living with a covered patio, wood-burning fireplace, built-in BBQ and peaceful greenbelt views. The estate-sized homesite provides plenty of room for a resort-style pool while preserving generous lawn space for entertaining and recreation. Selective tree management may also open up expansive canyon views. Steiner Ranch amenities include resort-style pools, tennis and pickleball courts, parks, playgrounds, sports fields, miles of hiking and biking trails, and the private Lake Club on Lake Austin. Zoned to acclaimed Leander ISD, including highly sought-after Vandegrift High School. A rare combination of privacy, space, luxury, connectivity and an exceptional greenbelt setting in one of Austin's most desirable gated communities.
Active
Price cut: $34K (9/11)
$1,415,000
12801 Arbor Lake Cv, Austin, TX 78732
5beds
4,399sqft
Single Family Residence
Built in 2007
0.63 Acres Lot
$-- Zestimate®
$322/sqft
$107/mo HOA
What's special
Wood-burning fireplaceBuilt-in bbqLuxurious finishesHand-scraped hardwood floorsStainless steel appliancesDedicated fiber internetBuilt-in workspace
- 108 days
- 629
- 55
Zillow last checked:
Listing updated:
Listed by:
Daryl Fojtik (512) 418-0594,
Advantage Austin Properties (512) 418-0594,
Annie Fojtik (512) 633-2883,
Advantage Austin Properties
Source: Unlock MLS,MLS#: 4999734
Facts & features
Interior
Bedrooms & bathrooms
- Bedrooms: 5
- Bathrooms: 6
- Full bathrooms: 5
- 1/2 bathrooms: 1
- Main level bedrooms: 2
Primary bedroom
- Level: Main
Heating
- Central, Natural Gas
Cooling
- Central Air
Appliances
- Included: Built-In Oven(s), Convection Oven, Gas Cooktop, Dishwasher, Disposal, Down Draft, Exhaust Fan, Microwave, Double Oven, Refrigerator, Stainless Steel Appliance(s), Gas Water Heater
Features
- Bookcases, Breakfast Bar, Built-in Features, Coffered Ceiling(s), Crown Molding, In-Law Floorplan, Multiple Dining Areas, Multiple Living Areas, Pantry, Primary Bedroom on Main, Recessed Lighting, Walk-In Closet(s), Wired for Sound
- Flooring: Carpet, Tile, Wood
- Windows: Plantation Shutters, Shutters, Window Treatments
- Number of fireplaces: 2
- Fireplace features: Family Room, Outside
Interior area
- Total interior livable area: 4,399 sqft
Video & virtual tour
Property
Parking
- Total spaces: 3
- Parking features: Attached
- Attached garage spaces: 3
Accessibility
- Accessibility features: None
Features
- Levels: Two
- Stories: 2
- Patio & porch: Covered, Deck, Front Porch, Patio
- Exterior features: Barbecue, Boat Ramp, Boat Dock - Shared, Gutters Full, Pest Tubes in Walls, Private Yard
- Pool features: None
- Spa features: None
- Fencing: Fenced, Masonry, Privacy, Wood
- Has view: Yes
- View description: Hill Country, Park/Greenbelt
- Waterfront features: None
Lot
- Size: 0.63 Acres
- Features: Back to Park/Greenbelt, Cul-De-Sac, Level, Sprinkler - Automatic, Trees-Large (Over 40 Ft), Trees-Medium (20 Ft - 40 Ft)
Details
- Additional structures: None
- Parcel number: 01375306130000
- Special conditions: Standard
Construction
Type & style
- Home type: SingleFamily
- Property subtype: Single Family Residence
Materials
- Foundation: Slab
- Roof: Composition
Condition
- Resale
- New construction: No
- Year built: 2007
Details
- Builder name: Highland
Utilities & green energy
- Sewer: Municipal Utility District (MUD)
- Water: Municipal Utility District (MUD)
- Utilities for property: Electricity Available, Natural Gas Available, Underground Utilities
Community & HOA
Community
- Features: Cluster Mailbox, Gated, Golf, Lake, Planned Social Activities, Playground, Pool, Sidewalks, Sport Court(s)/Facility, Tennis Court(s), Underground Utilities
- Subdivision: Steiner Ranch Ph 01 Sec 7b
HOA
- Has HOA: Yes
- Services included: Common Area Maintenance
- HOA fee: $644 semi-annually
- HOA name: Steiner Ranch HOA
Location
- Region: Austin
Financial & listing details
- Price per square foot: $322/sqft
- Tax assessed value: $1,303,188
- Annual tax amount: $25,167
- Date on market: 6/25/2026
- Listing terms: Cash,Conventional
- Electric utility on property: Yes
Estimated market value
Not available
Estimated sales range
Not available
Not available
Price history
| Date | Event | Price |
|---|---|---|
| 10/8/2026 | Listed for sale | $1,415,000$322/sqft |
Source:  Unlock MLS #4999734 Report a problem Unlock MLS #4999734 Report a problem | ||
| 9/28/2026 | Contingent | $1,415,000$322/sqft |
Source: Unlock MLS #4999734 Report a problem | ||
| 9/11/2026 | Price change | $1,415,000-2.3%$322/sqft |
Source: Unlock MLS #4999734 Report a problem | ||
| 8/24/2026 | Price change | $1,449,000-3.1%$329/sqft |
Source: Unlock MLS #4999734 Report a problem | ||
| 8/1/2026 | Price change | $1,495,000-3.5%$340/sqft |
Source: Unlock MLS #4999734 Report a problem | ||
| 7/23/2026 | Price change | $1,550,000-3.1%$352/sqft |
Source: Unlock MLS #4999734 Report a problem | ||
| 6/25/2026 | Listed for sale | $1,600,000+82%$364/sqft |
Source: Unlock MLS #4999734 Report a problem | ||
| 6/12/2018 | Sold | -- |
Source: Agent Provided Report a problem | ||
| 4/27/2018 | Pending sale | $879,000$200/sqft |
Source: Nest Properties Austin #2890612 Report a problem | ||
| 3/8/2018 | Listed for sale | $879,000+13.4%$200/sqft |
Source: Nest Properties Austin #2890612 Report a problem | ||
| 6/14/2013 | Listing removed | $775,000$176/sqft |
Source: Avalar Austin Real Estate #4721513 Report a problem | ||
| 5/22/2013 | Pending sale | $775,000$176/sqft |
Source: Avalar Austin Real Estate #4721513 Report a problem | ||
| 4/10/2013 | Price change | $775,000$176/sqft |
Source: Avalar Austin Real Estate #4721513 Report a problem | ||
| 3/19/2013 | Listed for sale | -- |
Source: CATegorically Austin Report a problem | ||
| 2/14/2008 | Sold | -- |
Source: Agent Provided Report a problem | ||
Public tax history
| Year | Property taxes | Tax assessment |
|---|---|---|
| 2025 | $22,780 +9% | $1,303,188 +8.9% |
| 2024 | $20,903 +10.6% | $1,196,522 +10% |
| 2023 | $18,903 -3.4% | $1,087,747 +10% |
| 2022 | $19,565 | $988,861 +10% |
| 2021 | -- | $898,965 +3.6% |
| 2020 | $20,062 -0.4% | $867,432 |
| 2019 | $20,147 +7.9% | $867,432 +10.6% |
| 2018 | $18,670 | $784,138 +0.7% |
| 2017 | $18,670 -4.8% | $778,939 -0.7% |
| 2016 | $19,604 | $784,606 +5.8% |
| 2015 | $19,604 | $741,711 -0.8% |
| 2014 | $19,604 | $747,880 +15.5% |
| 2013 | -- | $647,276 |
| 2012 | -- | $647,276 +4.1% |
| 2011 | -- | $621,506 -5.4% |
| 2010 | -- | $657,327 +1.5% |
| 2009 | -- | $647,464 +32.7% |
| 2008 | -- | $487,953 |
Find assessor info on the county website
Monthly payment
Est. payment
Payment breakdown
Explore the cost of this home by adjusting the details. Changes won't be saved.Climate risks
Neighborhood: Steiner Ranch
Nearby schools
Schools provided by the listing agent
- Elementary: River Ridge
- Middle: Canyon Ridge
- High: Vandegrift
- District: Leander ISD
Source: Unlock MLS. This data may not be complete. We recommend contacting the local school district to confirm school assignments for this home.
Similar homes
- $1,498,4005 bd4 ba4.4k sqft12409 Capella Trl, Austin, TX 78732Active
 MLS ID #1842430, David Beutel, Southern Homes. Unlock MLS
 - $1,350,0005 bd6 ba4.1k sqft309 Santaluz Ln, Austin, TX 78732Active
 MLS ID #4019876, Jonny Wells, eXp Realty, LLC. Unlock MLS
 - $1,049,0006 bd4 ba3.7k sqft12621 Capella Trl, Austin, TX 78732Active
 MLS ID #1495890, Elicia Michaud, eXp Realty, LLC. Unlock MLS
 - $975,0004 bd4 ba3.4k sqft12905 Little Dipper Path, Austin, TX 78732Active
 MLS ID #6663825, Melissa Van Leeuwen, Avalar Austin. Unlock MLS
 - $1,195,0004 bd4 ba4k sqft505 Horseback Holw, Austin, TX 78732ActiveMLS ID #9147377, Jon Plum, Kuper Sotheby's Int'l Realty. Unlock MLS
- $1,999,9995 bd5 ba5.4k sqft11813 Eagles Glen Dr, Austin, TX 78732ActiveMLS ID #7126614, Stephanie Arnaud, Advantage Austin Properties. Unlock MLS
- $1,100,0004 bd4 ba4.5k sqft12013 Palisades Pkwy, Austin, TX 78732ActiveMLS ID #4711032, Sam Wachnin, Moreland Properties. Unlock MLS
- $1,490,0004 bd4 ba4.2k sqft407 Bella Montagna Cir, Austin, TX 78734ActiveMLS ID #9749777, Sarah McAloon, Compass RE Texas, LLC. Unlock MLS
- $999,0004 bd4 ba3.5k sqft12321 Edenvale Path, Austin, TX 78732ActiveMLS ID #5455847, Teri Johnson, Teri Johnson Properties. Unlock MLS
- $1,225,0004 bd4 ba3k sqft7304 Turnbuoy Dr, Austin, TX 78730ActiveMLS ID #1563719, Tanya Taylor, Horizon Realty. Unlock MLS
- $1,495,0005 bd4 ba3.6k sqft1036 Liberty Park Dr APT 20, Austin, TX 78746ActiveMLS ID #9442304, Adri Overton, eXp Realty, LLC. Unlock MLS
- $885,0004 bd4 ba3.2k sqft2605 Shire Ridge Dr, Austin, TX 78732ActiveMLS ID #9239034, Sarah Hammit, White Label Realty. Unlock MLS
- $1,345,0004 bd4 ba5k sqft14 Torrington Ln, The Hills, TX 78738ActiveMLS ID #5155710, Angy Beck, Keller Williams - Lake Travis. Unlock MLS
- $1,399,0005 bd4 ba4.8k sqft583 W Overlook Mountain Rd, Buda, TX 78610ActiveMLS ID #1746192, Brandye Rocca, Keller Williams - Lake Travis. Unlock MLS
- $1,549,0005 bd4 ba4.1k sqft17408 Regatta View Dr, Jonestown, TX 78645ActiveMLS ID #7661813, Emily Dieckmann, eXp Realty, LLC. Unlock MLS
- $1,125,0005 bd5 ba4.2k sqft9605 Corbe Dr, Austin, TX 78726ActiveMLS ID #4863126, Adam Cormany, Compass RE Texas, LLC. Unlock MLS
- $1,397,0004 bd4 ba3.5k sqft328 Ringtail Stream Dr, Lakeway, TX 78738ActiveMLS ID #4071470, Diana Roberts, Compass RE Texas, LLC.. Unlock MLS
- $825,0004 bd3 ba3k sqft2900 Grimes Ranch Rd, Austin, TX 78732ActiveMLS ID #6881009, Jeanne Gaida, Compass RE Texas, LLC. Unlock MLS
- $1,199,0004 bd4 ba3.5k sqft1010 Canyon Edge Dr, Austin, TX 78733ActiveMLS ID #2720589, Crystal Olenbush, AustinRealEstate.com. Unlock MLS
- $1,475,0006 bd5 ba4.7k sqft10211 Middle Darleen, Leander, TX 78641For Sale
 MLS ID #178825, Kayla D Runge, eXp Realty, LLC. HLMLS as distributed by MLS GRID
