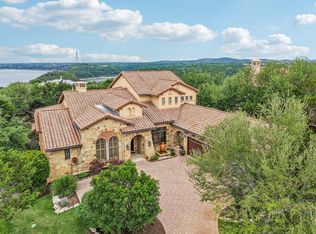
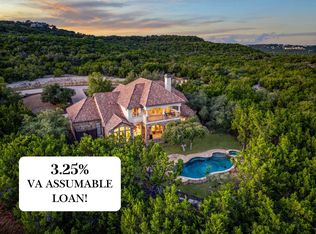
Nestled within the prestigious gated community of The Hollows, this gem enjoys breathtaking views of Lake Travis! Set on a private 1.483-acre homesite, this Mediterranean-inspired residence offers 4,130 sqft of thoughtfully designed living space that balances elegance with everyday comfort. Double iron front doors open to a light-filled interior where soaring ceilings, rich hardwood floors, and expansive windows showcase stunning views of Lake Travis and the surrounding Hill Country. The main level features an impressive primary suite along with a spacious secondary bedroom and full bath ideal for guests or multigenerational living. At the center of the home, the gourmet kitchen is beautifully appointed with generous workspace and an open design that connects seamlessly to the living and dining areas, creating the perfect setting for everyday living and effortless entertaining. Step outside to your own private oasis featuring a resort-style pool and spa, pergola, fire pit, covered patio with a fireplace, and a fully equipped outdoor kitchen. Whether entertaining guests or enjoying a quiet evening overlooking the lake, every outdoor space was thoughtfully designed to embrace the beauty of its surroundings. Upstairs, covered balconies off the game room and one of the guest bedrooms capture panoramic views of Lake Travis and the rolling Hill Country, providing the perfect vantage point for spectacular holiday fireworks over the lake. The upper level also features 3 additional bedrooms, served by a full bathroom and a well-appointed Jack and Jill bathroom, offering comfortable accommodations for family and guests. A private path leads directly to the Beach Club with multiple resort-style pools, private restaurant, live music, planned community events, sports court, parks, and playgrounds. Miles of paved & native walk/hike/bike trails, kayak club, boat ramps and more. The Hollows is home to the award winning Northshore Marina. Enjoy the lake life on Lake Travis!
Active
$1,549,000
17408 Regatta View Dr, Jonestown, TX 78645
5beds
4,130sqft
Single Family Residence
Built in 2008
1.48 Acres Lot
$-- Zestimate®
$375/sqft
$205/mo HOA
What's special
Rich hardwood floorsFully equipped outdoor kitchenExpansive windowsSoaring ceilingsLight-filled interiorFire pitImpressive primary suite
- 45 days
- 364
- 22
Zillow last checked:
Listing updated:
Listed by:
Emily Dieckmann (512) 645-4000,
eXp Realty, LLC (888) 519-7431,
Trish Winters (512) 922-2957,
eXp Realty, LLC
Source: Unlock MLS,MLS#: 7661813
Facts & features
Interior
Bedrooms & bathrooms
- Bedrooms: 5
- Bathrooms: 4
- Full bathrooms: 4
- Main level bedrooms: 2
Heating
- Central, ENERGY STAR Qualified Equipment, Heat Pump, Propane
Cooling
- Ceiling Fan(s), Central Air, ENERGY STAR Qualified Equipment
Appliances
- Included: Built-In Refrigerator, Cooktop, Dishwasher, Disposal, ENERGY STAR Qualified Appliances, ENERGY STAR Qualified Dishwasher, ENERGY STAR Qualified Refrigerator, ENERGY STAR Qualified Water Heater, Exhaust Fan, Microwave, Electric Oven, Propane Cooktop, Refrigerator, Self Cleaning Oven, Stainless Steel Appliance(s), Vented Exhaust Fan, Gas Water Heater, Wine Cooler
Features
- See Remarks, Bookcases, Breakfast Bar, Ceiling Fan(s), Beamed Ceilings, Cathedral Ceiling(s), High Ceilings, Chandelier, Granite Counters, Double Vanity, Gas Dryer Hookup, Eat-in Kitchen, Entrance Foyer, High Speed Internet, Interior Steps, Kitchen Island, Low Flow Plumbing Fixtures, Multiple Dining Areas, Multiple Living Areas, Open Floorplan, Pantry, Primary Bedroom on Main, Recessed Lighting, Soaking Tub, Sound System, Walk-In Closet(s), Wired for Sound
- Flooring: Carpet, Stone, Tile, Wood
- Windows: Blinds, Drapes, Double Pane Windows, ENERGY STAR Qualified Windows, Insulated Windows, Low Emissivity Windows, Screens, Window Coverings, Window Treatments
- Number of fireplaces: 1
- Fireplace features: Fire Pit, Gas Starter, Outside, Stone, Wood Burning, See Remarks
Interior area
- Total interior livable area: 4,130 sqft
Video & virtual tour
Property
Parking
- Total spaces: 3
- Parking features: Driveway, Garage, Garage Door Opener, Garage Faces Side, Inside Entrance, Kitchen Level, See Remarks
- Garage spaces: 3
Accessibility
- Accessibility features: None
Features
- Levels: Two
- Stories: 2
- Patio & porch: See Remarks, Arbor, Covered, Patio, Rear Porch
- Exterior features: See Remarks, Balcony, Barbecue, Exterior Steps, Gutters Full, Lighting, Outdoor Grill, Private Yard
- Has private pool: Yes
- Pool features: Fenced, Filtered, Gunite, Heated, In Ground, Outdoor Pool, Pool Sweep, Pool/Spa Combo, Waterfall
- Spa features: Gunite, Heated, See Remarks
- Fencing: Back Yard, Gate, Wrought Iron
- Has view: Yes
- View description: Hill Country, Lake, Panoramic, Park/Greenbelt, Pool, Trees/Woods
- Has water view: Yes
- Water view: Lake
- Waterfront features: None
Lot
- Size: 1.48 Acres
- Features: See Remarks, Back to Park/Greenbelt, Back Yard, Close to Clubhouse, Cul-De-Sac, Front Yard, Landscaped, Level, Pie Shaped Lot, Private, Public Maintained Road, Sprinkler - Automatic, Sprinkler - Back Yard, Sprinklers In Front, Sprinkler - Rain Sensor, Sprinkler - Side Yard, Trees-Large (Over 40 Ft), Many Trees, Trees-Medium (20 Ft - 40 Ft), Views
Details
- Additional structures: Outdoor Kitchen, Pergola
- Parcel number: 01706303050000
- Special conditions: Standard
Construction
Type & style
- Home type: SingleFamily
- Property subtype: Single Family Residence
Materials
- Foundation: Slab
- Roof: Tile
Condition
- Resale
- New construction: No
- Year built: 2008
Utilities & green energy
- Sewer: Public Sewer
- Water: Public
- Utilities for property: Cable Connected, Electricity Connected, Internet-Cable, Phone Connected, Propane, Sewer Connected, Underground Utilities, Water Connected
Community & HOA
Community
- Features: Airport/Runway, BBQ Pit/Grill, Clubhouse, Cluster Mailbox, Common Grounds, Fishing, Fitness Center, Gated, General Aircraft Airport, High Speed Internet, Hot Tub Community, Lake, Park, Picnic Area, Planned Social Activities, Playground, Pool, Restaurant, Spa/Hot Tub, Sport Court(s)/Facility, Underground Utilities
- Subdivision: Northshore On Lake Travis Ph
HOA
- Has HOA: Yes
- Services included: Common Area Maintenance
- HOA fee: $615 quarterly
- HOA name: Hollows POA - CCMC Mgmt
Location
- Region: Jonestown
Financial & listing details
- Price per square foot: $375/sqft
- Tax assessed value: $1,625,000
- Annual tax amount: $26,641
- Date on market: 7/24/2026
- Listing terms: Cash,Conventional
- Electric utility on property: Yes
Estimated market value
Not available
Estimated sales range
Not available
Not available
Price history
| Date | Event | Price |
|---|---|---|
| 7/24/2026 | Listed for sale | $1,549,000-11.4%$375/sqft |
Source:  Unlock MLS #7661813 Report a problem Unlock MLS #7661813 Report a problem | ||
| 8/11/2025 | Listing removed | $1,749,000$423/sqft |
Source: Unlock MLS #9718209 Report a problem | ||
| 4/16/2025 | Listed for sale | $1,749,000$423/sqft |
Source: Unlock MLS #9718209 Report a problem | ||
| 11/9/2024 | Listing removed | $1,749,000$423/sqft |
Source: Unlock MLS #7669822 Report a problem | ||
| 7/9/2024 | Listed for sale | $1,749,000-7.4%$423/sqft |
Source: Unlock MLS #7669822 Report a problem | ||
| 3/31/2024 | Listing removed | -- |
Source: Unlock MLS #4670512 Report a problem | ||
| 10/1/2023 | Price change | $1,889,000-0.5%$457/sqft |
Source: Unlock MLS #4670512 Report a problem | ||
| 5/25/2023 | Listed for sale | $1,899,000-2.4%$460/sqft |
Source: Unlock MLS #4670512 Report a problem | ||
| 11/1/2022 | Listing removed | -- |
Source: Unlock MLS #7947400 Report a problem | ||
| 9/6/2022 | Price change | $1,945,000-2.7%$471/sqft |
Source: Unlock MLS #7947400 Report a problem | ||
| 8/18/2022 | Listed for sale | $1,999,000+33.4%$484/sqft |
Source: Unlock MLS #7947400 Report a problem | ||
| 7/21/2021 | Sold | -- |
Source: Agent Provided Report a problem | ||
| 5/13/2021 | Pending sale | $1,499,000$363/sqft |
Source: Unlock MLS #1918567 Report a problem | ||
| 4/25/2021 | Listed for sale | $1,499,000$363/sqft |
Source: Unlock MLS #1918567 Report a problem | ||
Public tax history
| Year | Property taxes | Tax assessment |
|---|---|---|
| 2025 | $26,641 -0.3% | $1,625,000 -1.5% |
| 2024 | $26,711 -15% | $1,650,000 -16.7% |
| 2023 | $31,408 -2% | $1,981,803 -8.6% |
| 2022 | $32,036 | $2,167,690 +153.3% |
| 2021 | -- | $855,749 +10% |
| 2020 | $15,282 +8.7% | $777,954 -3.8% |
| 2019 | $14,061 +15.2% | $808,690 +25.8% |
| 2018 | $12,202 | $642,937 +10% |
| 2017 | $12,202 -15% | $584,488 +0.4% |
| 2016 | $14,356 | $582,392 +7.2% |
| 2015 | $14,356 | $543,375 -20.4% |
| 2014 | $14,356 | $682,921 +3.5% |
| 2013 | -- | $659,633 -4.5% |
| 2012 | -- | $690,883 +0.5% |
| 2011 | -- | $687,133 +0.9% |
| 2010 | -- | $680,883 -15.2% |
| 2009 | -- | $803,383 +74.5% |
| 2008 | -- | $460,372 |
Find assessor info on the county website
Monthly payment
Est. payment
Payment breakdown
Explore the cost of this home by adjusting the details. Changes won't be saved.Climate risks
Neighborhood: 78645
Nearby schools
Schools provided by the listing agent
- Elementary: Lago Vista
- Middle: Lago Vista
- High: Lago Vista
- District: Lago Vista ISD
Source: Unlock MLS. This data may not be complete. We recommend contacting the local school district to confirm school assignments for this home.
Similar homes
- $1,477,0004 bd5 ba4.7k sqft17701 Navigation Ln, Lago Vista, TX 78645Active
 MLS ID #8742822, Gene Arant, Keller Williams - Lake Travis. Unlock MLS
 - $1,299,0004 bd4 ba4.5k sqft17501 Navigation Ln, Lago Vista, TX 78645Active
 MLS ID #8813270, Terry Swets, Berkshire Hathaway TX Realty. Unlock MLS
 - $1,378,0004 bd4 ba4.3k sqft7409 Lantern View Dr, Jonestown, TX 78645Active
 MLS ID #4084258, Christina Alonzo, eXp Realty, LLC. Unlock MLS
 - $1,139,0004 bd4 ba3.6k sqft18007 Crystal Cv, Jonestown, TX 78645Active
 MLS ID #3854934, James Schneider, All City Real Estate Ltd. Co. Unlock MLS
 - $1,475,0006 bd5 ba4.7k sqft10211 Middle Darleen, Leander, TX 78641For Sale
 MLS ID #178825, Kayla D Runge, eXp Realty, LLC. HLMLS as distributed by MLS GRID
 - $1,399,0004 bd4 ba4.6k sqft1307 Osprey Ridge Loop, Lago Vista, TX 78645ActiveMLS ID #2584680, Emily Dieckmann, eXp Realty, LLC. Unlock MLS
- $1,700,0006 bd5 ba4.8k sqft610 Deckhouse Dr, Leander, TX 78645ActiveMLS ID #6172393, Emily Dieckmann, eXp Realty, LLC. Unlock MLS
- $1,490,0004 bd4 ba4.2k sqft407 Bella Montagna Cir, Austin, TX 78734ActiveMLS ID #9749777, Sarah McAloon, Compass RE Texas, LLC. Unlock MLS
- $825,0004 bd4 ba2.7k sqft17001 Northlake Hills Dr, Jonestown, TX 78645ActiveMLS ID #9127222, Michelle Gomez, Magnolia Realty Round Rock. Unlock MLS
- $1,449,0005 bd6 ba4.3k sqft12801 Arbor Lake Cv, Austin, TX 78732ActiveMLS ID #4999734, Daryl Fojtik, Advantage Austin Properties. Unlock MLS
- $1,099,0004 bd3 ba3.7k sqft17909 Kingfisher Ridge Dr, Lago Vista, TX 78645ActiveMLS ID #7435703, Bryan Swan, Keller Williams - Lake Travis. Unlock MLS
- $1,999,9005 bd5 ba4.6k sqft1208 Watercliffe Dr, Leander, TX 78645ActiveMLS ID #1666560, Adelina Rotar, Keller Williams Realty. Unlock MLS
- $1,500,0005 bd4 ba4.8k sqft23426 Oscar Rd, Spicewood, TX 78669ActiveMLS ID #1757337, Cyndi Cummings, Compass RE Texas, LLC. Unlock MLS
- $1,750,0004 bd5 ba4.5k sqft5005 McIntyre Cir, Austin, TX 78734ActiveMLS ID #4077390, Kia Potter, eXp Realty, LLC. Unlock MLS
- $1,600,0004 bd4 ba3.3k sqft9512 Vera Cruz Rd, Austin, TX 78737ActiveMLS ID #2313261, Meredith Alderson, eXp Realty, LLC. Unlock MLS
- $1,399,9635 bd4 ba4.3k sqft438 Patricia Rd, Georgetown, TX 78628ActiveMLS ID #8544111, Amanda Gerhart, Pure Realty. Unlock MLS
- $1,150,0003 bd4 ba2.4k sqft2802 Lohmans Ford Rd #B, Leander, TX 78645ActiveMLS ID #8451492, Sandra Bennett, Compass RE Texas, LLC. Unlock MLS
- $1,695,0004 bd4 ba4.1k sqft10700 Spiderling Ct, Austin, TX 78733ActiveMLS ID #7259886, Jan Moreland, Moreland Properties. Unlock MLS
- $1,295,0005 bd4 ba3.3k sqft1601 Coronado, Leander, TX 78641ActiveMLS ID #5620050, Ed Talley, Talley Real Estate. Unlock MLS
- $1,460,0005 bd4 ba4.5k sqft47 Waterfall Dr, The Hills, TX 78738ActiveMLS ID #4051914, Jessica McRoberts, Keller Williams - Lake Travis. Unlock MLS
