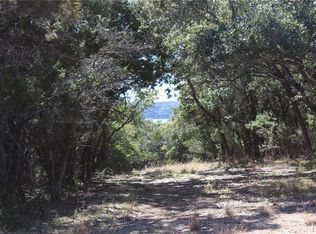
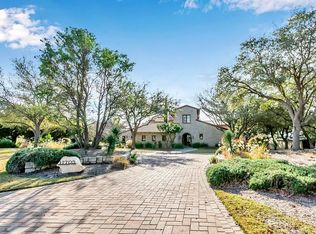
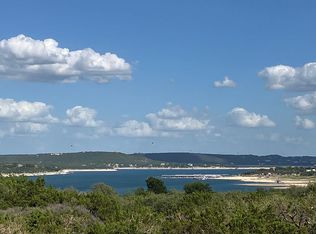
Sweeping Lake Travis views from both stories define this 4,775 sq ft home on a rare one-acre, street-to-street lot inside the gates of The Hollows on Lake Travis, one of Lago Vista's most sought-after gated communities on the North Shore. With two covered patios, a second-story balcony, and wide-open Hill Country sightlines from nearly every room, this home delivers the outdoor living and lake view lifestyle that buyers in the Lago Vista market are actively searching for. The scale, the lot, and the views are hard to replicate at this price point in The Hollows on Lake Travis. The main floor is built for real, everyday living. A primary suite on the main level anchors the layout, joined by a second bedroom, a dedicated home office, and 2.5 bathrooms, all on the ground floor. The open-concept living and dining areas flow naturally to the rear covered patio, where Hill Country and Lake Travis views take center stage alongside a cozy fireplace perfect for evening gatherings. The kitchen features a butler's pantry with generous prep and storage space. A dedicated wine cellar adds a rare and refined bonus almost never found at this price inside the community. Upstairs, two additional bedrooms, two full baths, a spacious family room, and a private balcony maximize every angle of the dual-story Lake Travis views beyond. The oversized 3-car garage, nearly a 4-car configuration, is a scarce find, almost impossible to match at this size in The Hollows. Recent upgrades deliver real peace of mind: water heaters replaced in 2023, and the aerobic septic system inspected and pumped in late 2025. Life inside The Hollows means a resort-style Beach Club with multiple pools, a NorthShore Marina with boat slip access, the Wild Hare Bar & Grill, Hilltop Smokehouse, pickleball courts, a full fitness center, and over 10 miles of hiking and golf cart trails, all within the gates. Cedar Park, Leander, and North Austin are just a short drive from this one-of-a-kind home in Lago Vista.
Active
Price cut: $73K (8/5)
$1,477,000
17701 Navigation Ln, Lago Vista, TX 78645
4beds
4,775sqft
Single Family Residence
Built in 2008
1.02 Acres Lot
$-- Zestimate®
$309/sqft
$205/mo HOA
What's special
Second-story balconyDedicated home officeDedicated wine cellarRare one-acre street-to-street lotTwo covered patios
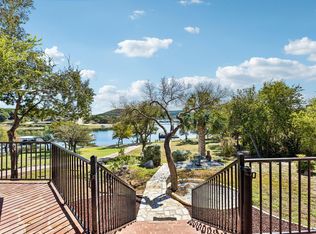
- 165 days
- 396
- 13
Zillow last checked:
Listing updated:
Listed by:
Gene Arant (512) 261-1000,
Keller Williams - Lake Travis (512) 263-9090,
Adam Overhauser (512) 590-2399,
Keller Williams - Lake Travis
Source: Unlock MLS,MLS#: 8742822
Facts & features
Interior
Bedrooms & bathrooms
- Bedrooms: 4
- Bathrooms: 5
- Full bathrooms: 4
- 1/2 bathrooms: 1
- Main level bedrooms: 2
Primary bedroom
- Features: Ceiling Fan(s), CRWN, Full Bath, Tray Ceiling(s), Wired for Sound
- Level: Main
Bedroom
- Features: Ceiling Fan(s)
- Level: Second
Bedroom
- Features: Ceiling Fan(s), Full Bath
- Level: Second
Bedroom
- Features: Ceiling Fan(s), Recessed Lighting
- Level: Main
Primary bathroom
- Features: Ceiling Fan(s), Double Vanity, Full Bath, Soaking Tub, Recessed Lighting, Walk-In Closet(s), Walk-in Shower, Wired for Sound
- Level: Main
Bathroom
- Features: Full Bath, Recessed Lighting, Shared Bath
- Level: Second
Bathroom
- Description: can be accessed from the outdoor kitchen
- Features: Full Bath, Recessed Lighting, Shared Bath, Walk-in Shower
- Level: Main
Bathroom
- Features: Half Bath, Shared Bath
- Level: Main
Bathroom
- Features: Full Bath, Recessed Lighting
- Level: Second
Dining room
- Features: Recessed Lighting
- Level: Main
Family room
- Description: Access to the Balcony
- Features: Ceiling Fan(s), Recessed Lighting, Tray Ceiling(s), Wired for Sound
- Level: Second
Foyer
- Features: CRWN, High Ceilings, Recessed Lighting
- Level: Main
Kitchen
- Features: Kitchn - Breakfast Area, Breakfast Bar, Pantry, Ceiling Fan(s), Kitchen Island, Granite Counters, Recessed Lighting, Wired for Sound
- Level: Main
Laundry
- Features: Tile Counters, Electric Dryer Hookup, Sink, Storage, Washer Hookup
- Level: Main
Living room
- Features: Beamed Ceilings, Bookcases, Ceiling Fan(s), Coffered Ceiling(s), High Ceilings, Recessed Lighting, Tray Ceiling(s), Wired for Sound
- Level: Main
Office
- Features: Bookcases, Ceiling Fan(s), Coffered Ceiling(s), High Ceilings
- Level: Main
Heating
- Central, Fireplace(s)
Cooling
- Ceiling Fan(s), Central Air
Appliances
- Included: Built-In Gas Oven, Built-In Gas Range, Convection Oven, Dishwasher, Exhaust Fan, Microwave, RNGHD, Stainless Steel Appliance(s)
Features
- Bar, Bookcases, Breakfast Bar, Built-in Features, Ceiling Fan(s), Beamed Ceilings, Cathedral Ceiling(s), High Ceilings, Vaulted Ceiling(s), Chandelier, Granite Counters, Crown Molding, Double Vanity, Eat-in Kitchen, Entrance Foyer, Interior Steps, Kitchen Island, Multiple Dining Areas, Multiple Living Areas, Open Floorplan, Pantry, Primary Bedroom on Main, Smart Thermostat, Soaking Tub, Sound System, Storage, Study/Home Office, Walk-In Closet(s), Washer Hookup, Wet Bar, Wired for Sound
- Flooring: Tile
- Windows: Aluminum Frames, Insulated Windows, Plantation Shutters, Wood Frames
- Number of fireplaces: 1
- Fireplace features: Gas Log
Interior area
- Total interior livable area: 4,775 sqft
Video & virtual tour
Property
Parking
- Total spaces: 3
- Parking features: Additional Parking, Garage
- Garage spaces: 3
Accessibility
- Accessibility features: See Remarks
Features
- Levels: Two
- Stories: 2
- Patio & porch: Covered, Patio, Porch
- Exterior features: Balcony, Barbecue, Exterior Steps, Garden, Gas Grill, Gutters Full, Outdoor Grill, Private Entrance
- Pool features: None
- Fencing: Back Yard
- Has view: Yes
- View description: Lake, Trees/Woods
- Has water view: Yes
- Water view: Lake
- Waterfront features: None
Lot
- Size: 1.02 Acres
- Features: Back Yard, Close to Clubhouse, Few Trees, Front Yard, Garden, Landscaped, Native Plants, Private, Sprinkler - Automatic, Sprinkler - Back Yard, Sprinklers In Front, Sprinkler - In-ground, Sprinkler - Rain Sensor, Sprinkler - Side Yard, Trees-Heavy, Many Trees, Trees-Medium (20 Ft - 40 Ft), Views
Details
- Additional structures: None
- Parcel number: 01706301080000
- Special conditions: Standard
Construction
Type & style
- Home type: SingleFamily
- Property subtype: Single Family Residence
Materials
- Foundation: Slab
- Roof: Tile
Condition
- Resale
- New construction: No
- Year built: 2008
Utilities & green energy
- Sewer: Aerobic Septic
- Water: Public
- Utilities for property: Above Ground
Community & HOA
Community
- Features: BBQ Pit/Grill, Clubhouse, Common Grounds, Controlled Access, Fitness Center, Gated, Lake, Laundry Service, Pool, Property Manager On-Site, Restaurant, Sidewalks, Tennis Court(s)
- Subdivision: Northshore On Lake Travis Ph
HOA
- Has HOA: Yes
- Services included: Common Area Maintenance
- HOA fee: $615 quarterly
- HOA name: The Hollows POA
Location
- Region: Lago Vista
Financial & listing details
- Price per square foot: $309/sqft
- Tax assessed value: $1,806,487
- Annual tax amount: $38,095
- Date on market: 4/29/2026
- Listing terms: Cash,Conventional
Estimated market value
Not available
Estimated sales range
Not available
Not available
Price history
| Date | Event | Price |
|---|---|---|
| 8/5/2026 | Price change | $1,477,000-4.7%$309/sqft |
Source:  Unlock MLS #8742822 Report a problem Unlock MLS #8742822 Report a problem | ||
| 6/3/2026 | Price change | $1,549,999-2.8%$325/sqft |
Source: Unlock MLS #8742822 Report a problem | ||
| 4/29/2026 | Listed for sale | $1,595,000-1.8%$334/sqft |
Source: Unlock MLS #8742822 Report a problem | ||
| 1/11/2026 | Listing removed | $1,625,000$340/sqft |
Source: Unlock MLS #9288551 Report a problem | ||
| 10/31/2025 | Price change | $1,625,000-3%$340/sqft |
Source: Unlock MLS #9288551 Report a problem | ||
| 8/19/2025 | Listed for sale | $1,675,000$351/sqft |
Source: Unlock MLS #9288551 Report a problem | ||
Public tax history
| Year | Property taxes | Tax assessment |
|---|---|---|
| 2025 | $19,896 +6.2% | $1,806,487 +9.5% |
| 2024 | $18,734 +10.8% | $1,650,000 +10% |
| 2023 | $16,902 -34.6% | $1,500,000 -12% |
| 2022 | $25,838 | $1,703,722 +51.4% |
| 2021 | -- | $1,125,541 +10% |
| 2020 | $17,019 +0.4% | $1,023,219 |
| 2019 | $16,949 +5.2% | $1,023,219 +4.9% |
| 2018 | $16,118 | $975,601 +9.3% |
| 2017 | $16,118 +7.2% | $892,234 +8.5% |
| 2016 | $15,033 | $822,311 +6.2% |
| 2015 | $15,033 | $774,433 -2.3% |
| 2014 | $15,033 | $792,266 +10% |
| 2013 | -- | $720,242 -19.1% |
| 2012 | -- | $890,029 -0.6% |
| 2011 | -- | $895,403 -3.2% |
| 2010 | -- | $924,787 -6.6% |
| 2009 | -- | $990,413 |
Find assessor info on the county website
Monthly payment
Est. payment
Payment breakdown
Explore the cost of this home by adjusting the details. Changes won't be saved.Climate risks
Neighborhood: 78645
Nearby schools
Schools provided by the listing agent
- Elementary: Lago Vista
- Middle: Lago Vista
- High: Lago Vista
- District: Lago Vista ISD
Source: Unlock MLS. This data may not be complete. We recommend contacting the local school district to confirm school assignments for this home.
Similar homes
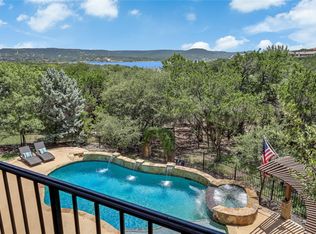
- $1,549,0005 bd4 ba4.1k sqft17408 Regatta View Dr, Jonestown, TX 78645Active
 MLS ID #7661813, Emily Dieckmann, eXp Realty, LLC. Unlock MLS
 - $1,100,0004 bd4 ba4.5k sqft17501 Navigation Ln, Lago Vista, TX 78645Active
 MLS ID #8813270, Terry Swets, Berkshire Hathaway TX Realty. Unlock MLS
 - $1,350,0004 bd2 ba2.5k sqft14277 Fm 2769, Leander, TX 78641Active
 MLS ID #9385006, Gene Arant, Keller Williams - Lake Travis. Unlock MLS
 - $1,475,0006 bd5 ba4.7k sqft10211 Middle Darleen, Leander, TX 78641For Sale
 MLS ID #178825, Kayla D Runge, eXp Realty, LLC. HLMLS as distributed by MLS GRID
 - $1,498,4005 bd4 ba4.4k sqft12409 Capella Trl, Austin, TX 78732ActiveMLS ID #1842430, David Beutel, Southern Homes. Unlock MLS
- $1,400,0003 bd3 ba3.5k sqft3911 Lago Vista Dr, Austin, TX 78734ActiveMLS ID #8918196, Kirk Lewis, Kuper Sotheby's Int'l Realty. Unlock MLS
- $924,9004 bd4 ba3.2k sqft8211 Moon Rise Trl, Jonestown, TX 78645ActiveMLS ID #9522177, Melissa Vantuinen, Keller Williams Realty C. P.. Unlock MLS
- $1,725,0005 bd5 ba4.9k sqft18817 Hidden Ridge Pl, Jonestown, TX 78645ActiveMLS ID #4098096, Chris Tinnell, Compass RE Texas, LLC. Unlock MLS
- $1,490,0004 bd4 ba4.2k sqft407 Bella Montagna Cir, Austin, TX 78734ActiveMLS ID #9749777, Sarah McAloon, Compass RE Texas, LLC. Unlock MLS
- $1,499,9504 bd4 ba4.4k sqft101 Arroyo Claro, Lakeway, TX 78734ActiveMLS ID #5262364, Mary Hickey, Keller Williams - Lake Travis. Unlock MLS
- $1,350,0004 bd4 ba3.5k sqft15936 Booth Cir, Volente, TX 78641ActiveMLS ID #7090225, Kristi Larkam, Compass RE Texas, LLC. Unlock MLS
- $1,359,0004 bd4 ba4k sqft10800 Beach Rd, Leander, TX 78641ActiveMLS ID #1554880, Jack McLemore, Listing Results, LLC. Unlock MLS
- $1,099,0004 bd3 ba3.7k sqft17909 Kingfisher Ridge Dr, Lago Vista, TX 78645ActiveMLS ID #7435703, Bryan Swan, Keller Williams - Lake Travis. Unlock MLS
- $1,150,0003 bd4 ba2.4k sqft2802 Lohmans Ford Rd #B, Leander, TX 78645ActiveMLS ID #3644401, Sandra Bennett, Compass RE Texas, LLC. Unlock MLS
- $1,475,0004 bd5 ba4.4k sqft4212 Myrtle Beach Dr, Bee Cave, TX 78738ActiveMLS ID #2916137, Julie Reistrup, Keller Williams - Lake Travis. Unlock MLS
- $1,499,9005 bd6 ba4.9k sqft407 Hurst Creek Rd, Lakeway, TX 78734ActiveMLS ID #6853605, April Womack, Moreland Properties. Unlock MLS
- $1,500,0003 bd4 ba3.6k sqft601 Winding Oak Dr, Leander, TX 78641ActiveMLS ID #8368359, Kiley Rapier, Styled Real Estate. Unlock MLS
- $1,700,0006 bd5 ba4.8k sqft610 Deckhouse Dr, Leander, TX 78645ActiveMLS ID #6172393, Emily Dieckmann, eXp Realty, LLC. Unlock MLS
- $1,415,0005 bd6 ba4.3k sqft12801 Arbor Lake Cv, Austin, TX 78732ActiveMLS ID #4999734, Daryl Fojtik, Advantage Austin Properties. Unlock MLS
- $1,495,0005 bd4 ba3.6k sqft1036 Liberty Park Dr APT 20, Austin, TX 78746ActiveMLS ID #9442304, Adri Overton, eXp Realty, LLC. Unlock MLS
