Lake Travis waterfront home by Silverton Custom Homes. Big lake views from all major rooms, as well as the large covered deck. Boat dock conveys. Large living areas, landscaped yard, fenced backyard, gorgeous interior upgrades with optional 6th sleeping area. Large open kitchen with 2 wine refrigerators. Shaded by large oak trees, the outdoor living areas have great water views. Oversized, HUGE 4+ car garage; great storage. Huge basement game room area featuring a one of a kind historic Mexican-made bar. Amenities: 90-acre Waterfront Park, 2 Boat Ramps, Playground, Pavilion, Basketball Court, Fishing, Multiple Restaurants, Golf Course, 2 Dry Storage Areas for boats/RVs/trailers, Marina: boat slips & gas, (gas discounted for PV homeowners), Tennis Courts, Frisbee Golf, Pickle Ball, Gym, Library, Meeting Room, July 4th Parade & Festivities, Meal Get Togethers, Book Clubs, Parents Club, Live Music Venues, Trivia Nights, Bunko and so much more!!! Currently used occasionally as a short term rental. All amenities are within walking distance or a golf cart ride. Turn-key. (Nothing in this listing shall negate or override the requirement of the buyer doing their due diligence.)
Active
$1,700,000
610 Deckhouse Dr, Leander, TX 78645
6beds
4,809sqft
:
Get pre-qualified$11,538/mo
Single Family Residence
Built in 2005
1.71 Acres Lot
$-- Zestimate®
$354/sqft
$140/mo HOA
What's special
Landscaped yardBoat dock conveysFenced backyardLarge open kitchenLarge covered deckGorgeous interior upgrades
- 153 days |
- 336 |
- 14 |
Zillow last checked:
Listing updated:
Listed by:
Emily Dieckmann (512) 645-4000,
eXp Realty, LLC (888) 519-7431,
Judy Allen (737) 359-5700,
eXp Realty LLC
Source: Unlock MLS,MLS#: 6172393
Facts & features
Interior
Bedrooms & bathrooms
- Bedrooms: 6
- Bathrooms: 5
- Full bathrooms: 4
- 1/2 bathrooms: 1
- Main level bedrooms: 5
Primary bedroom
- Level: Main
Primary bathroom
- Level: Main
Kitchen
- Level: Main
Heating
- Central, Fireplace(s)
Cooling
- Ceiling Fan(s), Central Air
Appliances
- Included: Bar Fridge, Dishwasher, Disposal, Dryer, Electric Range, Microwave, Electric Oven, Refrigerator, Washer/Dryer
Features
- Breakfast Bar, Ceiling Fan(s), Tray Ceiling(s), Chandelier, Granite Counters, Double Vanity, Electric Dryer Hookup, Eat-in Kitchen, Entrance Foyer, Interior Steps, Kitchen Island, Multiple Living Areas, Natural Woodwork, Open Floorplan, Pantry, Primary Bedroom on Main, Recessed Lighting, Walk-In Closet(s), Washer Hookup, Wired for Sound
- Flooring: Concrete, Tile, Wood
- Windows: Blinds, Screens, Window Treatments
- Number of fireplaces: 1
- Fireplace features: Wood Burning
Interior area
- Total interior livable area: 4,809 sqft
Video & virtual tour
Property
Parking
- Total spaces: 8
- Parking features: Additional Parking, Attached, Boat, Circular Driveway, Door-Multi, Driveway, Garage Door Opener, Garage Faces Rear, Gated, Kitchen Level, Oversized, Secured
- Attached garage spaces: 8
Accessibility
- Accessibility features: See Remarks
Features
- Levels: Two
- Stories: 2
- Patio & porch: Deck
- Exterior features: Balcony, Boat Dock - Private, Boat Ramp, Gutters Partial, Private Entrance
- Pool features: None
- Spa features: None
- Fencing: Gate, Wrought Iron
- Has view: Yes
- View description: Hill Country, Lake, Panoramic, Water
- Has water view: Yes
- Water view: Lake,Water
- Waterfront features: Waterfront
- Body of water: Lake Travis
Lot
- Size: 1.71 Acres
- Features: Back to Park/Greenbelt, Back Yard, Gentle Sloping, Near Golf Course, Views
Details
- Additional structures: None
- Parcel number: 01478601110000
- Special conditions: Standard
Construction
Type & style
- Home type: SingleFamily
- Property subtype: Single Family Residence
Materials
- Foundation: Slab
- Roof: Metal
Condition
- Resale
- New construction: No
- Year built: 2005
Details
- Builder name: Silverton Custom Homes
Utilities & green energy
- Sewer: Public Sewer
- Water: Public
- Utilities for property: Underground Utilities
Community & HOA
Community
- Features: Clubhouse, Common Grounds, Conference/Meeting Room, Fishing, Fitness Center, Golf, Kitchen Facilities, Lake, Library, Park, Picnic Area, Planned Social Activities, Playground, Pool, Putting Green, Restaurant, Sport Court(s)/Facility, Tennis Court(s), Underground Utilities
- Subdivision: Point Venture Sec 02
HOA
- Has HOA: Yes
- Services included: Common Area Maintenance
- HOA fee: $140 monthly
- HOA name: Point Venture POA
Location
- Region: Leander
Financial & listing details
- Price per square foot: $354/sqft
- Tax assessed value: $1,089,434
- Annual tax amount: $26,769
- Date on market: 2/27/2026
- Listing terms: Cash,Conventional,VA Loan
Estimated market value
Not available
Estimated sales range
Not available
Not available
Price history
| Date | Event | Price |
|---|---|---|
| 2/27/2026 | Listed for sale | $1,700,000-22.7%$354/sqft |
Source: eXp Realty #6172393 Report a problem | ||
| 4/3/2024 | Listing removed | -- |
Source:  HAR #41730426 Report a problem HAR #41730426 Report a problem | ||
| 1/26/2024 | Listed for sale | $2,200,000$457/sqft |
Source:  Unlock MLS #2686278 Report a problem Unlock MLS #2686278 Report a problem | ||
Public tax history
| Year | Property taxes | Tax assessment |
|---|---|---|
| 2025 | $26,769 -30.7% | $1,089,434 -31.8% |
| 2024 | $38,619 -3.1% | $1,596,932 -5.2% |
| 2023 | $39,853 +4% | $1,683,836 +13% |
| 2022 | $38,303 | $1,489,887 +40% |
| 2021 | -- | $1,063,854 +36.8% |
| 2020 | $21,404 +20.1% | $777,900 |
| 2019 | $17,817 +3.5% | $777,900 -2.2% |
| 2018 | $17,220 | $795,534 +7.4% |
| 2017 | $17,220 +43.4% | $740,759 +6.9% |
| 2016 | $12,007 | $693,111 +10% |
| 2015 | $12,007 | $630,101 |
| 2014 | $12,007 | $630,101 +10% |
| 2013 | -- | $572,819 -17.9% |
| 2012 | -- | $697,475 |
| 2011 | -- | $697,475 -5% |
| 2010 | -- | $734,285 -12.6% |
| 2009 | -- | $839,798 |
| 2008 | -- | $839,798 +54.5% |
| 2007 | -- | $543,642 +4.4% |
| 2006 | -- | $520,515 +285.6% |
| 2005 | -- | $135,000 |
Find assessor info on the county website
Monthly payment
Est. payment
Payment breakdown
Explore the cost of this home by adjusting the details. Changes won't be saved.Climate risks
Neighborhood: 78645
Nearby schools
GreatSchools rating
- 5/10Lago Vista Elementary SchoolGrades: PK-3Distance: 5.2 mi
- 6/10Lago Vista Middle SchoolGrades: 6-8Distance: 6.9 mi
- 5/10Lago Vista High SchoolGrades: 9-12Distance: 4.4 mi
Schools provided by the listing agent
- Elementary: Lago Vista
- Middle: Lago Vista
- High: Lago Vista
- District: Lago Vista ISD
Source: Unlock MLS. This data may not be complete. We recommend contacting the local school district to confirm school assignments for this home.
- $967,200-- bd2 ba2.3k sqft612 Deckhouse Dr, Leander, TX 78645Off Market
- $472,200-- bd3 ba2.8k sqft611 Deckhouse Dr, Lago Vista, TX 78645Off Market
- $444,7003 bd3 ba2.1k sqft609 Deckhouse Dr, Leander, TX 78645Off Market
- $1,021,8004 bd3 ba3.2k sqft606 Deckhouse Dr, Lago Vista, TX 78645Off Market
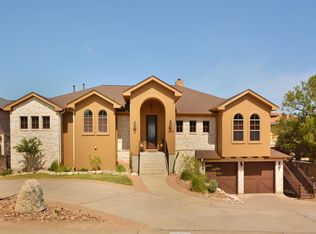
- $30,0009,191 Square Feet19000 Lakeridge Cir, Leander, TX 78645Off Market
- $62,8320.27 Acres613 Deckhouse Dr, Leander, TX 78645Off Market
- $1,439,5004 bd3 ba3.4k sqft608 Deckhouse Dr, Lago Vista, TX 78645Off Market
- $663,1004 bd2 ba2.3k sqft616 Deckhouse Dr, Leander, TX 78645Off Market
A local agent can set up tours, give advice and negotiate with sellers.
Similar homes
- $1,699,9905 bd5 ba4.7k sqft17207 Raynham Hill Dr, Austin, TX 78738Active
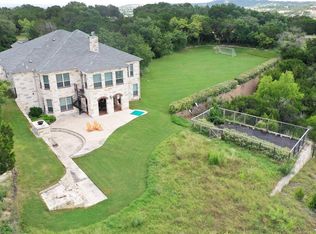
 MLS ID #3958261, Ross Speed, Compass RE Texas, LLC. Unlock MLS
 - $1,850,0005 bd5 ba4.3k sqft19905 Angel Bay Dr, Spicewood, TX 78669Active
 MLS ID #1224691, Eric Moreland, Moreland Properties. Unlock MLS
 - $1,549,0005 bd4 ba4.1k sqft17408 Regatta View Dr, Jonestown, TX 78645Active
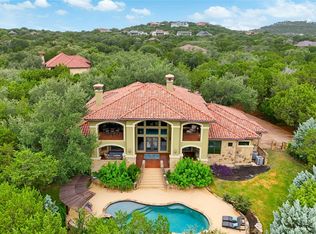 MLS ID #7661813, Emily Dieckmann, eXp Realty, LLC. Unlock MLS
 - $1,745,0006 bd5 ba5.1k sqft15713 Spillman Ranch Loop, Austin, TX 78738Active
 MLS ID #7784438, Sarah McAloon, Compass RE Texas, LLC. Unlock MLS
 - $1,449,0004 bd4 ba4.6k sqft1307 Osprey Ridge Loop, Lago Vista, TX 78645ActiveMLS ID #2584680, Emily Dieckmann, eXp Realty, LLC. Unlock MLS
- $1,825,0005 bd5 ba4.9k sqft18817 Hidden Ridge Pl, Jonestown, TX 78645ActiveMLS ID #4098096, Chris Tinnell, Compass RE Texas, LLC. Unlock MLS
- $2,195,0005 bd5 ba4.6k sqft1208 Watercliffe Dr, Leander, TX 78645ActiveMLS ID #1666560, Adelina Rotar, Keller Williams Realty. Unlock MLS
- $1,600,0005 bd5 ba4.6k sqft14 Autumn Oaks Dr, The Hills, TX 78738ActiveMLS ID #4582595, Jonathan Creath, Kuper Sotheby's Int'l Realty. Unlock MLS
- $1,549,9994 bd5 ba4.7k sqft17701 Navigation Ln, Lago Vista, TX 78645ActiveMLS ID #8742822, Gene Arant, Keller Williams - Lake Travis. Unlock MLS
- $1,995,0005 bd4 ba5.6k sqft709 S Angel Light Dr, Spicewood, TX 78669ActiveMLS ID #8867756, Jeannie Roddy, Compass RE Texas, LLC. Unlock MLS
- $1,579,0005 bd6 ba4.7k sqft107 Caicos Cv, Lakeway, TX 78734ActiveMLS ID #4510385, Amber Hart, Keller Williams - Lake Travis. Unlock MLS
- $1,750,0006 bd6 ba6.2k sqft15805 Buddy Ave, Leander, TX 78641ActiveMLS ID #6340164, Bobak Chiniforoushan, eXp Realty, LLC. Unlock MLS
- $1,575,0004 bd4 ba4.2k sqft407 Bella Montagna Cir, Austin, TX 78734ActiveMLS ID #9749777, Sarah McAloon, Compass RE Texas, LLC. Unlock MLS
- $1,475,0006 bd5 ba4.7k sqft10211 Middle Darleen, Leander, TX 78641For Sale
 MLS ID #178825, Kayla D Runge, eXp Realty, LLC. HLMLS as distributed by MLS GRID
 - $1,150,0004 bd3 ba4.8k sqft20505 Genessee Cv, Lago Vista, TX 78645ActiveMLS ID #6583207, Joe Hawes, Venture Partners R.E.. Unlock MLS
- $1,550,0005 bd6 ba4.3k sqft12801 Arbor Lake Cv, Austin, TX 78732ActiveMLS ID #4999734, Daryl Fojtik, Advantage Austin Properties. Unlock MLS
- $1,900,0004 bd5 ba3.4k sqft7710 Ladera Trl, Jonestown, TX 78645ActiveMLS ID #1248578, Barbara Shallue, Keller Williams Realty. Unlock MLS
- $1,349,0005 bd3 ba4.1k sqft20409 Cordill Ln, Spicewood, TX 78669ActiveMLS ID #5335538, Cheryl Albanese, Compass RE Texas, LLC. Unlock MLS
- $1,198,0003 bd4 ba2.4k sqft2802 Lohmans Ford Rd #B, Leander, TX 78645ActiveMLS ID #8451492, Sandra Bennett, Compass RE Texas, LLC. Unlock MLS
- $1,999,0004 bd4 ba3.2k sqft18306 Austin Blvd Unit 2, Lago Vista, TX 78645ActiveMLS ID #8475827, Lynne Wheeler, Realty One Group Prosper. Unlock MLS
