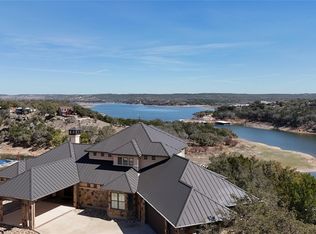
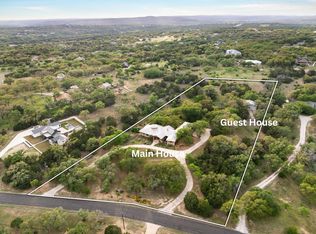
This stunning custom-built Mediterranean style estate is nestled in the gated community of Angel Bay. This expansive 5,615 sq-ft residence with 5 bedrooms and 4 bathrooms offers an elegant blend of modern luxury and timeless design, set on an impressive lot of almost 2 ¼ acres with gorgeous Hill Country and Lake Travis views! Conveniently located near Bee Cave and Lakeway! Cathedral wood beam ceilings, stone archways and natural light illuminate the open floor plan. The family room offers a decorative stone fireplace and the viewing decks. The gourmet kitchen features granite countertops, newer subway tile backsplashes, Viking double oven with six burner gas range, two center islands, breakfast bar, dining area, and wet bar with wine refrigerator - perfect for entertaining. The inviting formal dining room is adorned with a beautiful dome ceiling and adjacent butler’s pantry. There is an office with lovely views for daily tasks. The main level primary suite boasts a wood beamed cathedral ceiling, panoramic views and a balcony, offering a serene retreat. Its luxurious bathroom has separate vanities, walk-in shower, soaking tub and walk in closet. There is a recreation room with wet bar on the lower level also with breathtaking views. A media room with nearby office area and 3 bedrooms are also on this level. HVAC system, stone and hardwood floors, impressive stone and woodwork, wood cased dual paned windows, decorative doors with iron detail, newer appliances, water softener and an alarm are additional features. There is an attached two car garage, separate single garage, and laundry room with sink. A Yamaha Rhino is on site with decorative paved access to the property’s 2 slip boat dock with lift and viewing deck. Furnishings are negotiable. There is nearby access to the community park and boat launch. Experience the epitome of lakeside living with breathtaking views and a wealth of amenities where luxury and nature harmoniously converge.
Active
Price cut: $100K (6/6)
$1,995,000
709 S Angel Light Dr, Spicewood, TX 78669
5beds
5,615sqft
:
Get pre-qualified$13,283/mo
Single Family Residence
Built in 2007
2.23 Acres Lot
$1,847,100 Zestimate®
$355/sqft
$229/mo HOA
What's special
Newer appliancesInviting formal dining roomPanoramic viewsDining areaGranite countertopsStone archwaysBreathtaking views
- 480 days |
- 771 |
- 60 |
Zillow last checked:
Listing updated:
Listed by:
Jeannie Roddy (512) 720-9920,
Compass RE Texas, LLC (512) 575-3644
Source: Unlock MLS,MLS#: 8867756
Facts & features
Interior
Bedrooms & bathrooms
- Bedrooms: 5
- Bathrooms: 4
- Full bathrooms: 4
- Main level bedrooms: 2
Primary bedroom
- Features: Beamed Ceilings, CATHC, Ceiling Fan(s), Natural Woodwork, Recessed Lighting, Walk-In Closet(s)
- Level: Main
Primary bathroom
- Features: Stone Counters, Double Vanity, Full Bath, Natural Woodwork, Recessed Lighting, Separate Shower, Soaking Tub
- Level: Main
Kitchen
- Features: BICMK, Kitchn - Breakfast Area, Breakfast Bar, Pantry, Kitchen Island, Granite Counters, Dining Area, Gourmet Kitchen, High Ceilings, Natural Woodwork, Open to Family Room, Recessed Lighting
- Level: Main
Heating
- Forced Air
Cooling
- Ceiling Fan(s), Central Air
Appliances
- Included: Bar Fridge, Built-In Gas Range, Built-In Oven(s), Dishwasher, Disposal, Exhaust Fan, Gas Cooktop, Ice Maker, Microwave, Double Oven, RNGHD, Stainless Steel Appliance(s), Vented Exhaust Fan, Wine Refrigerator
Features
- Breakfast Bar, Built-in Features, Ceiling Fan(s), Beamed Ceilings, Cathedral Ceiling(s), High Ceilings, Tray Ceiling(s), Chandelier, Granite Counters, Stone Counters, Double Vanity, Entrance Foyer, In-Law Floorplan, Kitchen Island, Multiple Dining Areas, Multiple Living Areas, Natural Woodwork, Open Floorplan, Pantry, Primary Bedroom on Main, Recessed Lighting, Soaking Tub, Walk-In Closet(s), Wet Bar, Wired for Sound
- Flooring: Carpet, Stone, Wood
- Windows: Double Pane Windows, Screens, Shutters, Wood Frames
- Number of fireplaces: 1
- Fireplace features: Decorative
Interior area
- Total interior livable area: 5,615 sqft
Video & virtual tour
Property
Parking
- Total spaces: 3
- Parking features: Attached, Driveway, Garage
- Attached garage spaces: 3
Accessibility
- Accessibility features: None
Features
- Levels: One
- Stories: 1
- Patio & porch: Covered, Deck, Patio
- Exterior features: Balcony, Boat Dock - Private, Boat Dock - Shared, Boat Lift, Private Yard
- Pool features: None
- Fencing: None
- Has view: Yes
- View description: Hill Country, Lake, Panoramic, Trees/Woods
- Has water view: Yes
- Water view: Lake
- Waterfront features: See Remarks, Dry/Seasonal, Lake Front, Lake Privileges
- Body of water: Lake Travis
Lot
- Size: 2.23 Acres
- Features: Back Yard, Front Yard, Sprinkler - Partial, Trees-Moderate, Views
Details
- Additional structures: None
- Parcel number: 01528601140000
- Special conditions: Standard
Construction
Type & style
- Home type: SingleFamily
- Property subtype: Single Family Residence
Materials
- Foundation: Slab
- Roof: Spanish Tile
Condition
- Resale
- New construction: No
- Year built: 2007
Details
- Builder name: Hausman Homes
Utilities & green energy
- Sewer: Aerobic Septic
- Water: Shared Well
- Utilities for property: Electricity Available, Propane, Water Connected
Community & HOA
Community
- Features: Lake, Park
- Subdivision: Angel Bay
HOA
- Has HOA: Yes
- Services included: Common Area Maintenance
- HOA fee: $1,375 semi-annually
- HOA name: Angel Bay POA
Location
- Region: Spicewood
Financial & listing details
- Price per square foot: $355/sqft
- Tax assessed value: $2,752,004
- Annual tax amount: $45,944
- Date on market: 4/4/2025
- Listing terms: Cash,Conventional
- Electric utility on property: Yes
Estimated market value
$1,847,100
$1.75M - $1.94M
$7,173/mo
Price history
| Date | Event | Price |
|---|---|---|
| 6/6/2026 | Price change | $1,995,000-4.8%$355/sqft |
Source:  Unlock MLS #8867756 Report a problem Unlock MLS #8867756 Report a problem | ||
| 5/18/2026 | Price change | $2,095,000-8.7%$373/sqft |
Source: Unlock MLS #8867756 Report a problem | ||
| 3/18/2026 | Price change | $2,295,000-14.8%$409/sqft |
Source: Unlock MLS #8867756 Report a problem | ||
| 2/26/2026 | Listed for sale | $2,695,000$480/sqft |
Source: Unlock MLS #8867756 Report a problem | ||
| 2/16/2026 | Contingent | $2,695,000$480/sqft |
Source: Unlock MLS #8867756 Report a problem | ||
| 7/24/2025 | Price change | $2,695,000+12.5%$480/sqft |
Source: Unlock MLS #8867756 Report a problem | ||
| 5/15/2025 | Price change | $2,395,000-4%$427/sqft |
Source: Unlock MLS #8867756 Report a problem | ||
| 4/4/2025 | Listed for sale | $2,495,000-9.3%$444/sqft |
Source: Unlock MLS #8867756 Report a problem | ||
| 8/31/2024 | Listing removed | $2,750,000$490/sqft |
Source: Unlock MLS #3745071 Report a problem | ||
| 5/22/2024 | Price change | $2,750,000-1.8%$490/sqft |
Source:  HAR #88550871 Report a problem HAR #88550871 Report a problem | ||
| 4/5/2024 | Listed for sale | $2,800,000$499/sqft |
Source: Unlock MLS #3745071 Report a problem | ||
| 1/1/2024 | Listing removed | -- |
Source: Unlock MLS #5508019 Report a problem | ||
| 9/11/2023 | Price change | $2,800,000-9.6%$499/sqft |
Source: Unlock MLS #5508019 Report a problem | ||
| 8/16/2023 | Price change | $3,099,000-1.6%$552/sqft |
Source: Unlock MLS #5508019 Report a problem | ||
| 7/31/2023 | Price change | $3,149,000-1.3%$561/sqft |
Source: Unlock MLS #5508019 Report a problem | ||
| 6/2/2023 | Listed for sale | $3,190,000-10.1%$568/sqft |
Source: Unlock MLS #5508019 Report a problem | ||
| 1/12/2023 | Listing removed | -- |
Source:  RE/MAX International Report a problem RE/MAX International Report a problem | ||
| 12/1/2022 | Price change | $3,550,000-2.7%$632/sqft |
Source: Unlock MLS #5494787 Report a problem | ||
| 11/6/2022 | Price change | $3,650,000-1.4%$650/sqft |
Source: HAR #45357119 Report a problem | ||
| 10/14/2022 | Price change | $3,700,000-1.3%$659/sqft |
Source: HAR #45357119 Report a problem | ||
| 10/6/2022 | Price change | $3,750,000-1.3%$668/sqft |
Source: HAR #45357119 Report a problem | ||
| 9/23/2022 | Price change | $3,800,000-7.3%$677/sqft |
Source: HAR #45357119 Report a problem | ||
| 7/16/2022 | Listed for sale | $4,100,000$730/sqft |
Source: Unlock MLS #5494787 Report a problem | ||
Public tax history
| Year | Property taxes | Tax assessment |
|---|---|---|
| 2025 | $46,896 +2.1% | $2,752,004 +0.4% |
| 2024 | $45,944 -21.2% | $2,741,295 -23.2% |
| 2023 | $58,288 -9.2% | $3,568,391 -1% |
| 2022 | $64,224 | $3,604,016 +92.3% |
| 2021 | -- | $1,874,112 +4.9% |
| 2020 | $35,689 -0.2% | $1,785,749 |
| 2019 | $35,757 +71.3% | $1,785,749 +22.9% |
| 2018 | $20,872 | $1,452,845 +10% |
| 2017 | $20,872 -12.8% | $1,320,768 -12.9% |
| 2016 | $23,928 | $1,517,197 -0.8% |
| 2015 | $23,928 | $1,529,735 +7.2% |
| 2014 | $23,928 | $1,426,705 -5.7% |
| 2013 | -- | $1,513,602 -7.5% |
| 2012 | -- | $1,636,452 -1.2% |
| 2011 | -- | $1,655,715 -0.7% |
| 2010 | -- | $1,667,826 |
Find assessor info on the county website
Monthly payment
Est. payment
Payment breakdown
Explore the cost of this home by adjusting the details. Changes won't be saved.Climate risks
Neighborhood: 78669
Getting around
0 / 100
Car-DependentNearby schools
GreatSchools rating
- 8/10West Cypress Hills Elementary SchoolGrades: PK-5Distance: 5.3 mi
- 10/10Lake Travis Middle SchoolGrades: 6-8Distance: 4.1 mi
- 8/10Lake Travis High SchoolGrades: 9-12Distance: 5.3 mi
Schools provided by the listing agent
- Elementary: West Cypress Hills
- Middle: Lake Travis
- High: Lake Travis
- District: Lake Travis ISD
Source: Unlock MLS. This data may not be complete. We recommend contacting the local school district to confirm school assignments for this home.
- $2,832,500-- bd3 ba5.1k sqft715 S Angel Light Dr, Spicewood, TX 78669Off Market
- $3,317,5302.53 Acres801 S Angel Light Dr, Spicewood, TX 78669Off Market
- $2,841,600-- bd6 ba5.8k sqft708 S Angel Light Dr, Spicewood, TX 78669Off Market
- $444,0001.56 Acres609 S Angel Light Dr, Spicewood, TX 78669Off Market
- $484,0001.817 Acres605 S Angel Light Dr, Spicewood, TX 78669Off Market
- $1,731,2005 bd4 ba3.8k sqft809 S Angel Light Dr, Spicewood, TX 78669Off Market
- $2,089,4005 bd4 ba1.2k sqft19712 La Isla Cv, Spicewood, TX 78669Off Market
- $1,914,6004 bd5 ba5.5k sqft601 S Angel Light Dr, Spicewood, TX 78669Off Market
A local agent can set up tours, give advice and negotiate with sellers.
A local lender can help you make sure your offer is ready when you are.
Similar homes
- $1,899,0005 bd7 ba4.9k sqft128 Carol Cv, Spicewood, TX 78669Active
 MLS ID #3111583, Will Garrison, Austin Lakeside Properties. Unlock MLS
 - $1,650,0005 bd4 ba4.8k sqft23426 Oscar Rd, Spicewood, TX 78669Active
 MLS ID #1757337, Cyndi Cummings, Compass RE Texas, LLC. Unlock MLS
 - $2,195,0005 bd5 ba4.6k sqft1208 Watercliffe Dr, Leander, TX 78645Active
 MLS ID #1666560, Adelina Rotar, Keller Williams Realty. Unlock MLS
 - $1,895,0004 bd4 ba3.2k sqft1231 Lake Shore Dr, Spicewood, TX 78669Active
 MLS ID #7618802, Tracy Torres, All City Real Estate Ltd. Co. Unlock MLS
 - $1,345,0005 bd5 ba4.8k sqft3405 Bee Creek Rd, Spicewood, TX 78669ActiveMLS ID #4814566, Renata Dovzak, Renata Realty. Unlock MLS
- $1,990,0006 bd8 ba5.4k sqft18302 Austin Blvd, Lago Vista, TX 78645For SaleMLS ID #21194342, Cristy Guisa Estrada. NTREIS
- $1,999,9993 bd5 ba4.1k sqft27206 Waterfall Hill Pkwy, Spicewood, TX 78669ActiveMLS ID #4896097, Richard Naumann, The Elite Property Group. Unlock MLS
- $1,349,0005 bd3 ba4.1k sqft20409 Cordill Ln, Spicewood, TX 78669ActiveMLS ID #5335538, Cheryl Albanese, Compass RE Texas, LLC. Unlock MLS
- $1,700,0006 bd5 ba4.8k sqft610 Deckhouse Dr, Leander, TX 78645ActiveMLS ID #6172393, Emily Dieckmann, eXp Realty, LLC. Unlock MLS
- $1,549,0005 bd4 ba4.1k sqft17408 Regatta View Dr, Jonestown, TX 78645ActiveMLS ID #7661813, Emily Dieckmann, eXp Realty, LLC. Unlock MLS
- $1,298,8004 bd4 ba4.4k sqft2312 Lakehurst Rd, Spicewood, TX 78669ActiveMLS ID #2390421, Lee Hollingsworth, Hollingsworth Real Estate GRP. Unlock MLS
- $1,795,0006 bd5 ba5.1k sqft15713 Spillman Ranch Loop, Austin, TX 78738ActiveMLS ID #7784438, Sarah McAloon, Compass RE Texas, LLC. Unlock MLS
- $2,700,0004 bd3 ba4.9k sqft25110 River Rd, Spicewood, TX 78669ActiveMLS ID #9823582, Trudy Tassin, Keller Williams - Lake Travis. Unlock MLS
- $1,195,0004 bd3 ba3.7k sqft4408 Blacksmith Cv, Spicewood, TX 78669ActiveMLS ID #6174714, Cheryl Albanese, Compass RE Texas, LLC. Unlock MLS
- $1,199,0004 bd2 ba3.4k sqft23621 Indian Divide Cv, Spicewood, TX 78669ActiveMLS ID #2854424, Russell Martinez, Res and Ranch LLC. Unlock MLS
- $2,200,0005 bd5 ba5.4k sqft11813 Eagles Glen Dr, Austin, TX 78732ActiveMLS ID #7126614, Stephanie Arnaud, Advantage Austin Properties. Unlock MLS
- $1,825,0005 bd5 ba4.9k sqft18817 Hidden Ridge Pl, Jonestown, TX 78645ActiveMLS ID #4098096, Chris Tinnell, Compass RE Texas, LLC. Unlock MLS
- $1,699,0006 bd5 ba4.3k sqft701 Hurst Creek Rd, Lakeway, TX 78734ActiveMLS ID #8770152, Eileen Depew, Keller Williams - Lake Travis. Unlock MLS
- $1,395,0003 bd3 ba3.3k sqft1508 Successor Rd, Spicewood, TX 78669ActiveMLS ID #5176917, Steve Koleno, Beycome Brokerage Realty LLC. Unlock MLS
- $2,199,0005 bd6 ba5.5k sqft504 Black Wolf Run, Lakeway, TX 78738ActiveMLS ID #4178518, Jacquelyn Foreman, eXp Realty, LLC. Unlock MLS
