Skip main navigation
Off market
  • $1,880,000

    601 S Angel Light Dr, Spicewood, TX 78669

    4beds
    5,510sqft
    Single Family Residence
    Built in 2004
    1.83 Acres Lot
    $1,880,000 Zestimate®
    $341/sqft
    $7,952 Estimated rent

    Home value

    $1,880,000

    $1.79M - $1.99M

    $7,952/mo

    Zestimate® history
    Loading
    Loading...

    Owner options

    List your home for rent

    $7,952/mo

    Rent Zestimate®

    Find your next renter with Zillow Rental Manager. Plus, with online applications, you can quickly screen prospective tenants – for free.

    Learn more

    $7,952/mo

    Rent Zestimate®

    Refinance and save

    $12,600/mo

    Est. payment

    Refinancing to a lower rate could help reduce your monthly payments and save thousands over the life of the loan.

    See today's rates

    $12,600/mo

    Est. payment

    Explore your selling options

    Work with a Zillow partner agent

    Leverage their expertise and Zillow's premium Showcase listings to get your home seen by more buyers.

    Get started

    List with your own agent

    Get your home in front of millions of buyers by listing it on Zillow.

    Learn how to do it

    Sell it yourself

    Take full control of how buyers see your home on Zillow by listing For Sale by Owner (FSBO).

    List your home

    What's special

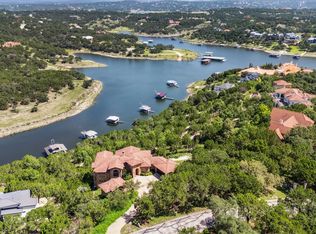
    Set within the gated waterfront community of Angel Bay, in the exclusive enclave of La Isla, this privately gated estate offers a rare blend of architectural elegance, expansive acreage, and sweeping panoramic views of Lake Travis and the Texas Hill Country. Positioned on 1.84 acres, the property unfolds as a secluded retreat framed by mature trees, natural landscape, and open skies—creating a sense of privacy and tranquility that is increasingly rare. A private boat dock extends the living experience onto the water, offering effortless access to lake life and unforgettable sunset views. A winding, gated drive leads to a gracious porte cochère, establishing a refined sense of arrival. Inside, the residence is thoughtfully designed to maximize natural light and capture breathtaking views from nearly every room. Floor-to-ceiling windows, soaring ceilings, and elegant architectural arches define the interiors, while exposed wood beams, stone finishes, and rich materials add warmth and timeless character. The heart of the home is a beautifully appointed gourmet kitchen featuring an oversized island, custom cabinetry, and high-end appliances, seamlessly connecting to multiple living and dining areas designed for both intimate gatherings and large-scale entertaining. A formal dining room, surrounded by windows, provides a stunning backdrop of lake and Hill Country views. The main residence offers three bedrooms and three and a half bathrooms, including a private primary suite that serves as a true retreat. With expansive views, direct access to outdoor living, and a spa-inspired bath with soaking tub, dual vanities, and walk-in shower, the suite is both luxurious and serene. Secondary bedrooms are generously sized and thoughtfully positioned for privacy. A separate guest residence provides exceptional flexibility, complete with private entrance, living area, kitchenette, bedroom, and full bath—ideal for guests, multigenerational living, or a private office or studio. Outdoor living is equally compelling, with a covered terrace featuring a fireplace and outdoor kitchen, multiple seating areas, and beautifully landscaped grounds that embrace the natural surroundings. Whether hosting gatherings or enjoying quiet evenings under the stars, the setting is both peaceful and inspiring. Located within the highly regarded Lake Travis Independent School District and just minutes from the Hill Country Galleria, this property offers a rare combination of privacy, accessibility, and elevated lakefront living.

    This property is off market, which means it's not currently listed for sale or rent on Zillow. This may be different from what's available on other websites or public sources.

    Zillow last checked:

    Source: Kuper Sotheby's International Realty,MLS#: 1042305

    Facts & features

    Interior

    Bedrooms & bathrooms
    • Bedrooms: 4
    • Bathrooms: 5
    • Full bathrooms: 4
    • 1/2 bathrooms: 1
    Cooling
    • Has cooling: Yes
    Features
    • Has basement: No
    • Has fireplace: Yes
    Interior area
    • Total structure area: 5,510
    • Total interior livable area: 5,510 sqft

    Property

    Parking
    • Total spaces: 10
    • Parking features: Garage
    • Has garage: Yes
    Features
    • Has view: Yes
    • View description: Water
    • Has water view: Yes
    • Water view: Water
    Lot
    • Size: 1.83 Acres
    Details
    • Parcel number: 523015

    Construction

    Type & style
    • Home type: SingleFamily
    • Property subtype: Single Family Residence
    Materials
    • Stone
    Condition
    • Year built: 2004
    • Major remodel year: 2004

    Community & HOA

    Location
    • Region: Spicewood

    Financial & listing details

    • Price per square foot: $341/sqft
    • Tax assessed value: $2,635,773
    • Annual tax amount: $29,828
    • Date on market: 3/31/2026
    • Lease term: Contact For Details

    Price history

    DateEventPrice
    6/2/2026Listing removed$2,200,000$399/sqft
    Source: Kuper Sotheby's International Realty #1042305 Report a problem
    4/30/2026Pending sale$2,200,000$399/sqft
    Source: Kuper Sotheby's International Realty #1042305 Report a problem
    4/29/2026Listed for sale$2,200,000$399/sqft
    Source: Kuper Sotheby's International Realty #1042305 Report a problem
    4/28/2026Contingent$2,200,000$399/sqft
    Source: Unlock MLS #1042305 Report a problem
    3/31/2026Listed for sale$2,200,000-10.2%$399/sqft
    Source: Unlock MLS #1042305 Report a problem
    12/16/2025Listing removed$2,450,000$445/sqft
    Source: Unlock MLS #5313482 Report a problem
    5/12/2025Listed for sale$2,450,000+36.5%$445/sqft
    Source: Unlock MLS #5313482 Report a problem
    3/27/2020Sold--
    Source: Agent Provided Report a problem
    2/12/2020Pending sale$1,795,000$326/sqft
    Source: Kuper Sotheby's International Realty #4374421 Report a problem
    1/2/2020Price change$1,795,000-5.3%$326/sqft
    Source: Kuper Sotheby's Itl Rlty #4374421 Report a problem
    10/10/2019Price change$1,895,000-5.3%$344/sqft
    Source: Kuper Sotheby's International Realty #4374421 Report a problem
    7/11/2019Listed for sale$2,000,000+33.3%$363/sqft
    Source: Kuper Sotheby's International Realty #4374421 Report a problem
    3/24/2017Sold--
    Source: Agent Provided Report a problem
    2/23/2017Pending sale$1,499,995$272/sqft
    Source: Culhane Premier Properties #3297595 Report a problem
    2/10/2017Listed for sale$1,499,995+0.1%$272/sqft
    Source: Culhane Premier Properties #3297595 Report a problem
    9/1/2016Listing removed$1,498,000$272/sqft
    Source: Kuper Sotheby's Itl Rlty #5291616 Report a problem
    2/11/2016Price change$1,498,000-4.9%$272/sqft
    Source: Kuper Sotheby's International Realty #5291616 Report a problem
    4/28/2015Price change$1,575,000-8.7%$286/sqft
    Source: Kuper Sotheby's International Realty #5291616 Report a problem
    11/5/2014Listed for sale$1,724,900-4.1%$313/sqft
    Source: Kuper Sotheby's International Realty #5291616 Report a problem
    5/2/2014Listing removed$1,799,000$326/sqft
    Source: Moreland Properties #1601971 Report a problem
    9/18/2013Listed for sale$1,799,000+2.8%$326/sqft
    Source: Moreland Properties #1601971 Report a problem
    7/24/2013Listing removed$1,750,000$318/sqft
    Source: Turnquist Partners Realtors #5371466 Report a problem
    6/22/2013Price change$1,750,000-4.8%$318/sqft
    Source: Turnquist Partners Realtors #5371466 Report a problem
    2/10/2013Price change$1,839,000-0.5%$334/sqft
    Source: Turnquist Partners Realtors #5371466 Report a problem
    7/27/2012Listed for sale$1,849,000$336/sqft
    Source: Turnquist Partners Realtors, Inc. #5371466 Report a problem

    Public tax history

    YearProperty taxesTax assessment
    2025$29,828 +3.1%$2,599,508 +10%
    2024$28,930 +6.9%$2,363,189 +10%
    2023$27,051 -50.8%$2,148,354 -37.3%
    2022$54,968 $3,427,311 +93%
    2021-- $1,775,499 +12.8%
    2020$24,898 -0.2%$1,574,707
    2019$24,949 +78.9%$1,574,707 -0.1%
    2018$13,949 $1,576,432 +48.3%
    2017$13,949 -3.4%$1,062,816
    2016$14,433 $1,062,816 -0.2%
    2015$14,433 $1,065,464 +10%
    2014$14,433 $968,604 +10%
    2013-- $880,549
    2012-- $880,549 -4.3%
    2011-- $920,307
    2010-- $920,307 -10.1%
    2009-- $1,024,118 -4.4%
    2008-- $1,071,643 -12.3%
    2007-- $1,221,849 +9.4%
    2006-- $1,117,228 +10%
    2005-- $1,015,662
    Find assessor info on the county website

    Neighborhood: 78669

    Nearby schools

    GreatSchools rating
    Schools provided by the listing agent
    • Elementary: West Cypress Hills
    • Middle: Lake Travis
    • High: Lake Travis

    Source: Kuper Sotheby's International Realty. This data may not be complete. We recommend contacting the local school district to confirm school assignments for this home.

    Get a cash offer in 3 minutes
    Find out how much your home could sell for in as little as 3 minutes with a no-obligation cash offer.
    Estimated market value
    $1,880,000
    Get a cash offer in 3 minutes
    Find out how much your home could sell for in as little as 3 minutes with a no-obligation cash offer.
    Estimated market value
    $1,880,000