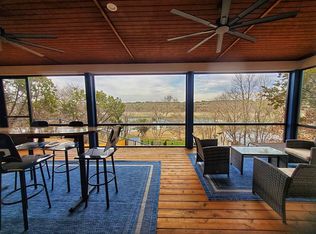
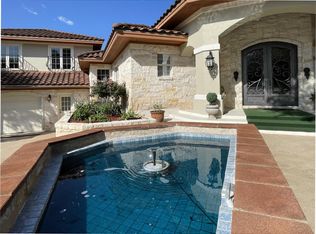
The LAKE IS UP & THE PRICE HAS DROPPED! CUSTOM waterfront residence, high-end weekender, or an INCOME GENERATING short term rental! Perched up high with views for miles, and easily out of the 100-year flood plain. Built by Bentley Custom Homes for the business owner/builder. Custom-built boat dock with storage, boat lift & Jet Ski ramps convey with accepted offer! The open living/dining area features walls of windows to highlight the views & flows out to the expansive covered deck through sliding doors. A 2nd living space/game room features 2 additional covered decks for ample outdoor living & entertaining. The master suite features a vaulted ceiling, built in desk & cabinetry, oversized spa-like bath, and huge closet with built ins. Enjoy fairway views of the Loraloma Golf Course on the bluff across the water from the master suite balcony. This location is one of the BEST areas of Lake Travis for water sports. No docks across the way, an extended gangway & topography that reaches out furthest toward the center of the channel are huge benefits. Buyers have the 1st right of refusal for a 1-AC vacant lot adjacent, & a 2 AC parcel facing the garage. FROR for the boat & jet ski too! 1.8% tax rate, voluntary $75/annual HOA, Lake Travis ISD, & the ability to expand your compound, put in a pool, or build to suit. Call/text to see - a bit of notice may be needed if home is occupied.
Active
Price cut: $30K (6/19)
$1,895,000
1231 Lake Shore Dr, Spicewood, TX 78669
4beds
3,266sqft
:
Get pre-qualified$12,279/mo
Single Family Residence
Built in 2007
0.89 Acres Lot
$-- Zestimate®
$580/sqft
$6/mo HOA
What's special
Oversized spa-like bath
- 87 days |
- 68 |
- 2 |
Zillow last checked:
Listing updated:
Listed by:
Tracy Torres (512) 694-0174,
All City Real Estate Ltd. Co (866) 277-6005
Source: Unlock MLS,MLS#: 7618802
Facts & features
Interior
Bedrooms & bathrooms
- Bedrooms: 4
- Bathrooms: 4
- Full bathrooms: 3
- 1/2 bathrooms: 1
Primary bedroom
- Level: Third
Game room
- Level: First
Kitchen
- Level: Second
Heating
- Central
Cooling
- Central Air
Appliances
- Included: Built-In Range, Dishwasher, Disposal, Microwave, Electric Oven, Refrigerator, Washer/Dryer
Features
- 2 Primary Baths, 2 Primary Suites, Ceiling Fan(s), High Ceilings, Granite Counters, Stone Counters, Double Vanity, Entrance Foyer, Interior Steps, Kitchen Island, Multiple Dining Areas, Multiple Living Areas, Open Floorplan, Pantry, Primary Bedroom on Main, Recessed Lighting, Storage, Walk-In Closet(s)
- Flooring: Tile
- Windows: ENERGY STAR Qualified Windows, Insulated Windows
- Number of fireplaces: 1
- Fireplace features: Great Room, Wood Burning
Interior area
- Total interior livable area: 3,266 sqft
Video & virtual tour
Property
Parking
- Total spaces: 2
- Parking features: Additional Parking, Attached, Door-Multi, Garage, Garage Door Opener
- Attached garage spaces: 2
Accessibility
- Accessibility features: None
Features
- Levels: Multi/Split
- Patio & porch: Covered, Deck, Patio, Side Porch
- Exterior features: Balcony, Boat Dock - Private, Boat Lift, Boat Ramp, Boat Slip, Exterior Steps, Lighting, Private Entrance, Private Yard
- Pool features: None
- Fencing: None
- Has view: Yes
- View description: Golf Course, Hill Country, Lake
- Has water view: Yes
- Water view: Lake
- Waterfront features: Lake Front, Waterfront
- Body of water: Lake Travis
Lot
- Size: 0.89 Acres
- Dimensions: 38,929.57
- Features: Cleared, Gentle Sloping, Trees-Large (Over 40 Ft), Trees-Medium (20 Ft - 40 Ft)
Details
- Additional structures: See Remarks
- Has additional parcels: Yes
- Parcel number: 1231 Lake Shore Drive Spicewood TX 78669
- Special conditions: See Remarks
Construction
Type & style
- Home type: SingleFamily
- Property subtype: Single Family Residence
Materials
- Foundation: Slab
- Roof: Shingle
Condition
- See Remarks
- New construction: No
- Year built: 2007
Details
- Builder name: Bentley Custom Homes
Utilities & green energy
- Sewer: Septic Tank
- Water: Well
- Utilities for property: Electricity Connected, Internet-Cable, Water Connected
Community & HOA
Community
- Features: See Remarks, Lake
- Subdivision: Laguna Vista
HOA
- Has HOA: Yes
- Services included: Common Area Maintenance
- HOA fee: $75 annually
- HOA name: Laguna Vista POA
Location
- Region: Spicewood
Financial & listing details
- Price per square foot: $580/sqft
- Tax assessed value: $868,033
- Annual tax amount: $12,244
- Date on market: 5/20/2026
- Listing terms: Cash,Conventional
- Electric utility on property: Yes
Estimated market value
Not available
Estimated sales range
Not available
Not available
Price history
| Date | Event | Price |
|---|---|---|
| 6/19/2026 | Price change | $1,895,000-1.6%$580/sqft |
Source:  Unlock MLS #7618802 Report a problem Unlock MLS #7618802 Report a problem | ||
| 5/20/2026 | Listed for sale | $1,925,000$589/sqft |
Source: Unlock MLS #7618802 Report a problem | ||
Public tax history
| Year | Property taxes | Tax assessment |
|---|---|---|
| 2025 | $12,244 +22% | $718,528 +20% |
| 2024 | $10,036 -48.9% | $598,773 -58.7% |
| 2023 | $19,647 -4.2% | $1,450,293 -5.5% |
| 2022 | $20,511 | $1,534,360 +60% |
| 2021 | -- | $959,200 +46.6% |
| 2020 | $13,073 -0.2% | $654,110 |
| 2019 | $13,098 +10.2% | $654,110 |
| 2018 | $11,888 | $654,110 +9.1% |
| 2017 | $11,888 +35.3% | $599,313 -1.8% |
| 2016 | $8,785 | $610,073 +41.1% |
| 2015 | $8,785 | $432,363 +2.9% |
| 2014 | $8,785 | $420,355 -2.2% |
| 2013 | -- | $429,675 -0.6% |
| 2012 | -- | $432,357 -0.6% |
| 2011 | -- | $435,037 -1.4% |
| 2010 | -- | $441,325 +9.6% |
| 2009 | -- | $402,649 +4% |
| 2008 | -- | $387,250 |
Find assessor info on the county website
Monthly payment
Est. payment
Payment breakdown
Explore the cost of this home by adjusting the details. Changes won't be saved.Climate risks
Neighborhood: 78669
Getting around
0 / 100
Car-DependentNearby schools
GreatSchools rating
- 8/10West Cypress Hills Elementary SchoolGrades: PK-5Distance: 6.4 mi
- 10/10Lake Travis Middle SchoolGrades: 6-8Distance: 7.8 mi
- 8/10Lake Travis High SchoolGrades: 9-12Distance: 10.3 mi
Schools provided by the listing agent
- Elementary: West Cypress Hills
- Middle: Lake Travis
- High: Lake Travis
- District: Lake Travis ISD
Source: Unlock MLS. This data may not be complete. We recommend contacting the local school district to confirm school assignments for this home.
- $662,9003 bd2 ba1.7k sqft1227 Lake Shore Dr, Spicewood, TX 78669Off Market

- $888,0004 bd4 ba3.3k sqft1229 Lake Shore Dr, Spicewood, TX 78669Off Market

- $1,103,8002 bd3 ba1.6k sqft1239 Lake Shore Dr, Spicewood, TX 78669Off Market
- $275,0000.89 acresLake Shore Dr, Spicewood, TX 78669Off Market
- $788,9001 bd1 ba624 sqft1223 Lake Shore Dr, Spicewood, TX 78669Off Market
- $1,282,2001 bd1 ba800 sqft1237 Lake Shore Dr, Spicewood, TX 78669Off Market
- $873,1003 bd3 ba2.5k sqft1235 Lake Shore Dr, Spicewood, TX 78669Off Market
- $285,1321.97 acres1248 Lake Shore Dr, Spicewood, TX 78669Off Market
A local agent can set up tours, give advice and negotiate with sellers.
A local lender can help you make sure your offer is ready when you are.
Similar homes
- $1,849,0003 bd4 ba3.8k sqft202 Hidden Hills Cv, Spicewood, TX 78669Active

 MLS ID #5323005, Richard Naumann, The Elite Property Group. Unlock MLS
 - $2,489,0004 bd4 ba3.4k sqft25400 River Rd, Spicewood, TX 78669Active
 MLS ID #5630919, Polly Richards, My Castle Realty. Unlock MLS
 - $1,999,9993 bd5 ba4.1k sqft27206 Waterfall Hill Pkwy, Spicewood, TX 78669Active
 MLS ID #4896097, Richard Naumann, The Elite Property Group. Unlock MLS
 - $1,495,0004 bd4 ba3k sqft312 Paleface Point Dr, Spicewood, TX 78669Active
 MLS ID #8116473, Alan Gabriel, Keller Williams Realty. Unlock MLS
 - $1,650,0005 bd4 ba4.8k sqft23426 Oscar Rd, Spicewood, TX 78669ActiveMLS ID #1757337, Cyndi Cummings, Compass RE Texas, LLC. Unlock MLS
- $1,850,0005 bd5 ba4.3k sqft19905 Angel Bay Dr, Spicewood, TX 78669ActiveMLS ID #1224691, Eric Moreland, Moreland Properties. Unlock MLS
- $1,180,0003 bd3 ba2.9k sqft27435 Waterfall Hill Pkwy, Spicewood, TX 78669ActiveMLS ID #6107144, Diane Prince, Christies Intl Real Estate Lone Star. Unlock MLS
- $1,849,9004 bd5 ba3.1k sqft1612 Watercliffe Dr, Lago Vista, TX 78645ActiveMLS ID #1317905, Gene Arant, Keller Williams - Lake Travis. Unlock MLS
- $1,900,0004 bd5 ba3.4k sqft7710 Ladera Trl, Jonestown, TX 78645ActiveMLS ID #1248578, Barbara Shallue, Keller Williams Realty. Unlock MLS
- $1,195,0004 bd3 ba3.7k sqft4408 Blacksmith Cv, Spicewood, TX 78669ActiveMLS ID #6174714, Cheryl Albanese, Compass RE Texas, LLC. Unlock MLS
- $1,099,9003 bd4 ba3k sqft1017 Coventry Rd, Spicewood, TX 78669ActiveMLS ID #4984503, Dana Martin, Lake Friends Realty, Inc.. Unlock MLS
- $1,475,0003 bd2 ba2.1k sqft1005 County Road 414, Spicewood, TX 78669ActiveMLS ID #1059263, Alan Gabriel, Keller Williams Realty. Unlock MLS
- $1,299,0004 bd6 ba3.7k sqft303 Yaupon Dr, Spicewood, TX 78669ActiveMLS ID #1234260, Bryan Swan, Keller Williams - Lake Travis. Unlock MLS
- $1,049,0005 bd5 ba3.9k sqft1001 Wesley Ridge Dr, Spicewood, TX 78669ActiveMLS ID #9099951, Dana Martin, Lake Friends Realty, Inc.. Unlock MLS
- $1,999,9005 bd5 ba4.6k sqft1208 Watercliffe Dr, Leander, TX 78645ActiveMLS ID #1666560, Adelina Rotar, Keller Williams Realty. Unlock MLS
- $1,299,0005 bd3 ba4.1k sqft20409 Cordill Ln, Spicewood, TX 78669ActiveMLS ID #5335538, Cheryl Albanese, Compass RE Texas, LLC. Unlock MLS
- $1,395,0004 bd4 ba4.1k sqft108 High Plains Trl, Spicewood, TX 78669ActiveMLS ID #2215809, Dana Martin, Lake Friends Realty, Inc.. Unlock MLS
- $1,298,7004 bd4 ba4.4k sqft2312 Lakehurst Rd, Spicewood, TX 78669ActiveMLS ID #2390421, Lee Hollingsworth, Hollingsworth Real Estate GRP. Unlock MLS
- $1,549,0005 bd4 ba4.1k sqft17408 Regatta View Dr, Jonestown, TX 78645ActiveMLS ID #7661813, Emily Dieckmann, eXp Realty, LLC. Unlock MLS
- $2,250,0005 bd5 ba3.4k sqft2208 Seabiscuit Cv Unit 133, Spicewood, TX 78669ActiveMLS ID #6016214, Jessica Henderson, AustinRealEstate.com. Unlock MLS
