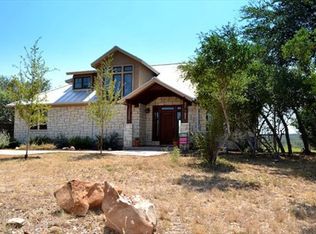
Mediterranean Oasis on Lake Travis! Every day feels like a getaway on this luxurious architect designed custom-built Mediterranean style estate surrounded by the waters of Lake Travis in the Texas Hill Country. Offering seclusion and ultimate privacy, yet nestled in a friendly community convenient to both Bee Caves and Marble Falls, this 2.6 acre welcomes you to step outdoors and watch the sunset, go fishing, tackle a carpentry project, get in the garden, hop in the boat or take a stroll with your puppy around the wildflower-laden neighborhood loop. Positioned over the lake like the prow of a ship, this solid limestone and concrete structure boasts views from every room, as well as a 200-foot deep water shoreline with an easy hiking trail to a sundeck which hovers just a few feet over the water. The entire acreage is well 20-30 ft above the flood plain. Nature friendly design features include a new 17 SEER HVAC system, low-E glass windows, radiant barrier, and local building materials. An expansive 400 sq ft stainless/granite kitchen features a grocery pass-through from the garage to the refrigerator. Two dedicated offices and an exterior bedroom as well as a game room on the second level offer privacy. An expansive fenced area with covered porch and outside shower makes a great romp for pets and kids. Nearly 5,000 sq ft of covered area, automated landscape watering, smart thermostats, a 2,500 water tank, a two-story workshop, a fenced garden, generous parking, and neighborhood boat launch add to the amenities that make this lifestyle idyllic.
Active
Price cut: $11K (8/20)
$2,478,000
25400 River Rd, Spicewood, TX 78669
4beds
3,489sqft
Single Family Residence
Built in 2003
2.63 Acres Lot
$-- Zestimate®
$710/sqft
$-- HOA
What's special
Mediterranean style estateTwo dedicated officesFenced gardenAutomated landscape wateringSmart thermostatsExterior bedroomGenerous parking
- 158 days
- 103
- 9
Zillow last checked:
Listing updated:
Listed by:
Polly Richards (281) 460-4539,
My Castle Realty (713) 683-0054,
Gary Bisha (713) 683-0054,
My Castle Realty
Source: Unlock MLS,MLS#: 5630919
Facts & features
Interior
Bedrooms & bathrooms
- Bedrooms: 4
- Bathrooms: 4
- Full bathrooms: 4
- Main level bedrooms: 2
Primary bedroom
- Description: The Main floor primary bedroom suite is accessible through a short hallway to the right of foyer or an outside entry door to the right of the main entrance through a dedicated office. The suite features views of the lake and woods. The sleeping/sitting area has generous space for a king size bed and a large seating area. The sleeping area adjoins the primary bath area, the study, and the hallway to the foyer. The study features floor to ceiling built-in cabinetry, a built-in desk and storage.
- Features: Ceiling Fan(s), Primary Bedroom Dressing Room, Sitting/Study Room, Recessed Lighting, Tray Ceiling(s)
- Level: Main
Bedroom
- Description: To the left of the main entry door is a full bath which is shared with the living room area by a separate foyer with a window that looks onto the entry porch. This room has a walk-in closet, a wall of Venetian marble finish and tall windows that face a garden just above the driveway. The bath features a beveled clear stained glass window, oil rubbed bronze faucets and a Kohler sink and tub. The doorway is 36 inches wide and the toilet and sink are handicap height.
- Features: Ceiling Fan(s), Full Bath, Low Flow Plumbing Fixtures, Shared Bath, Storage
- Level: Main
Bedroom
- Description: Filled with light from three sides, this bedroom has a private entry and porch. The porch is in a totally fenced gated area, has an outdoor shower, a plush grassy area with adjoining woods. This room has white tile floors and a sink in one corner. This bedroom shares an updated full bath with a walk-in shower adjacent to the mudroom. The bath features floor to ceiling tiles, a spot free glass shower wall and marble accents.
- Features: Ceiling Fan(s), Granite Counters, Tile Counters, Natural Woodwork, Separate Shower, Shared Bath, Walk-in Shower
- Level: Lower
Bedroom
- Description: The second level of the house can be regarded as a separate apartment accessed through either the garage or outside entry door. It is comprised of the game room, study, bedroom, private balcony, walk-in closet and full bathroom. The bedroom itself includes a wall of windows facing the lake, French doors facing the patio to the north, a generous walk in closet with built in drawers on the East wall and bathroom with combo tub shower and generous custom oak storage, including a laundry chute.
- Features: Ceiling Fan(s), Full Bath, Low Flow Plumbing Fixtures, Soaking Tub, Walk-In Closet(s)
- Level: Second
Primary bathroom
- Description: Main vanity area features arched barrel high ceiling, recessed fluorescent tray lighting, jetted Pearl hydrotherapy tub, oak casement window that opens outdoors. Curved Venetian plaster wall leads to a doorless walk-in shower. Second vanity area/sink is separate and features oak cabinetry. Walk-in closet accessible from main bathroom. Santa Cecila granite counters with travertine backsplash & tub surround. Oil-rubbed bronze Delta faucets, Kohler sinks. Windows in the shower, tub, walk-in closet.
- Features: Granite Counters, Stone Counters, Double Vanity, Full Bath, Jetted Tub, Low Flow Plumbing Fixtures, Natural Woodwork, Recessed Lighting, Tray Ceiling(s), Walk-In Closet(s), Walk-in Shower, WaterSense Fixture(s)
- Level: Main
Dining room
- Description: The dining room showcases lake views from five floor to ceiling windows. Recessed florescent lighting in the tray ceiling, as well as a chandelier, provide two levels of light to the room. Opposite the window wall, a butler pantry provides access to drinks from a small refrigerator, coffee and cups as well as a sink and a dedicated reverse osmosis tap as well. High granite counter sits between the arches for informal seating and kitchen conversation and pass through of dishes to the kitchen.
- Features: Chandelier, Recessed Lighting, Tray Ceiling(s), Wet Bar
- Level: Main
Family room
- Description: The game room is accessible from a stairway from the kitchen. It’s perched among the trees, lined with windows facing East. Oak cabinetry lines an entire wall, with a sink, refrigerator, granite tile countertops and a media area. Three levels of lighting as well as natural daylight and ivory colored tiles make this room feels spacious and airy. Arches on the West wall lead through a hallway to a dedicated study on the right, an outdoor patio straight ahead, a second primary suite on the left.
- Features: Bookcases, Ceiling Fan(s), Granite Counters, Stone Counters, Pocket Doors, Recessed Lighting, Smart Thermostat, Wet Bar
- Level: Second
Kitchen
- Description: Cook for a crowd with 2 large double ovens, 2 large microwaves, 3 sinks. 400 sq ft Stainless Granite kitchen is framed by limestone arches, hidden from main entry view. 8' x 4' center island separates cooking area from kitchen traffic, includes a salad sink with custom low height. Kitchen features a corner window seat. A grocery pass-through from garage places groceries near the refrigerator in a few steps. Granite countertops accented by travertine backsplashes with tumbled stone grapevines.
- Features: Kitchn - Breakfast Area, Pantry, Ceiling Fan(s), Kitchen Island, Coffered Ceiling(s), Granite Counters, Stone Counters, Eat-in Kitchen, Gourmet Kitchen, Recessed Lighting
- Level: Main
Living room
- Description: Custom wrought iron entry doors form the main entrance, opening to 12 ft ceiling foyer highlighted by a wrought iron chandelier. Living room is framed by archway with a view of the limestone fireplace centered between window seats on raised hearth. West-facing windows provide views of Lake and Hill Country. North wall has custom oak cabinets, built in bookcases, storage cabinets, covered media center. Wine bar features glass overhead cabinets, wine cooler, backsplash of rugged gray grapevines.
- Features: Bar, Bookcases, Ceiling Fan(s), Chandelier, High Ceilings, Natural Woodwork, Tray Ceiling(s)
- Level: Main
Workshop
- Description: A separate building for storage and workshop is located away from the main house. It features a carport for tools and equipment. Floor to ceiling windows on the north side allow filtered light. It is wired for electricity and has a water hookup. An internal stairway provides access for overhead storage. The exterior walls are comprised of plywood covered by concrete board and fiberboard siding, with upper portion covered with stucco. The roof is metal. The foundation is pier and beam.
- Features: Storage
- Level: Third
Heating
- Central, Electric, ENERGY STAR Qualified Equipment, ENERGY STAR/ACCA RSI Qualified Installation, Fireplace(s), Heat Pump, Hot Water, Radiant Ceiling, Zoned
Cooling
- Ceiling Fan(s), Central Air, ENERGY STAR Qualified Equipment, Heat Pump
Appliances
- Included: See Remarks, Bar Fridge, Built-In Electric Oven, Built-In Electric Range, Built-In Oven(s), Built-In Range, Convection Oven, Cooktop, Dishwasher, Disposal, Dryer, Electric Cooktop, Electric Range, ENERGY STAR Qualified Dishwasher, Exhaust Fan, Microwave, Oven, Electric Oven, Free-Standing Electric Oven, Double Oven, RNGHD, Free-Standing Refrigerator, Self Cleaning Oven, Stainless Steel Appliance(s), Vented Exhaust Fan, Water Purifier Owned, Water Softener Owned, Wine Cooler
Features
- 2 Primary Baths, 2 Primary Suites, Bar, Bookcases, Built-in Features, Ceiling Fan(s), Beamed Ceilings, Coffered Ceiling(s), High Ceilings, Chandelier, Tile Counters, Double Vanity, Dry Bar, Electric Dryer Hookup, Eat-in Kitchen, Entrance Foyer, French Doors, High Speed Internet, Interior Steps, Kitchen Island, Low Flow Plumbing Fixtures, Natural Woodwork, Open Floorplan, Pantry, Primary Bedroom on Main, Recessed Lighting, Smart Thermostat, Soaking Tub, Storage, Walk-In Closet(s), WaterSense Fixture(s), Wet Bar
- Flooring: Concrete, Stone, Tile
- Windows: Aluminum Frames, Blinds, Drapes, Double Pane Windows, ENERGY STAR Qualified Windows, Low Emissivity Windows, Screens, Window Coverings, Wood Frames
- Number of fireplaces: 1
- Fireplace features: Circulating, Electric, Gas Starter, Insert, Living Room, Raised Hearth, Stone
Interior area
- Total interior livable area: 3,489 sqft
Video & virtual tour
Property
Parking
- Total spaces: 2
- Parking features: Additional Parking, Asphalt, Concrete, Door-Multi, Driveway, Garage Faces Front, Lighted, Off Street, Paved
- Garage spaces: 2
Accessibility
- Accessibility features: See Remarks, Accessible Doors, Therapeutic Whirlpool, Visitor Bathroom
Features
- Levels: Multi/Split
- Patio & porch: See Remarks, Deck, Front Porch, Patio, Porch, Rear Porch
- Exterior features: Balcony, Barbecue, Dog Run, Electric Car Plug-in, Exterior Steps, Garden, Electric Grill, Gutters Partial, Lighting, Private Entrance, Private Yard
- Pool features: See Remarks
- Fencing: See Remarks, Fenced, Gate, Partial, Perimeter, Privacy, Stone, Wood
- Has view: Yes
- View description: Hill Country, Lake, Panoramic, Trees/Woods
- Has water view: Yes
- Water view: Lake
- Waterfront features: See Remarks, Lake Front, River Front, Waterfront
- Body of water: Lake Travis
Lot
- Size: 2.63 Acres
- Features: Back Yard, Front Yard, Garden, Landscaped, Level, Native Plants, Private, Public Maintained Road, Sprinkler - Automatic, Sprinkler - Back Yard, Sprinkler - Drip Only/Bubblers, Sprinklers In Front, Sprinkler - In-ground, Sprinkler - Side Yard, Trees-Heavy, Many Trees, Trees-Medium (20 Ft - 40 Ft), Trees-Moderate, Trees-Small (Under 20 Ft), Views
Details
- Additional structures: See Remarks, Outbuilding, Workshop
- Parcel number: 05700901370000
- Special conditions: Standard
Construction
Type & style
- Home type: SingleFamily
- Property subtype: Single Family Residence
Materials
- Foundation: See Remarks, Slab
- Roof: See Remarks, Concrete, Spanish Tile
Condition
- See Remarks
- New construction: No
- Year built: 2003
Utilities & green energy
- Sewer: Aerobic Septic, Engineered Septic, Septic Tank
- Water: See Remarks, Well
- Utilities for property: Electricity Connected, Internet-Cable, Phone Connected
Community & HOA
Community
- Features: See Remarks, Fishing, Lake
- Subdivision: Pedernales Bend
HOA
- Has HOA: No
Location
- Region: Spicewood
Financial & listing details
- Price per square foot: $710/sqft
- Tax assessed value: $1,813,052
- Annual tax amount: $12,979
- Date on market: 4/16/2026
- Listing terms: Cash,Conventional
- Electric utility on property: Yes
Estimated market value
Not available
Estimated sales range
Not available
Not available
Price history
| Date | Event | Price |
|---|---|---|
| 8/20/2026 | Price change | $2,478,000-0.4%$710/sqft |
Source:  Unlock MLS #5630919 Report a problem Unlock MLS #5630919 Report a problem | ||
| 6/25/2026 | Price change | $2,489,000-0.4%$713/sqft |
Source: Unlock MLS #5630919 Report a problem | ||
| 4/16/2026 | Listed for sale | $2,500,000-7.4%$717/sqft |
Source: Unlock MLS #5630919 Report a problem | ||
| 6/26/2023 | Listing removed | -- |
Source: Unlock MLS #2113103 Report a problem | ||
| 4/20/2023 | Listed for sale | $2,700,000$774/sqft |
Source: Unlock MLS #2113103 Report a problem | ||
| 1/27/2023 | Listing removed | -- |
Source:  HLMLS as distributed by MLS GRID #162777 Report a problem HLMLS as distributed by MLS GRID #162777 Report a problem | ||
| 12/5/2022 | Listed for sale | $2,700,000$774/sqft |
Source: Unlock MLS #2113103 Report a problem | ||
Public tax history
| Year | Property taxes | Tax assessment |
|---|---|---|
| 2025 | $12,949 +9.8% | $1,378,343 +10% |
| 2024 | $11,789 +7.9% | $1,253,039 +10% |
| 2023 | $10,924 -17.2% | $1,139,126 +10% |
| 2022 | $13,190 | $1,035,569 +10% |
| 2021 | -- | $941,426 +11.2% |
| 2020 | $12,982 -0.2% | $846,746 |
| 2019 | $13,012 +15.9% | $846,746 +6.8% |
| 2018 | $11,228 | $792,714 +10% |
| 2017 | $11,228 -24.4% | $720,649 |
| 2016 | $14,847 | $720,649 |
| 2015 | $14,847 | $720,649 -26.4% |
| 2014 | $14,847 | $979,000 +10% |
| 2013 | -- | $890,000 +6.1% |
| 2012 | -- | $838,506 |
| 2011 | -- | $838,506 -10.2% |
| 2010 | -- | $933,232 +10% |
| 2009 | -- | $848,393 +10% |
| 2008 | -- | $771,266 +10% |
| 2007 | -- | $701,151 +10% |
| 2006 | -- | $637,410 +10% |
| 2005 | -- | $579,464 |
Find assessor info on the county website
Monthly payment
Est. payment
Payment breakdown
Explore the cost of this home by adjusting the details. Changes won't be saved.Climate risks
Neighborhood: 78669
Nearby schools
Schools provided by the listing agent
- Elementary: West Cypress Hills
- Middle: Lake Travis
- High: Lake Travis
- District: Lake Travis ISD
Source: Unlock MLS. This data may not be complete. We recommend contacting the local school district to confirm school assignments for this home.
Similar homes
- $1,895,0004 bd4 ba3.2k sqft1231 Lake Shore Dr, Spicewood, TX 78669Active

 MLS ID #7618802, Tracy Torres, All City Real Estate Ltd. Co. Unlock MLS
 - $2,390,0004 bd3 ba3.3k sqft199 Middleton Rd, Spicewood, TX 78669Active
 MLS ID #4515649, Bryan Anderson, RE/MAX River City. Unlock MLS
 - $2,550,0003 bd3 ba3.6k sqft111 Sailfish St, Lakeway, TX 78734Active
 MLS ID #7508696, Greg Walling, Moreland Properties. Unlock MLS
 - $1,495,0004 bd4 ba3k sqft312 Paleface Point Dr, Spicewood, TX 78669Active
 MLS ID #8116473, Alan Gabriel, Keller Williams Realty. Unlock MLS
 - $1,495,0004 bd2 ba3k sqft1118 Rustic Ln, Spicewood, TX 78669ActiveMLS ID #6753490, Daniel Reeves, Verde Builders Group. Unlock MLS
- $1,999,9993 bd5 ba4.1k sqft27206 Waterfall Hill Pkwy, Spicewood, TX 78669ActiveMLS ID #4896097, Richard Naumann, The Elite Property Group. Unlock MLS
- $1,899,0005 bd7 ba4.9k sqft128 Carol Cv, Spicewood, TX 78669ActiveMLS ID #3111583, Will Garrison, Austin Lakeside Properties. Unlock MLS
- $1,395,0003 bd3 ba3.3k sqft1508 Successor Rd, Spicewood, TX 78669ActiveMLS ID #5176917, Steve Koleno, Beycome Brokerage Realty LLC. Unlock MLS
- $1,849,0003 bd4 ba3.8k sqft202 Hidden Hills Cv, Spicewood, TX 78669ActiveMLS ID #5323005, Richard Naumann, The Elite Property Group. Unlock MLS
- $1,995,5005 bd5 ba4.5k sqft5229 Hupedo Ranch Rd, Dripping Springs, TX 78669ActiveMLS ID #6995762, Johnny Devora, Devora Realty. Unlock MLS
- $2,995,0005 bd6 ba5k sqft3830 Outback Trl, Spicewood, TX 78669ActiveMLS ID #2193732, Cord Shiflet, Moreland Properties. Unlock MLS
- $2,450,0003 bd4 ba3.1k sqft24601 Singleton Bend East Rd, Marble Falls, TX 78654ActiveMLS ID #9412851, J Bryan Pickens, Republic Ranches, LLC. Unlock MLS
- $1,686,8204 bd5 ba3.6k sqft21301 Dill Cir, Spicewood, TX 78669ActiveMLS ID #4236948, Leslie Ragland, Leslie Ragland. Unlock MLS
- $1,749,0004 bd4 ba4.2k sqft1805 Performer Rd, Spicewood, TX 78669ActiveMLS ID #5035091, Tara Usrey, Compass RE Texas, LLC. Unlock MLS
- $1,299,0005 bd3 ba4.1k sqft20409 Cordill Ln, Spicewood, TX 78669ActiveMLS ID #5335538, Cheryl Albanese, Compass RE Texas, LLC. Unlock MLS
- $2,500,0004 bd4 ba3.9k sqft10912 Centennial Trl, Austin, TX 78726ActiveMLS ID #4970910, Monica Jones, Compass RE Texas, LLC. Unlock MLS
- $2,395,0004 bd4 ba4.4k sqft5711 Pool Canyon Cv, Austin, TX 78734ActiveMLS ID #1349410, Kathryn Scarborough, Engel & Volkers Austin. Unlock MLS
- $1,250,0003 bd2 ba2.1k sqft1005 County Road 414, Spicewood, TX 78669ActiveMLS ID #1059263, Alan Gabriel, Keller Williams Realty. Unlock MLS
- $1,249,0004 bd6 ba3.7k sqft303 Yaupon Dr, Spicewood, TX 78669ActiveMLS ID #1234260, Bryan Swan, Keller Williams - Lake Travis. Unlock MLS
