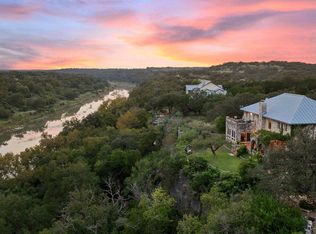
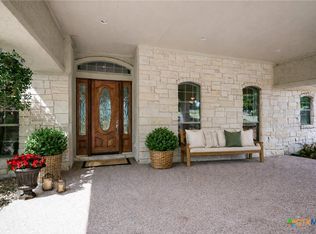
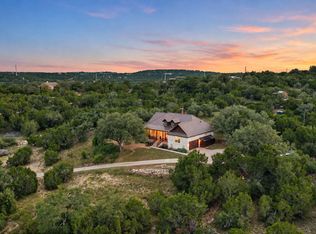
Magnificent Hilltop Estate with Panoramic Lake & Hill Country Views Perched on 6 private acres at the end of a peaceful hilltop cul-de-sac, this magnificent estate offers breathtaking panoramic views of the lake and surrounding Hill Country for miles. Soaring ceilings, abundant windows, and thoughtfully designed spaces create an exceptional sense of openness and natural light throughout. The gourmet country kitchen is a chef’s dream, featuring a huge center island, generous breakfast bar, and ample custom cabinetry. The inviting den showcases a striking stone feature wall with a fireplace and built-in shelving, while custom built-ins throughout the home add beauty, functionality, and character. Enjoy the outdoors year-round from the screened-in porch or retreat to the spectacular outdoor oasis. A negative-edge pool and spa overlook the expansive views, complemented by an outdoor bar and grill—perfect for entertaining or relaxing while taking in unforgettable sunsets. Four generous bedrooms plus office. Additional features include a whole-house water filtration system and an abundance of privacy. Residents also enjoy convenient lake access via the community boat ramp, making it easy to take advantage of everything lake living has to offer.
Active
$1,699,000
4401 Whirlwind Cv, Spicewood, TX 78669
4beds
4,315sqft
Single Family Residence
Built in 2002
5.89 Acres Lot
$-- Zestimate®
$394/sqft
$17/mo HOA
What's special
Outdoor bar and grillPeaceful hilltop cul-de-sacSpectacular outdoor oasisBuilt-in shelvingFour generous bedroomsAbundant windowsInviting den
- 18 days
- 907
- 123
Likely to sell faster than
Zillow last checked:
Listing updated:
Listed by:
Jana Birdwell (512) 784-8600,
Compass RE Texas, LLC (512) 575-3644
Source: Unlock MLS,MLS#: 5922651
Facts & features
Interior
Bedrooms & bathrooms
- Bedrooms: 4
- Bathrooms: 5
- Full bathrooms: 4
- 1/2 bathrooms: 1
- Main level bedrooms: 2
Heating
- Heat Pump
Cooling
- Central Air
Appliances
- Included: Cooktop, Dishwasher, Dryer, Gas Cooktop, Gas Range, Ice Maker, Microwave, Oven, Electric Oven, Refrigerator, Stainless Steel Appliance(s), Washer, Washer/Dryer
Features
- Breakfast Bar, Built-in Features, Ceiling Fan(s), Beamed Ceilings, High Ceilings, Vaulted Ceiling(s), Granite Counters, Double Vanity, Eat-in Kitchen, French Doors, In-Law Floorplan, Kitchen Island, Multiple Dining Areas, Multiple Living Areas, Natural Woodwork, Open Floorplan, Recessed Lighting, Smart Thermostat, Soaking Tub, Walk-In Closet(s)
- Flooring: Carpet, Concrete, Tile
- Windows: Blinds, Drapes, Plantation Shutters, Screens, Shutters, Window Coverings, Window Treatments
- Number of fireplaces: 1
- Fireplace features: Fire Pit, Great Room, Living Room, Stone, Wood Burning
Interior area
- Total interior livable area: 4,315 sqft
Video & virtual tour
Property
Parking
- Total spaces: 4
- Parking features: Circular Driveway, Concrete, Detached, Driveway, Garage, Garage Door Opener, Garage Faces Front, Parking Pad, Workshop in Garage
- Garage spaces: 4
Accessibility
- Accessibility features: Adaptable Bathroom Walls, Accessible Doors
Features
- Levels: Two
- Stories: 2
- Patio & porch: Patio, Porch, Rear Porch, Screened, Side Porch
- Exterior features: Dog Run, Gas Grill, Gutters Full, Outdoor Grill, Private Entrance, Private Yard
- Has private pool: Yes
- Pool features: Cabana, Heated, In Ground, Infinity, Outdoor Pool, Pool/Spa Combo, Waterfall
- Fencing: Fenced, Split Rail, Wood, Wrought Iron
- Has view: Yes
- View description: Hill Country, Lake, Panoramic, Trees/Woods
- Has water view: Yes
- Water view: Lake
- Waterfront features: See Remarks
Lot
- Size: 5.89 Acres
- Features: Back to Park/Greenbelt, Cul-De-Sac, Gentle Sloping, Trees-Large (Over 40 Ft)
Details
- Additional structures: Garage(s), Kennel/Dog Run, Outdoor Kitchen, Shed(s)
- Parcel number: 01349604500000
- Special conditions: Standard
- Horses can be raised: Yes
Construction
Type & style
- Home type: SingleFamily
- Property subtype: Single Family Residence
Materials
- Foundation: Slab
- Roof: Metal
Condition
- Resale
- New construction: No
- Year built: 2002
Utilities & green energy
- Sewer: Septic Tank
- Water: Well
- Utilities for property: Electricity Connected, Propane, Underground Utilities
Community & HOA
Community
- Features: See Remarks, Lake
- Subdivision: Travis Settlement Sec 05
HOA
- Has HOA: Yes
- Services included: See Remarks
- HOA fee: $200 annually
- HOA name: Travis Settlement
Location
- Region: Spicewood
Financial & listing details
- Price per square foot: $394/sqft
- Tax assessed value: $1,679,612
- Annual tax amount: $26,832
- Date on market: 9/10/2026
- Listing terms: Cash,Conventional,Texas Vet
- Electric utility on property: Yes
Estimated market value
Not available
Estimated sales range
Not available
Not available
Price history
| Date | Event | Price |
|---|---|---|
| 9/10/2026 | Listed for sale | $1,699,000+94.2%$394/sqft |
Source:  Unlock MLS #5922651 Report a problem Unlock MLS #5922651 Report a problem | ||
| 9/13/2013 | Sold | -- |
Source: Agent Provided Report a problem | ||
| 5/3/2013 | Price change | $875,000-2.8%$203/sqft |
Source: Realty Austin #4763861 Report a problem | ||
| 2/1/2013 | Listed for sale | $899,900$209/sqft |
Source: Realty Austin #4763861 Report a problem | ||
Public tax history
| Year | Property taxes | Tax assessment |
|---|---|---|
| 2025 | $28,622 -7% | $1,679,612 -8.5% |
| 2024 | $30,778 +7.8% | $1,836,359 +5.1% |
| 2023 | $28,543 -15.8% | $1,747,394 -8.2% |
| 2022 | $33,912 | $1,903,006 +65.9% |
| 2021 | -- | $1,147,039 +1.8% |
| 2020 | $22,524 -3.7% | $1,127,000 -3.5% |
| 2019 | $23,390 +27% | $1,168,100 +9.7% |
| 2018 | $18,423 | $1,065,224 +14.7% |
| 2017 | $18,423 +6.4% | $928,715 |
| 2016 | $17,315 | $928,715 +5.5% |
| 2015 | $17,315 | $880,450 +6.3% |
| 2014 | $17,315 | $828,469 +32.3% |
| 2013 | -- | $626,382 -9% |
| 2012 | -- | $688,414 -20.5% |
| 2011 | -- | $865,506 +19.4% |
| 2010 | -- | $724,690 -20.3% |
| 2009 | -- | $909,142 +10% |
| 2008 | -- | $826,493 +8.7% |
| 2007 | -- | $760,068 +10% |
| 2006 | -- | $690,971 -14.2% |
| 2005 | -- | $805,300 |
Find assessor info on the county website
Monthly payment
Est. payment
Payment breakdown
Explore the cost of this home by adjusting the details. Changes won't be saved.Climate risks
Neighborhood: 78669
Nearby schools
Schools provided by the listing agent
- Elementary: Rough Hollow
- Middle: Lake Travis
- High: Lake Travis
- District: Lake Travis ISD
Source: Unlock MLS. This data may not be complete. We recommend contacting the local school district to confirm school assignments for this home.
Similar homes
- $1,995,5005 bd5 ba4.5k sqft5229 Hupedo Ranch Rd, Dripping Springs, TX 78669Active
 MLS ID #6995762, Johnny Devora, Devora Realty. Unlock MLS
 - $2,475,0007 bd6 ba6.1k sqft4607 R O Dr, Spicewood, TX 78669Active
 MLS ID #1250861, Megan Mrazek, Keller Williams - Lake Travis. Unlock MLS
 - $1,095,0003 bd3 ba2.9k sqft19620 Single Peak Cv, Spicewood, TX 78669Active
 MLS ID #610940, Shelle Brewton, Centex Realty Partners. Central Texas MLS
 - $1,099,0003 bd3 ba2.3k sqft1906 Bee Creek Rd, Spicewood, TX 78669Active
 MLS ID #6923578, Sheila White, Compass RE Texas, LLC. Unlock MLS
 - $1,900,0004 bd5 ba4.6k sqft17 Hedgebrook Way, The Hills, TX 78738ActiveMLS ID #8086387, Katherine Wright, Moreland Properties. Unlock MLS
- $1,549,9004 bd4 ba3.5k sqft3410 Pawnee Pass S, Austin, TX 78738ActiveMLS ID #6758674, Vince Martinez, Keller Williams Realty. Unlock MLS
- $1,599,0004 bd4 ba3.1k sqft32045 Mirela Ann Rd, Dripping Springs, TX 78620ActiveMLS ID #2880878, Jenny Cureton, Compass RE Texas, LLC. Unlock MLS
- $1,850,0004 bd5 ba3k sqft2217 Seabiscuit Cv Unit 113, Spicewood, TX 78669ActiveMLS ID #4389558, Paula Pierce, Engel & Volkers Austin. Unlock MLS
- $1,244,9993 bd3 ba2.8k sqft119 Vicinity Trl, Spicewood, TX 78669ActiveMLS ID #9715152, Nitin Kumar, eXp Realty, LLC. Unlock MLS
- $1,995,0005 bd6 ba4.1k sqft34 Autumn Oaks Dr, The Hills, TX 78738ActiveMLS ID #1875148, Kelly Vondrehle, Compass RE Texas, LLC. Unlock MLS
- $1,573,0005 bd6 ba4.6k sqft215 Lodestone Ln, Lakeway, TX 78738ActiveMLS ID #5462326, Sarah McAloon, Compass RE Texas, LLC. Unlock MLS
- $1,750,0004 bd5 ba3k sqft1604 Watercliffe Dr, Lago Vista, TX 78645ActiveMLS ID #9660176, John Paul Porter, DIGNIFIED DWELLINGS REALTY. Unlock MLS
- $1,595,0005 bd6 ba6.3k sqft312 Camino Arbolago, Austin, TX 78734ActiveMLS ID #1478196, Gregory Tran, Keller Williams Realty. Unlock MLS
- $1,599,0004 bd4 ba3.8k sqft1051 Trail Head Cir, Dripping Springs, TX 78620ActiveMLS ID #2678950, Jenny Cureton, Compass RE Texas, LLC. Unlock MLS
- $1,139,9004 bd4 ba2.7k sqft335 Turkey Tree Rd, Spicewood, TX 78669ActiveMLS ID #2434746, Johnny Devora, Devora Realty. Unlock MLS
- $2,000,0005 bd7 ba4.8k sqft200 Baldovino Skwy, Austin, TX 78738ActiveMLS ID #5258769, Sarah McAloon, Compass RE Texas, LLC. Unlock MLS
- $1,199,9004 bd4 ba3.1k sqft903 Cat Hollow Club Dr #A-1, Briarcliff, TX 78669ActiveMLS ID #6443663, Amy Seely, The Seely Group LLC. Unlock MLS
- $1,495,0004 bd4 ba3.8k sqft3500 Wellspring Dr, Bee Cave, TX 78738ActiveMLS ID #3758740, Elle Spikes, Compass RE Texas, LLC. Unlock MLS
- $1,299,0004 bd4 ba3.9k sqft17316 Avion Dr, Dripping Springs, TX 78620ActiveMLS ID #1649120, Ben Baronet, SunDrip Realty. Unlock MLS
- $1,799,0005 bd4 ba4.4k sqft999 Enchanted Oaks Dr, Driftwood, TX 78619ActiveMLS ID #3193737, Stefan Benteler, Compass RE Texas, LLC. Unlock MLS
