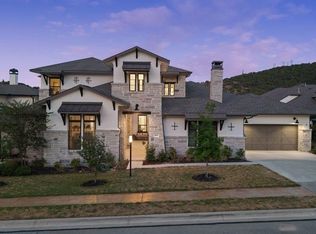
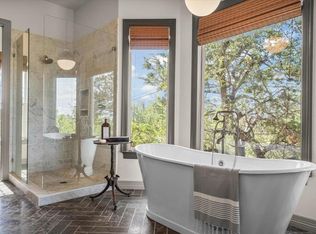
Welcome to 17 Hedgebrook Way, an exceptional 4-bedroom residence with 3 full and 2 half baths, extensively rebuilt from the studs with an unwavering commitment to quality, timeless design and refined craftsmanship. Ideally situated on a rare double lot along one of the most coveted streets in The Hills, this remarkable property offers golf course views and a private backyard setting designed for both everyday living and effortless entertaining. Sophisticated interiors showcase an impressive collection of natural stone finishes, including Calcutta, Carrara and Emperador marble, complemented by hardwood flooring throughout with no carpet, new lighting and distinctive architectural details. The beautifully appointed kitchen features KitchenAid appliances, a Viking induction cooktop, double ovens, built-in refrigeration and two built-in wine refrigerators. An upstairs mini kitchenette with sink, dishwasher and refrigerator provides exceptional flexibility for guests, multigenerational living or entertaining. The luxurious primary suite features two custom closets with built-in ladders, a sitting area with built-in shelving and a marble-clad bath with heated floors. Thoughtful improvements throughout the home include redesigned HVAC, reinforced structural elements, two water heaters and numerous systems and improvements brought to current code standards. Outdoor living is equally impressive with Trex decking, a covered patio, updated lighting and ceiling fans, an automatic gated entry through the porte-cochere, and an outdoor shower and half bath designed for pool guests. Additional enhancements include a new pool pump, replaced irrigation system, updated rear-facing windows and numerous exterior improvements. 17 Hedgebrook Way presents a rare opportunity to own a beautifully reimagined home in The Hills designed for sophisticated yet comfortable living.
Active
$1,900,000
17 Hedgebrook Way, The Hills, TX 78738
4beds
4,640sqft
Single Family Residence
Built in 1987
0.47 Acres Lot
$1,811,100 Zestimate®
$409/sqft
$129/mo HOA
What's special
New pool pumpGolf course viewsSophisticated interiorsNew lightingUpdated rear-facing windowsCovered patioTrex decking
- 9 days
- 399
- 44
Likely to sell faster than
Zillow last checked:
Listing updated:
Listed by:
Katherine Wright (512) 480-0848,
Moreland Properties (512) 480-0848
Source: Unlock MLS,MLS#: 8086387
Facts & features
Interior
Bedrooms & bathrooms
- Bedrooms: 4
- Bathrooms: 5
- Full bathrooms: 3
- 1/2 bathrooms: 2
- Main level bedrooms: 1
Heating
- Central
Cooling
- Central Air
Appliances
- Included: Built-In Electric Range, Built-In Refrigerator, Dishwasher, Microwave, Oven, Double Oven, RNGHD, Refrigerator, Stainless Steel Appliance(s), Wine Cooler
Features
- Bookcases, Built-in Features, Ceiling Fan(s), Stone Counters, Crown Molding, Double Vanity, Entrance Foyer, French Doors, Kitchen Island, Primary Bedroom on Main, Recessed Lighting, Wet Bar
- Flooring: See Remarks, Marble, Wood
- Windows: See Remarks
- Number of fireplaces: 2
- Fireplace features: Propane
Interior area
- Total interior livable area: 4,640 sqft
Property
Parking
- Total spaces: 2
- Parking features: Additional Parking, Detached, Secured
- Garage spaces: 2
Accessibility
- Accessibility features: None
Features
- Levels: Two
- Stories: 2
- Patio & porch: Covered, Deck, Patio, Porch
- Exterior features: Balcony, Private Yard
- Has private pool: Yes
- Pool features: In Ground
- Fencing: Wrought Iron
- Has view: Yes
- View description: Golf Course, Hill Country, Pool, Trees/Woods
- Waterfront features: None
Lot
- Size: 0.47 Acres
- Features: Front Yard, Landscaped, Level, Backs To Golf Course, Private, Sprinkler - In-ground, Trees-Moderate, Views
Details
- Additional structures: None
- Parcel number: 01337604580000
- Special conditions: Standard
Construction
Type & style
- Home type: SingleFamily
- Property subtype: Single Family Residence
Materials
- Foundation: Slab
- Roof: Tile
Condition
- Resale
- New construction: No
- Year built: 1987
Utilities & green energy
- Sewer: Municipal Utility District (MUD)
- Water: Municipal Utility District (MUD)
- Utilities for property: Electricity Connected, Propane, Sewer Connected, Water Connected
Community & HOA
Community
- Features: Clubhouse, Fitness Center, Gated, Golf, Park, Pet Amenities, Picnic Area, Planned Social Activities, Playground, Pool, Restaurant
- Subdivision: Hills Lakeway Ph 09
HOA
- Has HOA: Yes
- Services included: Common Area Maintenance, Landscaping, Maintenance Grounds
- HOA fee: $1,550 annually
- HOA name: The Hills of Lakeway POA
Location
- Region: The Hills
Financial & listing details
- Price per square foot: $409/sqft
- Tax assessed value: $932,789
- Annual tax amount: $19,941
- Date on market: 9/12/2026
- Listing terms: Cash,Conventional
- Electric utility on property: Yes
Estimated market value
$1,811,100
$1.72M - $1.90M
$7,513/mo
Price history
| Date | Event | Price |
|---|---|---|
| 9/12/2026 | Listed for sale | $1,900,000-5%$409/sqft |
Source:  Unlock MLS #8086387 Report a problem Unlock MLS #8086387 Report a problem | ||
| 6/18/2026 | Listing removed | $1,999,900$431/sqft |
Source: Unlock MLS #2436468 Report a problem | ||
| 5/28/2026 | Listed for sale | $1,999,900+264.3%$431/sqft |
Source: Unlock MLS #2436468 Report a problem | ||
| 12/23/2014 | Sold | -- |
Source: Agent Provided Report a problem | ||
| 11/23/2014 | Pending sale | $549,000$118/sqft |
Source: Keller Williams - Lake Travis #9356376 Report a problem | ||
| 11/18/2014 | Price change | $549,000-8.5%$118/sqft |
Source: Keller Williams - Lake Travis #9356376 Report a problem | ||
| 9/16/2014 | Price change | $599,900-7.6%$129/sqft |
Source: Kuper Sotheby's International Realty #5532197 Report a problem | ||
| 9/5/2014 | Price change | $649,000-3%$140/sqft |
Source: Kuper Sotheby's International Realty #5532197 Report a problem | ||
| 7/19/2014 | Listed for sale | $669,000$144/sqft |
Source: Capital City Sotheby's International Realty #5532197 Report a problem | ||
Public tax history
| Year | Property taxes | Tax assessment |
|---|---|---|
| 2025 | $13,216 -8.5% | $932,789 -6.1% |
| 2024 | $14,437 +12.7% | $992,963 +10% |
| 2023 | $12,809 -4.1% | $902,694 +10% |
| 2022 | $13,355 | $820,631 +10% |
| 2021 | -- | $746,028 +6.5% |
| 2020 | $12,862 +0.1% | $700,700 |
| 2019 | $12,850 +16.8% | $700,700 +7.2% |
| 2018 | $11,000 | $653,400 +10% |
| 2017 | $11,000 -15.6% | $594,000 +10% |
| 2016 | $13,026 | $540,000 +4.9% |
| 2015 | $13,026 | $515,000 -1.7% |
| 2014 | $13,026 | $523,982 +2.7% |
| 2013 | -- | $510,091 -4.1% |
| 2012 | -- | $531,845 +4.6% |
| 2011 | -- | $508,694 -5.1% |
| 2010 | -- | $536,003 -7.5% |
| 2009 | -- | $579,269 -1.9% |
| 2008 | -- | $590,303 +8.6% |
| 2007 | -- | $543,587 +5.4% |
| 2006 | -- | $515,529 +9.5% |
| 2005 | -- | $470,863 -7.1% |
| 2002 | $7,028 | $506,600 |
Find assessor info on the county website
Monthly payment
Est. payment
Payment breakdown
Explore the cost of this home by adjusting the details. Changes won't be saved.Climate risks
Neighborhood: 78738
Nearby schools
Schools provided by the listing agent
- Elementary: Lakeway
- Middle: Hudson Bend
- High: Lake Travis
- District: Lake Travis ISD
Source: Unlock MLS. This data may not be complete. We recommend contacting the local school district to confirm school assignments for this home.


Similar homes
- $1,995,0005 bd6 ba4.1k sqft34 Autumn Oaks Dr, The Hills, TX 78738Active

 MLS ID #1875148, Kelly Vondrehle, Compass RE Texas, LLC. Unlock MLS
 - $2,000,0005 bd7 ba4.8k sqft200 Baldovino Skwy, Austin, TX 78738Active
 MLS ID #5258769, Sarah McAloon, Compass RE Texas, LLC. Unlock MLS
 - $1,795,0004 bd5 ba3.9k sqft5201 Great Divide Dr, Bee Cave, TX 78738Active
 MLS ID #1981184, Tracey Guttes, Bramlett Partners. Unlock MLS
 - $1,449,9905 bd5 ba4k sqft7 Sunview Rd, The Hills, TX 78738Active
 MLS ID #9592657, Kristy Rioux, Intelligent Real Estate, Inc.. Unlock MLS
 - $1,699,0004 bd5 ba4.3k sqft4401 Whirlwind Cv, Spicewood, TX 78669ActiveMLS ID #5922651, Jana Birdwell, Compass RE Texas, LLC. Unlock MLS
- $1,573,0005 bd6 ba4.6k sqft215 Lodestone Ln, Lakeway, TX 78738ActiveMLS ID #5462326, Sarah McAloon, Compass RE Texas, LLC. Unlock MLS
- $1,895,0004 bd5 ba5.8k sqft15903 Soleil Ct, Austin, TX 78734ActiveMLS ID #1371995, Barbara Erker, Compass RE Texas, LLC. Unlock MLS
- $1,549,9004 bd4 ba3.5k sqft3410 Pawnee Pass S, Austin, TX 78738ActiveMLS ID #6758674, Vince Martinez, Keller Williams Realty. Unlock MLS
- $1,495,0004 bd4 ba3.8k sqft3500 Wellspring Dr, Bee Cave, TX 78738ActiveMLS ID #3758740, Elle Spikes, Compass RE Texas, LLC. Unlock MLS
- $1,100,0004 bd3 ba2.9k sqft13 Borello Dr, Austin, TX 78738ActiveMLS ID #9822365, Frank West, Intege Realty LLC. Unlock MLS
- $2,150,0004 bd5 ba4.5k sqft109 Largo Cv, Lakeway, TX 78734ActiveMLS ID #1430568, Robert Friedmann, Friedmann Parks Realty. Unlock MLS
- $1,375,0004 bd5 ba3.3k sqft129 Firebird St, Austin, TX 78734ActiveMLS ID #8094890, Gene Arant, Keller Williams - Lake Travis. Unlock MLS
- $1,750,0006 bd5 ba3.7k sqft3719 Bee Creek Rd, Spicewood, TX 78669ActiveMLS ID #2447968, Kelsey Groves, Habitation Realty. Unlock MLS
- $2,295,0003 bd3 ba3.7k sqft16409 Shane Landon Ct, Austin, TX 78738ActiveMLS ID #7059936, Julie Stinson, Coldwell Banker Realty. Unlock MLS
- $1,999,0004 bd4 ba4.7k sqft6224 Edwards Mountain Cv, Austin, TX 78731ActiveMLS ID #5674466, Liz Newell, Compass RE Texas, LLC. Unlock MLS
- $1,400,0004 bd4 ba3.5k sqft1110 Crestone Stream Dr, Austin, TX 78738ActiveMLS ID #6315862, Seth Koppel, Real Broker, LLC. Unlock MLS
- $1,790,0006 bd8 ba5.9k sqft8701 Ambrosia Dr, Austin, TX 78738ActiveMLS ID #4725401, James Godina, Godina Group Real Estate. Unlock MLS
- $1,599,0004 bd4 ba4.4k sqft16002 Canard Cir, Austin, TX 78734ActiveMLS ID #4824661, Wayne Morgan, Preferred Properties. Unlock MLS
- $2,199,9005 bd8 ba6.1k sqft508 Woodside Ter, Austin, TX 78738ActiveMLS ID #5577992, Eric Krumplitsch, Coldwell Banker Realty. Unlock MLS
- $1,399,0005 bd6 ba4.4k sqft406 Woodside Ter, Austin, TX 78738ActiveMLS ID #3280451, Shannon Ayres, Christies Intl Real Estate Lone Star. Unlock MLS
