In one of Steiner Ranch’s most exclusive gated communities, this remarkable home in Santaluz offers sweeping panoramic views of the Balcones Canyonland Preserve and a peaceful setting surrounded by greenbelt on three sides. Set on over half an acre, it delivers refined style, generous space, and everyday comfort in the heart of Northwest Austin. Inside, soaring ceilings and hand-scraped hardwood floors set a warm and inviting tone. The living room is bathed in natural light, with a striking floor-to-ceiling fireplace and views of the rolling hills beyond. Just off the foyer, a private study with built-in bookshelves and custom blinds provides the ideal spot to focus or unwind. The gourmet kitchen is thoughtfully appointed with quartzite countertops/backsplash, commercial-grade appliances, custom cabinetry, and a sunlit breakfast nook. Tucked away on the main floor, the owner’s suite is a true retreat—spacious and serene, with spa-like features that make it feel like a personal sanctuary. A second bedroom on the main level is perfect for guests, offering both comfort and privacy. Upstairs are three additional bedroom suites, each with its own charm and style. A fully equipped media room offers the perfect setup for movie nights, while the versatile loft can be used as a family room, playroom, game area, or whatever suits your needs. Step outside to take in the expansive patios and backyard designed for entertaining or relaxing in peace. With room to host, dine, or simply enjoy the surrounding landscape, this outdoor space completes the picture. Steiner Ranch residents enjoy access to incredible amenities—parks, scenic trails, resort-style pools, and lakeside fun. This is more than just a home—it’s a gateway to one of Austin’s most desirable communities. Just minutes from Lake Austin and the UT Golf Club, and part of the acclaimed Leander ISD. Call today to schedule your private showing before it’s gone.
Active
Price cut: $24K (7/24)
$1,475,000
457 Santaluz Ln, Austin, TX 78732
5beds
5,185sqft
Single Family Residence
Built in 2011
0.57 Acres Lot
$-- Zestimate®
$284/sqft
$97/mo HOA
What's special
Hand-scraped hardwood floorsSunlit breakfast nookStriking floor-to-ceiling fireplaceSoaring ceilingsCommercial-grade appliancesCustom cabinetry
- 104 days
- 712
- 63
Zillow last checked:
Listing updated:
Listed by:
Gene Arant (512) 261-1000,
Keller Williams - Lake Travis (512) 263-9090
Source: Unlock MLS,MLS#: 2505733
Facts & features
Interior
Bedrooms & bathrooms
- Bedrooms: 5
- Bathrooms: 7
- Full bathrooms: 5
- 1/2 bathrooms: 2
- Main level bedrooms: 2
Primary bedroom
- Features: Chandelier, Full Bath, High Ceilings
- Level: Main
Bedroom
- Features: Full Bath, Vaulted Ceiling(s)
- Level: Second
Bedroom
- Features: Chandelier, Full Bath, Recessed Lighting
- Level: Second
Bedroom
- Features: Full Bath, Recessed Lighting
- Level: Second
Bedroom
- Features: Full Bath
- Level: Main
Primary bathroom
- Description: Quartzite counters
- Features: Double Vanity, High Ceilings, Jetted Tub, Recessed Lighting, Storage, Walk-In Closet(s), Walk-in Shower
- Level: Main
Bathroom
- Features: Half Bath
- Level: Second
Bathroom
- Description: Quartzite counters
- Features: Full Bath, Walk-in Shower
- Level: Main
Bathroom
- Description: Quartzite counters
- Features: Full Bath, Walk-in Shower
- Level: Second
Bathroom
- Description: Quartzite counters
- Features: Full Bath
- Level: Second
Bathroom
- Features: Half Bath
- Level: Main
Bathroom
- Description: Quartzite counters
- Features: Full Bath, Walk-in Shower
- Level: Second
Dining room
- Features: Chandelier, Recessed Lighting
- Level: Main
Family room
- Features: Ceiling Fan(s), Recessed Lighting
- Level: Second
Foyer
- Features: Chandelier, CRWN, High Ceilings, Recessed Lighting
- Level: Main
Kitchen
- Description: Quartzite counters
- Features: Kitchn - Breakfast Area, Breakfast Bar, Kitchen Island, Open to Family Room, Pantry, Recessed Lighting
- Level: Main
Laundry
- Features: Granite Counters, Electric Dryer Hookup, Sink, Storage, Washer Hookup
- Level: Main
Living room
- Features: Ceiling Fan(s), CRWN, High Ceilings, Recessed Lighting
- Level: Main
Media room
- Features: Wired for Sound
- Level: Second
Office
- Features: Bookcases, Ceiling Fan(s), CRWN, High Ceilings, Recessed Lighting
- Level: Main
Heating
- Central, Fireplace(s)
Cooling
- Ceiling Fan(s), Central Air
Appliances
- Included: Built-In Oven(s), Cooktop, Dishwasher, Disposal, Exhaust Fan, Gas Cooktop, Gas Range, Microwave, Oven, Double Oven, Range, RNGHD, Stainless Steel Appliance(s), Wine Cooler
Features
- Built-in Features, Breakfast Bar, Ceiling Fan(s), Vaulted Ceiling(s), Crown Molding, Double Vanity, Eat-in Kitchen, Entrance Foyer, French Doors, Granite Counters, High Ceilings, High Speed Internet, In-Law Floorplan, Kitchen Island, Recessed Lighting, Primary Bedroom on Main, Natural Woodwork, Open Floorplan, Pantry, Walk-In Closet(s), Smart Thermostat, Soaking Tub, Stone Counters, Storage, Interior Steps, Multiple Living Areas, Multiple Dining Areas, Washer Hookup, Quartz Counters, Study/Home Office
- Flooring: Carpet, Wood, See Remarks
- Windows: Blinds, Drapes, Plantation Shutters
- Number of fireplaces: 1
- Fireplace features: Living Room, Masonry, Raised Hearth, Stone
Interior area
- Total interior livable area: 5,185 sqft
Video & virtual tour
Property
Parking
- Total spaces: 3
- Parking features: Attached, Driveway, Garage, Garage Door Opener, Garage Faces Front, Inside Entrance, Oversized
- Attached garage spaces: 3
Accessibility
- Accessibility features: None
Features
- Levels: Two
- Stories: 2
- Patio & porch: Covered, Patio
- Exterior features: Balcony, Exterior Steps, Gutters Full, Lighting, Private Yard
- Pool features: None
- Fencing: Back Yard, Wrought Iron
- Has view: Yes
- View description: Canyon, Hill Country, Park/Greenbelt, Trees/Woods
- Waterfront features: None
Lot
- Size: 0.57 Acres
- Features: Back to Park/Greenbelt, Back Yard, Corner Lot, Cul-De-Sac, Front Yard, Gentle Sloping, Landscaped, Near Golf Course, Private, Sprinkler - Automatic, Sprinkler - In-ground, Trees-Large (Over 40 Ft), Views
Details
- Additional structures: None
- Parcel number: 01315505140000
- Special conditions: Standard
Construction
Type & style
- Home type: SingleFamily
- Property subtype: Single Family Residence
Materials
- Foundation: Slab
- Roof: Shingle
Condition
- Resale
- New construction: No
- Year built: 2011
Utilities & green energy
- Sewer: Public Sewer
- Water: Public
- Utilities for property: Natural Gas Connected, Underground Utilities, Water Connected
Community & HOA
Community
- Features: BBQ Pit/Grill, Business Center, Clubhouse, Common Grounds, Courtyard, Curbs, Dog Park, Fishing, Fitness Center, Gated, Golf, Park, Picnic Area, Playground, Pool, Sidewalks, Street Lights, Tennis Court(s)
- Subdivision: Steiner Ranch, River Dance Ph 05
HOA
- Has HOA: Yes
- Services included: Common Area Maintenance
- HOA fee: $579 semi-annually
- HOA name: Steiner Ranch HOA
Location
- Region: Austin
Financial & listing details
- Price per square foot: $284/sqft
- Tax assessed value: $1,207,808
- Annual tax amount: $26,060
- Date on market: 7/7/2026
- Listing terms: Cash,Conventional
Estimated market value
Not available
Estimated sales range
Not available
Not available
Price history
| Date | Event | Price |
|---|---|---|
| 7/24/2026 | Price change | $1,475,000-1.6%$284/sqft |
Source:  Unlock MLS #2505733 Report a problem Unlock MLS #2505733 Report a problem | ||
| 7/7/2026 | Listed for sale | $1,499,000-6.3%$289/sqft |
Source: Unlock MLS #2505733 Report a problem | ||
| 7/2/2025 | Listing removed | $1,599,000$308/sqft |
Source: Unlock MLS #3736406 Report a problem | ||
| 6/5/2025 | Price change | $1,599,000-3.1%$308/sqft |
Source: Unlock MLS #3736406 Report a problem | ||
| 5/16/2025 | Listed for sale | $1,650,000-7.6%$318/sqft |
Source: Unlock MLS #3736406 Report a problem | ||
| 8/22/2024 | Listing removed | -- |
Source: Unlock MLS #4686097 Report a problem | ||
| 8/1/2024 | Price change | $1,785,000-0.8%$344/sqft |
Source: Unlock MLS #4686097 Report a problem | ||
| 7/4/2024 | Price change | $1,799,000-0.1%$347/sqft |
Source: Unlock MLS #4686097 Report a problem | ||
| 5/23/2024 | Listed for sale | $1,800,000$347/sqft |
Source: Unlock MLS #4686097 Report a problem | ||
Public tax history
| Year | Property taxes | Tax assessment |
|---|---|---|
| 2025 | $21,001 +6.5% | $1,207,808 +6.7% |
| 2024 | $19,722 +10.6% | $1,132,282 +10% |
| 2023 | $17,829 -3.6% | $1,029,347 +10% |
| 2022 | $18,487 | $935,770 +10% |
| 2021 | -- | $850,700 +6.8% |
| 2020 | $18,390 -6.4% | $796,400 |
| 2019 | $19,640 +6.7% | $796,400 -3.6% |
| 2018 | $18,407 | $825,959 +7.5% |
| 2017 | $18,407 -4.7% | $768,172 +1.2% |
| 2016 | $19,307 | $759,240 +2% |
| 2015 | $19,307 | $744,564 +1.1% |
| 2014 | $19,307 | $736,693 +4.9% |
| 2013 | -- | $702,003 -1% |
| 2012 | -- | $708,814 |
Find assessor info on the county website
Monthly payment
Est. payment
Payment breakdown
Explore the cost of this home by adjusting the details. Changes won't be saved.Climate risks
Neighborhood: Steiner Ranch
Nearby schools
Schools provided by the listing agent
- Elementary: River Ridge
- Middle: Canyon Ridge
- High: Vandegrift
- District: Leander ISD
Source: Unlock MLS. This data may not be complete. We recommend contacting the local school district to confirm school assignments for this home.
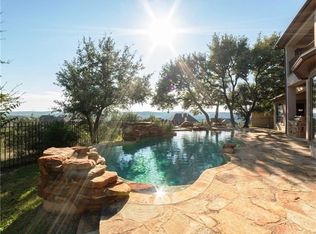
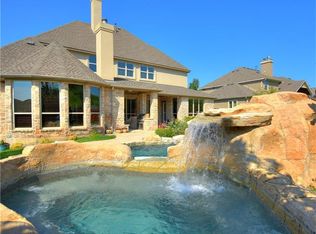
Similar homes
- $1,215,0004 bd3 ba4.1k sqft5118 Mansfield View Ct, Austin, TX 78732Active

 MLS ID #4159384, MJ McFarland, Christies Intl Real Estate Lone Star. Unlock MLS
 - $1,495,0004 bd4 ba3.8k sqft3500 Wellspring Dr, Bee Cave, TX 78738Active
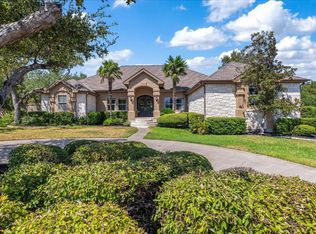 MLS ID #3758740, Elle Spikes, Compass RE Texas, LLC. Unlock MLS
 - $1,490,0004 bd4 ba4.2k sqft407 Bella Montagna Cir, Austin, TX 78734Active
 MLS ID #9749777, Sarah McAloon, Compass RE Texas, LLC. Unlock MLS
 - $1,099,0004 bd5 ba4k sqft12801 Thomas St, Austin, TX 78732Active
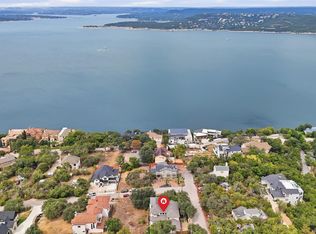 MLS ID #8287453, Patrick Eitel, Keller Williams Realty. Unlock MLS
 - $1,573,0005 bd6 ba4.6k sqft215 Lodestone Ln, Lakeway, TX 78738ActiveMLS ID #5462326, Sarah McAloon, Compass RE Texas, LLC. Unlock MLS
- $1,999,9995 bd5 ba5.4k sqft11813 Eagles Glen Dr, Austin, TX 78732ActiveMLS ID #7126614, Stephanie Arnaud, Advantage Austin Properties. Unlock MLS
- $1,595,0005 bd6 ba6.3k sqft312 Camino Arbolago, Austin, TX 78734ActiveMLS ID #1478196, Gregory Tran, Keller Williams Realty. Unlock MLS
- $1,649,9905 bd5 ba4.7k sqft17207 Raynham Hill Dr, Austin, TX 78738ActiveMLS ID #6989804, Ross Speed, Compass RE Texas, LLC. Unlock MLS
- $1,500,0005 bd5 ba4.2k sqft108 Aruba Ct, Austin, TX 78734ActiveMLS ID #2138637, Brooke Roeder, Christies Intl Real Estate Lone Star. Unlock MLS
- $1,550,0005 bd6 ba6k sqft14415 Echo Blf, Austin, TX 78737ActiveMLS ID #5998761, Eric Malstrom, Keller Williams Realty. Unlock MLS
- $1,225,0004 bd4 ba3k sqft7304 Turnbuoy Dr, Austin, TX 78730ActiveMLS ID #1563719, Tanya Taylor, Horizon Realty. Unlock MLS
- $1,549,0005 bd4 ba4.1k sqft17408 Regatta View Dr, Jonestown, TX 78645ActiveMLS ID #7661813, Emily Dieckmann, eXp Realty, LLC. Unlock MLS
- $1,495,0005 bd4 ba3.6k sqft1036 Liberty Park Dr APT 20, Austin, TX 78746ActiveMLS ID #9442304, Adri Overton, eXp Realty, LLC. Unlock MLS
- $1,299,0005 bd4 ba4k sqft112 Salinas Cv, Austin, TX 78738ActiveMLS ID #8218660, Greg Walling, Moreland Properties. Unlock MLS
- $1,499,0004 bd4 ba3.8k sqft1051 Trail Head Cir, Dripping Springs, TX 78620ActiveMLS ID #1817062, Chris Watters, Watters International Realty. Unlock MLS
- $1,695,0005 bd6 ba4.3k sqft320 Bisset Ct, Lakeway, TX 78738ActiveMLS ID #6292576, Mary Emma Partain, Compass RE Texas, LLC. Unlock MLS
- $1,599,0004 bd5 ba4.3k sqft4401 Whirlwind Cv, Spicewood, TX 78669ActiveMLS ID #5922651, Jana Birdwell, Compass RE Texas, LLC. Unlock MLS
- $1,899,0005 bd5 ba6.3k sqft104 Bella Strada Cv, Austin, TX 78734ActiveMLS ID #1659976, Jonny Wells, eXp Realty, LLC. Unlock MLS
- $1,299,0005 bd3 ba4.1k sqft20409 Cordill Ln, Spicewood, TX 78669ActiveMLS ID #5335538, Cheryl Albanese, Compass RE Texas, LLC. Unlock MLS
