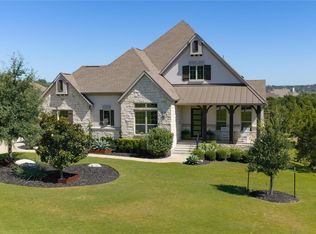
Welcome to your private 5-acre sanctuary in a dedicated equestrian community, securely fully fenced, cross-fenced, and accessed through a gated entry. Designed for unmatched versatility and privacy, this spectacular estate offers an idyllic setting for horses, lush gardens, and endless recreation. A charming wrap-around front porch and durable metal roof set an inviting tone, while the interior impresses with a light-filled open floor plan framed by large windows. At the heart of the home, the expansive living area features a magnificent floor-to-ceiling stone fireplace and large sliding glass doors that open to an extraordinary outdoor living haven. The resort-style backyard boasts an expansive covered patio perfect for alfresco dining and lounging, overlooking a sparkling heated pool and adjoining hot tub designed for year-round relaxation and entertaining under the stars. The gourmet kitchen is thoughtfully equipped with an electric induction cooktop, convection oven, bright white shaker-style cabinetry, stainless steel KitchenAid appliances, and a cozy breakfast area, complemented by a sophisticated formal dining room. The main-level primary suite is a tranquil retreat, complete with a luxurious ensuite bath and ample storage. Upstairs, you will find a versatile layout featuring a spacious media game room, an additional bonus/media room, and generous secondary bedrooms and baths. Beyond the resort pool area, the grounds transition into exceptionally functional land, featuring a two-stall barn for horses, plus workshop space or hobby storage. The expansive acreage also presents potential for an additional dwelling, subject to applicable approvals, ideal for a guest house, multigenerational living, private studio, or home office. Exceptional functional features include a three-car garage, whole-home generator, solar panel system, and private well, ensuring comfort, efficiency, and complete peace of mind.
Active
$1,499,000
1051 Trail Head Cir, Dripping Springs, TX 78620
4beds
3,872sqft
Single Family Residence
Built in 2018
5.01 Acres Lot
$-- Zestimate®
$387/sqft
$42/mo HOA
What's special
Sparkling heated poolMagnificent floor-to-ceiling stone fireplaceResort-style backyardSophisticated formal dining roomThree-car garageTwo-stall barn for horsesSpacious media game room
- 4 days
- 407
- 19
Likely to sell faster than
Zillow last checked:
Listing updated:
Listed by:
Chris Watters (512) 646-0038,
Watters International Realty (512) 646-0038,
Jason Duran (979) 864-6391,
Watters International Realty
Source: Unlock MLS,MLS#: 1817062
Facts & features
Interior
Bedrooms & bathrooms
- Bedrooms: 4
- Bathrooms: 4
- Full bathrooms: 3
- 1/2 bathrooms: 1
- Main level bedrooms: 1
Heating
- Central, Electric, Fireplace(s), Zoned
Cooling
- Ceiling Fan(s), Central Air, Electric, Zoned
Appliances
- Included: Built-In Electric Oven, Convection Oven, Dishwasher, Disposal, Electric Cooktop, Microwave, Stainless Steel Appliance(s), Vented Exhaust Fan, Gas Water Heater, Water Softener Owned
Features
- Breakfast Bar, Ceiling Fan(s), High Ceilings, Interior Steps, Kitchen Island, Multiple Dining Areas, Multiple Living Areas, Open Floorplan, Pantry, Primary Bedroom on Main, Recessed Lighting
- Flooring: Carpet, Tile, Wood
- Windows: Double Pane Windows, ENERGY STAR Qualified Windows
- Number of fireplaces: 1
- Fireplace features: Living Room, Masonry, Stone, Wood Burning
Interior area
- Total interior livable area: 3,872 sqft
Video & virtual tour
Property
Parking
- Total spaces: 3
- Parking features: Attached, Driveway, Garage Door Opener, Garage Faces Side, Gated
- Attached garage spaces: 3
Accessibility
- Accessibility features: None
Features
- Levels: Two
- Stories: 2
- Patio & porch: Covered, Front Porch, Patio, Wrap Around
- Exterior features: Exterior Steps, Gutters Full, Private Entrance, Private Yard
- Has private pool: Yes
- Pool features: Heated, In Ground, Outdoor Pool, Pool/Spa Combo, Waterfall
- Fencing: Electric, Full, Gate, Split Rail, Wire
- Has view: Yes
- View description: Hill Country
- Waterfront features: None
Lot
- Size: 5.01 Acres
- Features: Back Yard, Cul-De-Sac, Front Yard, Landscaped, Native Plants, Private, Many Trees, Trees-Medium (20 Ft - 40 Ft), Views
Details
- Additional structures: Barn(s), Outbuilding, Workshop
- Parcel number: 1176150000029004
- Special conditions: Standard
- Horses can be raised: Yes
Construction
Type & style
- Home type: SingleFamily
- Property subtype: Single Family Residence
Materials
- Foundation: Slab
- Roof: Metal
Condition
- Resale
- New construction: No
- Year built: 2018
Utilities & green energy
- Sewer: Aerobic Septic
- Water: Well
- Utilities for property: Electricity Connected, Phone Available, Propane
Community & HOA
Community
- Features: Gated
- Subdivision: Settlers Point Ph 1
HOA
- Has HOA: Yes
- Services included: Common Area Maintenance
- HOA fee: $500 annually
- HOA name: Settlers Point HOA
Location
- Region: Dripping Springs
Financial & listing details
- Price per square foot: $387/sqft
- Tax assessed value: $1,050,410
- Annual tax amount: $17,177
- Date on market: 10/13/2026
- Listing terms: Cash,Conventional,FHA,VA Loan
- Electric utility on property: Yes
Estimated market value
Not available
Estimated sales range
Not available
Not available
Price history
| Date | Event | Price |
|---|---|---|
| 10/13/2026 | Listed for sale | $1,499,000-6.3%$387/sqft |
Source:  Unlock MLS #1817062 Report a problem Unlock MLS #1817062 Report a problem | ||
| 10/6/2026 | Listing removed | $1,599,000$413/sqft |
Source: Unlock MLS #2678950 Report a problem | ||
| 10/5/2026 | Contingent | $1,599,000$413/sqft |
Source: Unlock MLS #2678950 Report a problem | ||
| 9/3/2026 | Price change | $1,599,000-3%$413/sqft |
Source: Unlock MLS #2678950 Report a problem | ||
| 8/13/2026 | Price change | $1,649,000-2.9%$426/sqft |
Source: Unlock MLS #2678950 Report a problem | ||
| 7/7/2026 | Price change | $1,699,000-2.9%$439/sqft |
Source: Unlock MLS #2678950 Report a problem | ||
| 6/10/2026 | Listed for sale | $1,749,000-7.7%$452/sqft |
Source: Unlock MLS #2678950 Report a problem | ||
| 5/30/2026 | Listing removed | $1,895,000$489/sqft |
Source: Unlock MLS #9617359 Report a problem | ||
| 4/16/2026 | Price change | $1,895,000-2.8%$489/sqft |
Source: Unlock MLS #9617359 Report a problem | ||
| 3/26/2026 | Listed for sale | $1,950,000$504/sqft |
Source: Unlock MLS #9617359 Report a problem | ||
Public tax history
| Year | Property taxes | Tax assessment |
|---|---|---|
| 2025 | $11,189 -6.6% | $1,050,410 -1.2% |
| 2024 | $11,974 | $1,063,380 -3.1% |
| 2023 | -- | $1,097,916 +10% |
| 2022 | -- | $998,105 |
| 2021 | $14,789 +0.1% | -- |
| 2020 | $14,770 +3% | $826,386 +10% |
| 2019 | $14,341 +30.4% | $751,260 +40.8% |
| 2018 | $11,001 +248.6% | $533,470 +250.6% |
| 2017 | $3,156 | $152,180 +35% |
| 2016 | -- | $112,730 |
| 2015 | -- | $112,730 |
| 2014 | -- | $112,730 |
| 2013 | -- | $112,730 |
| 2012 | -- | $112,730 |
| 2011 | -- | $112,730 |
| 2010 | -- | $112,730 |
| 2009 | -- | $112,730 +108.3% |
| 2007 | -- | $54,110 |
| 2005 | -- | $54,110 |
| 2004 | -- | $54,110 |
| 2003 | -- | $54,110 -8.1% |
| 2002 | -- | $58,870 +17.5% |
| 2001 | -- | $50,100 +5.3% |
| 2000 | -- | $47,600 |
Find assessor info on the county website
Monthly payment
Est. payment
Payment breakdown
Explore the cost of this home by adjusting the details. Changes won't be saved.Climate risks
Neighborhood: 78620
Nearby schools
Schools provided by the listing agent
- Elementary: Walnut Springs
- Middle: Dripping Springs Middle
- High: Dripping Springs
- District: Dripping Springs ISD
Source: Unlock MLS. This data may not be complete. We recommend contacting the local school district to confirm school assignments for this home.
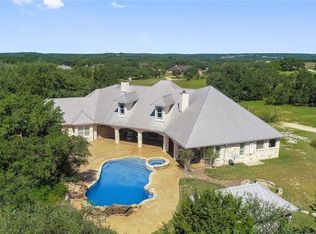
- $2,000,9006 bd7 ba5.7k sqft1001 Trail Head Cir, Dripping Springs, TX 78620Off Market
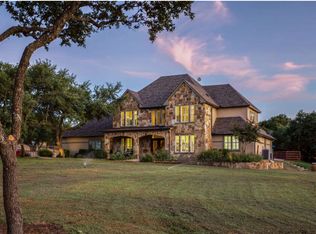
- $1,198,7006 bd4 ba4.2k sqft1050 Trail Head Cir, Dripping Springs, TX 78620Off Market
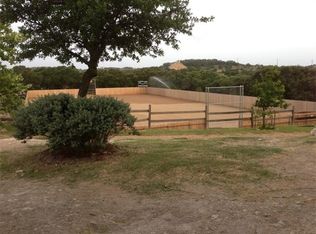
- $1,903,0008.17 acres4884 Bell Springs Rd, Dripping Springs, TX 78620Off Market
- $1,143,000-- bd-- ba-- sqft4800 Bell Springs Rd, Dripping Springs, TX 78620Off Market
Similar homes
- $1,650,0004 bd5 ba4.6k sqft461 Crosswater Ln, Dripping Springs, TX 78620Active

 MLS ID #3751472, Garrett Beem, NestHaven Properties. Unlock MLS
 - $1,599,0004 bd4 ba3.1k sqft32045 Mirela Ann Rd, Dripping Springs, TX 78620Active
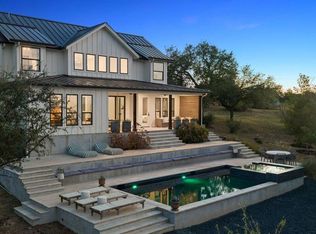 MLS ID #2880878, Jenny Cureton, Compass RE Texas, LLC. Unlock MLS
 - $1,299,0004 bd4 ba3.9k sqft17316 Avion Dr, Dripping Springs, TX 78620Active
 MLS ID #1649120, Ben Baronet, SunDrip Realty. Unlock MLS
 - $1,450,0003 bd3 ba2.6k sqft220 Sundance Trl, Dripping Springs, TX 78620Active
 MLS ID #4802407, Lee Abraham, eXp Realty LLC. Unlock MLS
 - $1,595,0005 bd5 ba2.9k sqft471 Turkey Dr, Dripping Springs, TX 78620Active
 MLS ID #625216, Dan S. Justus, Keller Williams Realty - SW. Central Texas MLS
 - $1,475,0004 bd6 ba4.4k sqft1078 Gato Del Sol Ave, Austin, TX 78737ActiveMLS ID #5814955, Katie Wilsey, Compass RE Texas, LLC. Unlock MLS
- $1,099,9954 bd3 ba3.2k sqft1144 Bunker Ranch Blvd, Dripping Springs, TX 78620ActiveMLS ID #8484498, Matthew Ingles, Keller Williams Realty. Unlock MLS
- $1,298,0004 bd4 ba4.5k sqft9709 Avion Cv, Dripping Springs, TX 78620ActiveMLS ID #7198651, Aubrey Shaw, JBGoodwin REALTORS WL. Unlock MLS
- $775,0004 bd4 ba2.7k sqft691 Broken Lance Dr, Dripping Springs, TX 78620ActiveMLS ID #5993550, Heather Jones, Magnolia Realty Austin Hill Co. Unlock MLS
- $1,050,0004 bd4 ba3.9k sqft105 Stonegate Ln, Dripping Springs, TX 78620ActiveMLS ID #2424767, Melissa Gall, Pinnacle Realty Advisors. Unlock MLS
- $999,5003 bd4 ba3.8k sqft360 Stacey Ann Cv, Dripping Springs, TX 78620ActiveMLS ID #7735283, Ann Mitchell, Compass RE Texas, LLC. Unlock MLS
- $999,0004 bd3 ba2.3k sqft290 Sunset Rdg, Dripping Springs, TX 78620ActiveMLS ID #6797252, Jenny Cureton, Compass RE Texas, LLC. Unlock MLS
- $1,850,0005 bd6 ba4.3k sqft108 Honey Locust Ct, Driftwood, TX 78619ActiveMLS ID #6857381, Tenchita Marr, Compass RE Texas, LLC. Unlock MLS
- $1,100,0006 bd5 ba3.6k sqft223 Twidwell Dr, Dripping Springs, TX 78620ActiveMLS ID #2483130, Ashley Tullis, Keller Williams Realty. Unlock MLS
- $998,0004 bd4 ba2.6k sqft520 Goodnight Trl, Dripping Springs, TX 78620ActiveMLS ID #6400952, Sarah DiMarco, Keller Williams Realty. Unlock MLS
- $1,599,0004 bd5 ba4.3k sqft4401 Whirlwind Cv, Spicewood, TX 78669ActiveMLS ID #5922651, Jana Birdwell, Compass RE Texas, LLC. Unlock MLS
- $1,500,0005 bd5 ba4.6k sqft14900 Crosscreek Dr, Austin, TX 78737ActiveMLS ID #4573195, Julie Alpers, Keller Williams Realty. Unlock MLS
- $1,540,0005 bd4 ba3.4k sqft3114 Pace Bend Rd S, Spicewood, TX 78669ActiveMLS ID #9394027, Jade Young, Redfin Corporation. Unlock MLS
- $929,0004 bd3 ba2.7k sqft302 High Plains Dr, Dripping Springs, TX 78620ActiveMLS ID #4063532, Wanda Vazquez, Jimmy Gilmore & Co. Unlock MLS
- $775,0003 bd4 ba3.1k sqft582 Peakside Cir, Dripping Springs, TX 78620ActiveMLS ID #5657345, Andrea Bibeau, Keller Williams Realty. Unlock MLS
