Tucked beneath a canopy of mature oaks on 1.73 private acres, this exceptional Hill Country retreat offers the perfect blend of comfort, flexibility, and resort-style outdoor living just minutes from the heart of Dripping Springs. With over 3,600 square feet, 5 bedrooms, 3 1/2 bathrooms, and a garage guest apartment with its own private entrance, living area, kitchen, bedroom, and bath, this property is ideal for multigenerational living, guests, a home office, or continued short-term rental opportunities. The thoughtfully designed main home features soaring beamed ceilings, rich wood flooring, a stunning kitchen with double ovens, stainless appliances, and abundant cabinetry that opens seamlessly to the spacious living and dining areas. There's one additional bedroom on the main floor that could also function as a home office, formal dining or flex space. The main-level primary suite offers a spa-inspired bath with a freestanding soaking tub, oversized walk-in shower, dual vanities, and peaceful views of the surrounding trees. Upstairs, features 3 additional bedrooms and a full bathroom. Outside, enjoy your own private oasis complete with an in-ground pool, hot tub, golf course, expansive decks, covered porches, and multiple gathering spaces surrounded by beautiful native landscaping and towering oaks and a small creek flowing past. A three-car garage, well and septic, no HOA, and low tax rate add to the appeal. Located in Johnson City ISD, this property offers the privacy of Hill Country living without sacrificing convenience to Dripping Springs dining, wineries, breweries, and shopping. Whether you're looking for a primary residence, weekend retreat, or investment opportunity, this property delivers exceptional versatility in one of the area's most desirable settings.
Active
$1,100,000
223 Twidwell Dr, Dripping Springs, TX 78620
6beds
3,665sqft
Single Family Residence
Built in 2009
1.73 Acres Lot
$-- Zestimate®
$300/sqft
$-- HOA
What's special
Golf courseHot tubCovered porchesSoaring beamed ceilingsRich wood flooringTowering oaksExpansive decks
- 54 days
- 386
- 31
Zillow last checked:
Listing updated:
Listed by:
Ashley Tullis (512) 716-9193,
Keller Williams Realty (512) 448-4111
Source: Unlock MLS,MLS#: 2483130
Facts & features
Interior
Bedrooms & bathrooms
- Bedrooms: 6
- Bathrooms: 5
- Full bathrooms: 4
- 1/2 bathrooms: 1
- Main level bedrooms: 2
Heating
- Central
Cooling
- Central Air
Appliances
- Included: See Remarks, Cooktop, Dishwasher, Microwave, Oven, Double Oven, Stainless Steel Appliance(s)
Features
- Bookcases, Built-in Features, Beamed Ceilings, Quartz Counters, Crown Molding, Interior Steps, Multiple Living Areas, Primary Bedroom on Main, Wired for Sound
- Flooring: Carpet, Tile, Wood
- Windows: Window Treatments
- Number of fireplaces: 1
- Fireplace features: Electric, Free Standing
Interior area
- Total interior livable area: 3,665 sqft
Property
Parking
- Total spaces: 3
- Parking features: Attached
- Attached garage spaces: 3
Accessibility
- Accessibility features: None
Features
- Levels: Two
- Stories: 2
- Patio & porch: Covered, Deck, Porch
- Exterior features: Exterior Steps, Gutters Full
- Has private pool: Yes
- Pool features: In Ground
- Fencing: See Remarks
- Has view: Yes
- View description: Creek/Stream, Trees/Woods
- Has water view: Yes
- Water view: Creek/Stream
- Waterfront features: See Remarks
Lot
- Size: 1.73 Acres
- Features: Trees-Heavy, Trees-Large (Over 40 Ft), Many Trees, Trees-Medium (20 Ft - 40 Ft)
Details
- Additional structures: See Remarks
- Parcel number: 1176690000003007
- Special conditions: Standard
Construction
Type & style
- Home type: SingleFamily
- Property subtype: Single Family Residence
Materials
- Foundation: Pillar/Post/Pier, Slab
- Roof: Composition
Condition
- Resale
- New construction: No
- Year built: 2009
Utilities & green energy
- Sewer: Septic Tank
- Water: Well
- Utilities for property: Electricity Available, Propane
Community & HOA
Community
- Features: See Remarks
- Subdivision: Shady Valley Sec 1
HOA
- Has HOA: No
Location
- Region: Dripping Springs
Financial & listing details
- Price per square foot: $300/sqft
- Tax assessed value: $619,757
- Annual tax amount: $8,620
- Date on market: 7/18/2026
- Listing terms: Cash,Conventional,VA Loan
- Electric utility on property: Yes
Estimated market value
Not available
Estimated sales range
Not available
Not available
Price history
| Date | Event | Price |
|---|---|---|
| 7/18/2026 | Listed for sale | $1,100,000+59.7%$300/sqft |
Source:  Unlock MLS #2483130 Report a problem Unlock MLS #2483130 Report a problem | ||
| 1/1/2021 | Listing removed | -- |
Source:  Unlock MLS Report a problem Unlock MLS Report a problem | ||
| 11/25/2020 | Pending sale | $689,000$188/sqft |
Source: Savvy Way Realty, INC #3672121 Report a problem | ||
| 11/12/2020 | Listed for sale | $689,000+46.6%$188/sqft |
Source: Savvy Way Realty, INC #3672121 Report a problem | ||
| 2/8/2018 | Listing removed | $469,900$128/sqft |
Source: Realty Austin #1268726 Report a problem | ||
| 12/19/2017 | Pending sale | $469,900$128/sqft |
Source: Realty Austin #1268726 Report a problem | ||
| 11/28/2017 | Price change | $469,900-2.1%$128/sqft |
Source: Realty Austin #1268726 Report a problem | ||
| 9/1/2017 | Listed for sale | $479,900$131/sqft |
Source: Realty Austin #1268726 Report a problem | ||
| 7/24/2017 | Pending sale | $479,900$131/sqft |
Source: Realty Austin #1268726 Report a problem | ||
| 7/16/2017 | Price change | $479,900-19.3%$131/sqft |
Source: Realty Austin #1268726 Report a problem | ||
| 6/8/2017 | Listed for sale | $595,000$162/sqft |
Source: Owner Report a problem | ||
| 11/20/2003 | Sold | -- |
Source: Public Record Report a problem | ||
Public tax history
| Year | Property taxes | Tax assessment |
|---|---|---|
| 2025 | -- | $619,757 -10.9% |
| 2024 | $3,190 -5.8% | $695,196 -17.4% |
| 2023 | $3,387 +20.9% | $841,490 +23.9% |
| 2022 | $2,802 -2.9% | $678,920 +17% |
| 2021 | $2,884 +5.8% | $580,310 +13.6% |
| 2020 | $2,725 +9.2% | $510,950 +10% |
| 2019 | $2,496 -0.7% | $464,500 +0.2% |
| 2018 | $2,513 +84.8% | $463,570 +58.4% |
| 2017 | $1,360 +1.1% | $292,600 +5.8% |
| 2016 | $1,345 +8.7% | $276,550 +5% |
| 2015 | $1,237 | $263,430 +2.6% |
| 2014 | $1,237 | $256,680 +2.9% |
| 2013 | -- | $249,390 |
| 2012 | -- | $249,390 |
| 2011 | -- | $249,390 +9.1% |
| 2010 | -- | $228,680 +279% |
| 2009 | -- | $60,340 +56.7% |
| 2007 | -- | $38,500 |
| 2006 | -- | $38,500 +13.2% |
| 2003 | -- | $34,000 |
| 2002 | -- | $34,000 |
Find assessor info on the county website
Monthly payment
Est. payment
Payment breakdown
Explore the cost of this home by adjusting the details. Changes won't be saved.Climate risks
Neighborhood: 78620
Nearby schools
Schools provided by the listing agent
- Elementary: Lyndon B Johnson
- Middle: Lyndon B Johnson
- High: Lyndon B Johnson (Johnson City ISD)
- District: Johnson City ISD
Source: Unlock MLS. This data may not be complete. We recommend contacting the local school district to confirm school assignments for this home.
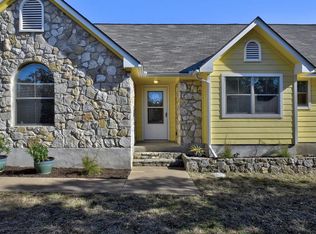
Similar homes
- $799,0006 bd3 ba3.1k sqft213 Beauchamp Road, Dripping Springs, TX 78620For Sale
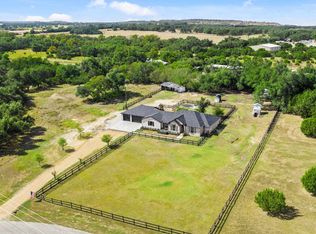
 MLS ID #179244, Tricia Keith, Keller Williams Realty. HLMLS as distributed by MLS GRID
 - $1,125,0004 bd4 ba3k sqft208 Hacienda Pl, Dripping Springs, TX 78620Active
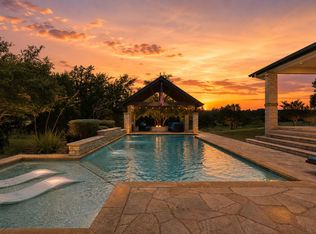
 MLS ID #3025229, Lisa Munoz, Compass RE Texas, LLC. Unlock MLS
 - $1,199,9005 bd4 ba4.2k sqft251 Seth Hvn, Dripping Springs, TX 78620Active
 MLS ID #9325036, Steve Mallett, Keller Williams Realty. Unlock MLS
 - $1,195,0004 bd3 ba3.7k sqft416 Shadywood Ln, Dripping Springs, TX 78620Active
 MLS ID #8326916, Jeff Coffman, Coffman Real Estate. Unlock MLS
 - $1,100,0006 bd4 ba4.2k sqft20001 Hamilton Pool Rd, Dripping Springs, TX 78620ActiveMLS ID #3499439, Marc Henry, Real Broker, LLC. Unlock MLS
- $1,099,0004 bd4 ba3.9k sqft105 Stonegate Ln, Dripping Springs, TX 78620ActiveMLS ID #2424767, Melissa Gall, Pinnacle Realty Advisors. Unlock MLS
- $949,0004 bd4 ba3.9k sqft511 Broken Lance Dr, Dripping Springs, TX 78620ActiveMLS ID #1537639, Gus Rojo, Gustavo Rojo, Broker. Unlock MLS
- $998,0004 bd4 ba2.6k sqft520 Goodnight Trl, Dripping Springs, TX 78620ActiveMLS ID #6400952, Sarah DiMarco, Keller Williams Realty. Unlock MLS
- $1,295,0004 bd4 ba3.7k sqft316 Stockman Dr, Dripping Springs, TX 78620ActiveMLS ID #7417567, Alexander Croft, Compass RE Texas, LLC. Unlock MLS
- $1,250,0004 bd3 ba3.3k sqft607 Saddlehorn Dr, Dripping Springs, TX 78620ActiveMLS ID #9429505, Jennifer Bailey, Compass RE Texas, LLC. Unlock MLS
- $799,0004 bd4 ba2.7k sqft691 Broken Lance Dr, Dripping Springs, TX 78620ActiveMLS ID #5993550, Heather Jones, Magnolia Realty Austin Hill Co. Unlock MLS
- $1,199,0004 bd5 ba3.8k sqft15407A Fitzhugh Rd, Dripping Springs, TX 78620ActiveMLS ID #1985190, Cody George, Magnolia Realty Austin Hill Co. Unlock MLS
- $825,0004 bd3 ba3.3k sqft509 Roy Creek Ln, Dripping Springs, TX 78620ActiveMLS ID #3777858, Amy Runyan, Mercer Street Group, LLC. Unlock MLS
- $1,300,0008 bd7 ba3.6k sqft806 Bell Springs Rd, Dripping Springs, TX 78620ActiveMLS ID #8722501, Tara Donahue, Donahue Realty. Unlock MLS
- $950,0003 bd3 ba2.1k sqft2025 Cripple Creek Stage Rd, Dripping Springs, TX 78620ActiveMLS ID #2930006, Monica Fabbio, Christies Intl Real Estate Lone Star. Unlock MLS
- $799,0004 bd4 ba2.9k sqft1135 Blue Ridge Dr, Dripping Springs, TX 78620ActiveMLS ID #3165349, Mica Gutierrez, Compass RE Texas, LLC. Unlock MLS
- $750,0004 bd2 ba1.9k sqft2016 Hidden Hills Dr, Dripping Springs, TX 78620ActiveMLS ID #7177845, Maribel Hagen, EXP REALTY. Unlock MLS
- $1,024,0003 bd3 ba2.4k sqft1129 Cedar Pass Rd, Driftwood, TX 78619ActiveMLS ID #6003814, Benee Arndt, Christies Intl Real Estate Lone Star. Unlock MLS
- $799,9994 bd4 ba3k sqft689 Pink Granite Blvd, Dripping Springs, TX 78620ActiveMLS ID #3502887, Ashley Tullis, Keller Williams Realty. Unlock MLS
