Nearly 4,000 sq ft. 1.2 acres. Green space out back. Turn down the drive and the world goes quiet. This is 1.2 acres in Hidden Springs Ranch, backing to protected green space with mature trees and real distance to the homes behind you. Just oaks, wildlife, and room to breathe. Inside, space to actually spread out. Four bedrooms, each with its own full bath. A two-story family room under 20-foot ceilings. Two offices, a media room, and a flex loft, so everyone gets a corner of their own. The big stuff is done. Newer roof, both AC units, and both water heaters, plus new windows throughout, brand new front and back doors, fresh wood floors and carpet, and a remodeled primary bath. Nothing to fix. Move in and exhale. A four-car garage for the trucks, the toys, or the workshop you keep promising yourself. Out back, a maintenance-free TREK deck plus a stone patio and fire pit, set under mature oaks and built for slow evenings and big Hill Country skies. All zoned to Dripping Springs ISD, minutes from town, with a residents-only pool and miles of trails. Come see it before someone else calls it home.
Active
$949,000
511 Broken Lance Dr, Dripping Springs, TX 78620
4beds
3,902sqft
Single Family Residence
Built in 2001
1.21 Acres Lot
$-- Zestimate®
$243/sqft
$69/mo HOA
What's special
Flex loftTwo officesFour-car garageMaintenance-free trek deckNew windows throughoutMedia roomRemodeled primary bath
- 118 days
- 471
- 42
Zillow last checked:
Listing updated:
Listed by:
Gus Rojo (512) 877-6962,
Gustavo Rojo, Broker (512) 877-6962
Source: Unlock MLS,MLS#: 1537639
Facts & features
Interior
Bedrooms & bathrooms
- Bedrooms: 4
- Bathrooms: 4
- Full bathrooms: 4
- Main level bedrooms: 2
Heating
- See Remarks
Cooling
- Other, Ceiling Fan(s), Central Air, Gas
Appliances
- Included: See Remarks, Built-In Gas Oven, Built-In Gas Range, Dishwasher, Disposal
Features
- See Remarks, Breakfast Bar, Built-in Features, Ceiling Fan(s), High Speed Internet, Kitchen Island
- Flooring: See Remarks
- Windows: See Remarks
- Number of fireplaces: 1
- Fireplace features: See Remarks
Interior area
- Total interior livable area: 3,902 sqft
Video & virtual tour
Property
Parking
- Total spaces: 4
- Parking features: See Remarks
- Garage spaces: 4
Accessibility
- Accessibility features: None
Features
- Levels: Two
- Stories: 2
- Patio & porch: See Remarks, Deck, Terrace
- Exterior features: See Remarks
- Pool features: None
- Fencing: See Remarks
- Has view: Yes
- View description: See Remarks, Hill Country, Neighborhood, Park/Greenbelt, Pasture, Trees/Woods
- Waterfront features: None
Lot
- Size: 1.21 Acres
- Features: See Remarks
Details
- Additional structures: See Remarks
- Parcel number: 113826000A022004
- Special conditions: Standard
Construction
Type & style
- Home type: SingleFamily
- Property subtype: Single Family Residence
Materials
- Foundation: Slab
- Roof: See Remarks, Shingle
Condition
- Resale
- New construction: No
- Year built: 2001
Utilities & green energy
- Sewer: Septic Tank
- Water: See Remarks, Public
- Utilities for property: See Remarks
Community & HOA
Community
- Features: See Remarks, Common Grounds, Park, Picnic Area, Pool
- Subdivision: Hidden Spgs Ranch
HOA
- Has HOA: Yes
- Services included: See Remarks
- HOA fee: $825 annually
- HOA name: Hidden Springs Ranch
Location
- Region: Dripping Springs
Financial & listing details
- Price per square foot: $243/sqft
- Tax assessed value: $834,290
- Annual tax amount: $15,534
- Date on market: 6/22/2026
- Listing terms: See Remarks,Cash,Conventional,VA Loan
Estimated market value
Not available
Estimated sales range
Not available
Not available
Price history
| Date | Event | Price |
|---|---|---|
| 6/22/2026 | Listed for sale | $949,000+18.8%$243/sqft |
Source:  Unlock MLS #1537639 Report a problem Unlock MLS #1537639 Report a problem | ||
| 3/2/2021 | Listing removed | -- |
Source: Unlock MLS #5212578 Report a problem | ||
| 1/4/2021 | Listed for sale | $799,000+68.2%$205/sqft |
Source: Unlock MLS #5212578 Report a problem | ||
| 3/14/2014 | Sold | -- |
Source: Agent Provided Report a problem | ||
| 10/7/2013 | Listing removed | $475,000$122/sqft |
Source: Executive Realty Austin Report a problem | ||
| 9/5/2013 | Listed for sale | $475,000$122/sqft |
Source: Executive Realty Austin Report a problem | ||
Public tax history
| Year | Property taxes | Tax assessment |
|---|---|---|
| 2025 | $13,930 +2.5% | $834,290 -1.4% |
| 2024 | $13,597 -3.6% | $846,050 -6.7% |
| 2023 | $14,098 -9.2% | $906,807 +10% |
| 2022 | $15,526 +23.1% | $824,370 +24.7% |
| 2021 | $12,614 +4.5% | $661,240 +7.5% |
| 2020 | $12,070 +1.4% | $615,150 +5.5% |
| 2019 | $11,900 +0.8% | $583,020 +5.2% |
| 2018 | $11,804 +2% | $554,090 +2.4% |
| 2017 | $11,568 +6.2% | $540,930 +5.7% |
| 2016 | $10,892 +26.4% | $511,980 +4.8% |
| 2015 | $8,620 | $488,320 +24.6% |
| 2014 | $8,620 | $392,030 +3% |
| 2013 | -- | $380,730 -0.1% |
| 2012 | -- | $381,220 |
| 2011 | -- | $381,220 |
| 2010 | -- | $381,220 -2.3% |
| 2009 | -- | $390,270 +0.6% |
| 2007 | -- | $388,010 +4.9% |
| 2006 | -- | $369,910 +3.8% |
| 2005 | -- | $356,320 -7.8% |
| 2004 | -- | $386,570 +1.3% |
| 2003 | -- | $381,500 +4.5% |
| 2002 | -- | $365,120 +661.5% |
| 2001 | -- | $47,950 |
Find assessor info on the county website
Monthly payment
Est. payment
Payment breakdown
Explore the cost of this home by adjusting the details. Changes won't be saved.Climate risks
Neighborhood: 78620
Nearby schools
Schools provided by the listing agent
- Elementary: Walnut Springs
- Middle: Dripping Springs Middle
- High: Dripping Springs
- District: Dripping Springs ISD
Source: Unlock MLS. This data may not be complete. We recommend contacting the local school district to confirm school assignments for this home.
- $--4 bd3 ba3.1k sqft547 Broken Lance Dr, Dripping Springs, TX 78620Sold

- $1,150,7005 bd4 ba3.3k sqft593 Broken Lance Dr, Dripping Springs, TX 78620Off Market

- $1,158,7004 bd3 ba3.9k sqft208 Lone Wolf Ct, Dripping Springs, TX 78620Off Market

- $648,100-- bd-- ba2.6k sqft522 Broken Lance Dr, Dripping Springs, TX 78620Off Market
Similar homes
- $1,174,9004 bd3 ba3.7k sqft416 Shadywood Ln, Dripping Springs, TX 78620For Sale
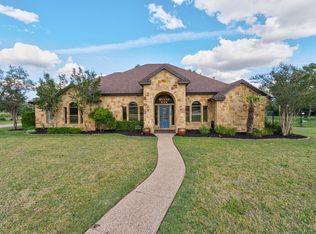 MLS ID #21403528, Jeff Coffman. NTREIS
 - $775,0004 bd4 ba2.7k sqft691 Broken Lance Dr, Dripping Springs, TX 78620Active
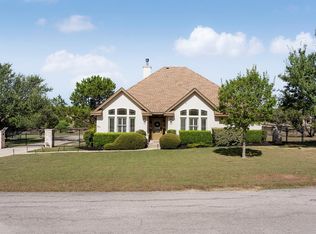
 MLS ID #5993550, Heather Jones, Magnolia Realty Austin Hill Co. Unlock MLS
 - $952,0004 bd3 ba3.6k sqft959 Blue Ridge Dr, Dripping Springs, TX 78620For Sale
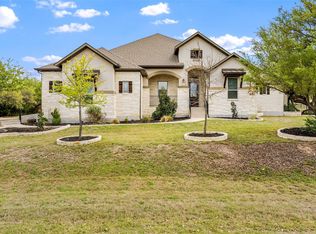 MLS ID #72861487, Christopher Hurley, Premier Agent Network Tx, LLC. HAR
 - $899,0004 bd4 ba2.6k sqft238 Jenn Cv, Dripping Springs, TX 78620Active
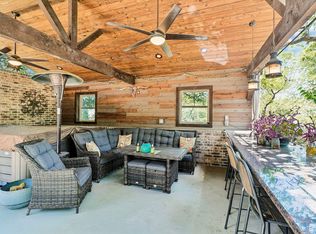 MLS ID #7883523, Russell Martinez, Res and Ranch LLC. Unlock MLS
 - $799,9994 bd4 ba3k sqft689 Pink Granite Blvd, Dripping Springs, TX 78620ActiveMLS ID #3502887, Ashley Tullis, Keller Williams Realty. Unlock MLS
- $1,100,0006 bd5 ba3.6k sqft223 Twidwell Dr, Dripping Springs, TX 78620ActiveMLS ID #2483130, Ashley Tullis, Keller Williams Realty. Unlock MLS
- $819,0005 bd3 ba3k sqft12225 Triple Creek Cir, Dripping Springs, TX 78620ActiveMLS ID #7492012, Mark Berdoll, Berdoll Realty. Unlock MLS
- $775,0003 bd4 ba3.1k sqft582 Peakside Cir, Dripping Springs, TX 78620ActiveMLS ID #5657345, Andrea Bibeau, Keller Williams Realty. Unlock MLS
- $1,035,0004 bd5 ba4.2k sqft8808 Flycatcher Ct, Austin, TX 78738ActiveMLS ID #5359934, Elva Talley, ERA Brokers Consolidated. Unlock MLS
- $1,250,0005 bd5 ba4k sqft504 Saddlehorn Dr, Dripping Springs, TX 78620ActiveMLS ID #2462905, Georgia Spencer, KW-Austin Portfolio Real Estate. Unlock MLS
- $975,0004 bd4 ba3.4k sqft5007 Evidence Cv, Spicewood, TX 78669ActiveMLS ID #2423450, Nancy Cree, Pinnacle Realty Advisors. Unlock MLS
- $650,0004 bd4 ba2.7k sqft175 Goshen Dr, Dripping Springs, TX 78620ActiveMLS ID #9953067, Chris Pesek, Pesek Property, LLC. Unlock MLS
- $855,0004 bd4 ba3.3k sqft1581 Grassy Field Rd, Austin, TX 78737ActiveMLS ID #1503969, Salvador Caballero, ListWithFreedom.com. Unlock MLS
- $874,0004 bd4 ba4.1k sqft143 Desert Willow Way, Austin, TX 78737ActiveMLS ID #4241221, David Starry, Real Vision Properties. Unlock MLS
- $995,0004 bd4 ba3k sqft312 Paleface Point Dr, Spicewood, TX 78669ActiveMLS ID #9613242, Alan Gabriel, Keller Williams Realty. Unlock MLS
- $895,0004 bd4 ba3.6k sqft8817 Ambrosia Dr, Austin, TX 78738ActiveMLS ID #8044920, Meredith Alderson, eXp Realty, LLC. Unlock MLS
- $597,0003 bd3 ba2.4k sqft18220 Shepherds Corral, Dripping Springs, TX 78620ActiveMLS ID #3309147, David Bunyea, Compass RE Texas, LLC. Unlock MLS
- $485,0003 bd3 ba1.9k sqft112 Senna Dr, Dripping Springs, TX 78620ActiveMLS ID #7205962, Julie Reistrup, Keller Williams - Lake Travis. Unlock MLS
- $850,0004 bd3 ba2.9k sqft831 Southriver Rd, Wimberley, TX 78676ActiveMLS ID #2490439, Jonathan Bailey, Hills Of Texas Sky Realty. Unlock MLS
- $1,100,0005 bd6 ba4k sqft9024 Eagle Vista Ct, Austin, TX 78738ActiveMLS ID #4444905, Paige Dahiyat, Compass RE Texas, LLC. Unlock MLS
