Discover this exquisite single-story home in Dripping Springs, featuring 3 bedrooms, 2.5 bathrooms, and a 3 car garage. Set on a spacious corner lot that backs onto a tranquil greenbelt, this property is located in the sought-after Founders Ridge community. The kitchen is a culinary delight with its central prep island, granite countertops, stainless steel appliances, and four-burner gas cooktop. Meals can be enjoyed at the bar-height seating or in the dining area. Entertain in the inviting living room with a cozy gas fireplace and stone surround. The luxurious primary suite offers vaulted ceilings, a bay window seating area, and a primary bath with dual vanities, a glass-enclosed shower, a jetted spa tub and an incredible walk-in closet. Two additional bedrooms share a well-appointed full bath. A dedicated home office is accessible through French doors, offering an ideal space for hobbies. Outside, the covered patio overlooks the expansive backyard and serene greenbelt. Founders Ridge offers residents various amenities, including a playground, a pavilion, and access to walking trails. Located just minutes from shopping and dining, including Mercer Street and HEB, and served by the acclaimed Dripping Springs Independent School District, this home offers both convenience and comfort.
Active
Price cut: $7K (10/16)
$485,000
112 Senna Dr, Dripping Springs, TX 78620
3beds
1,992sqft
Single Family Residence
Built in 2016
10,585 Square Feet Lot
$-- Zestimate®
$243/sqft
$75/mo HOA
What's special
Stainless steel appliancesGranite countertopsSpacious corner lotBay window seating areaCovered patioIncredible walk-in closetJetted spa tub
- 27 days
- 1,000
- 69
Likely to sell faster than
Zillow last checked:
Listing updated:
Listed by:
Julie Reistrup (512) 638-7631,
Keller Williams - Lake Travis (512) 263-9090
Source: Unlock MLS,MLS#: 7205962
Facts & features
Interior
Bedrooms & bathrooms
- Bedrooms: 3
- Bathrooms: 3
- Full bathrooms: 2
- 1/2 bathrooms: 1
- Main level bedrooms: 3
Heating
- Central, Natural Gas
Cooling
- Central Air, Electric
Appliances
- Included: Built-In Oven(s), Cooktop, Dishwasher, Disposal, Microwave, Oven, RNGHD, Stainless Steel Appliance(s)
Features
- Breakfast Bar, Ceiling Fan(s), Vaulted Ceiling(s), Granite Counters, Double Vanity, Entrance Foyer, French Doors, Kitchen Island, No Interior Steps, Open Floorplan, Pantry, Primary Bedroom on Main, Recessed Lighting, Study/Home Office, Walk-In Closet(s), Washer Hookup
- Flooring: Carpet, Tile, Vinyl
- Windows: Bay Window(s), Blinds, Drapes
- Number of fireplaces: 1
Interior area
- Total interior livable area: 1,992 sqft
Video & virtual tour
Property
Parking
- Total spaces: 3
- Parking features: Attached, Direct Access, Door-Multi, Driveway, Garage, Garage Door Opener, Garage Faces Front, Inside Entrance, Kitchen Level, Off Street, Side By Side
- Attached garage spaces: 3
Accessibility
- Accessibility features: None
Features
- Levels: One
- Stories: 1
- Patio & porch: Covered, Front Porch, Patio
- Exterior features: Exterior Steps, Gutters Partial, Private Yard
- Pool features: None
- Spa features: None
- Fencing: Back Yard, Wood, Wrought Iron
- Has view: Yes
- View description: Park/Greenbelt
- Waterfront features: None
Lot
- Size: 10,585 Square Feet
- Features: Back to Park/Greenbelt, Back Yard, Corner Lot, Few Trees, Front Yard, Landscaped, Public Maintained Road, Trees-Small (Under 20 Ft)
Details
- Additional structures: None
- Parcel number: 113038000B005004
- Special conditions: Standard
Construction
Type & style
- Home type: SingleFamily
- Property subtype: Single Family Residence
Materials
- Foundation: Slab
- Roof: Composition
Condition
- Resale
- New construction: No
- Year built: 2016
Details
- Builder name: Taylor Morrison
Utilities & green energy
- Sewer: Public Sewer
- Water: Public
- Utilities for property: Electricity Connected, Natural Gas Connected, Sewer Connected, Water Connected
Community & HOA
Community
- Features: Cluster Mailbox, Common Grounds, Park, Picnic Area, Playground, Sidewalks
- Subdivision: Founders Ridge
HOA
- Has HOA: Yes
- Services included: Common Area Maintenance
- HOA fee: $225 quarterly
- HOA name: Founders Ridge HOA
Location
- Region: Dripping Springs
Financial & listing details
- Price per square foot: $243/sqft
- Tax assessed value: $593,720
- Annual tax amount: $11,055
- Date on market: 9/24/2026
- Listing terms: Cash,Conventional
- Electric utility on property: Yes
Estimated market value
Not available
Estimated sales range
Not available
Not available
Price history
| Date | Event | Price |
|---|---|---|
| 10/16/2026 | Price change | $485,000-1.4%$243/sqft |
Source:  Unlock MLS #7205962 Report a problem | ||
| 10/12/2026 | Price change | $492,000-0.6%$247/sqft |
Source: Unlock MLS #7205962 Report a problem | ||
| 10/2/2026 | Listed for sale | $495,000$248/sqft |
Source: Unlock MLS #7205962 Report a problem | ||
| 9/29/2026 | Contingent | $495,000$248/sqft |
Source: Unlock MLS #7205962 Report a problem | ||
| 9/24/2026 | Listed for sale | $495,000$248/sqft |
Source: Unlock MLS #7205962 Report a problem | ||
Public tax history
| Year | Property taxes | Tax assessment |
|---|---|---|
| 2025 | $11,055 +5.2% | $593,720 -1.5% |
| 2024 | $10,505 +1.4% | $602,530 -2.2% |
| 2023 | $10,357 -2.3% | $615,790 +9.4% |
| 2022 | $10,601 +27.4% | $562,890 +35.2% |
| 2021 | $8,318 +8.4% | $416,480 +11.9% |
| 2020 | $7,671 -1.8% | $372,210 +2.5% |
| 2019 | $7,811 +4.9% | $363,200 +9.8% |
| 2018 | $7,448 +1.7% | $330,710 +340.9% |
| 2017 | $7,326 +476.4% | $75,000 +33.3% |
| 2016 | $1,271 | $56,250 |
Find assessor info on the county website
Monthly payment
Est. payment
Payment breakdown
Explore the cost of this home by adjusting the details. Changes won't be saved.Climate risks
Neighborhood: 78620
Nearby schools
Schools provided by the listing agent
- Elementary: Dripping Springs
- Middle: Dripping Springs Middle
- High: Dripping Springs
- District: Dripping Springs ISD
Source: Unlock MLS. This data may not be complete. We recommend contacting the local school district to confirm school assignments for this home.
- $560,800-- bd-- ba2.4k sqft130 Senna Dr, Dripping Springs, TX 78620Off Market
- $670,0004 bd4 ba3.2k sqft158 Senna Dr, Dripping Springs, TX 78620Off Market

- $711,900-- bd-- ba2.2k sqft113 Senna Dr, Dripping Springs, TX 78620Off Market
- $711,1004 bd4 ba3k sqft239 Founders Rdg, Dripping Springs, TX 78620Off Market

Similar homes
- $465,0003 bd3 ba1.8k sqft10409 Little Creek Cir, Dripping Springs, TX 78620Active
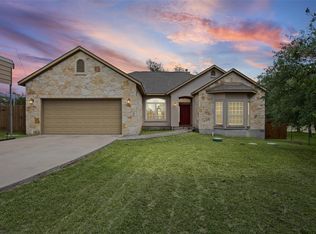
 MLS ID #9084366, James DeLoney, Haven Path Realty LLC. Unlock MLS
- $599,0004 bd3 ba2.5k sqft418 Quartz Dr, Dripping Springs, TX 78620Active
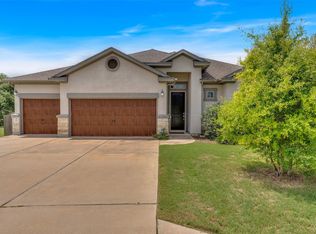 MLS ID #8200368, Ashley Major, Keller Williams Realty. Unlock MLS
- $597,0003 bd3 ba2.4k sqft18220 Shepherds Corral, Dripping Springs, TX 78620Active
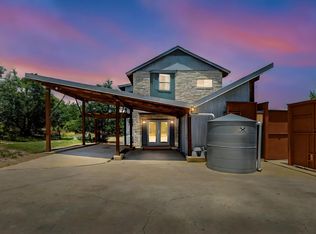 MLS ID #3309147, David Bunyea, Compass RE Texas, LLC. Unlock MLS
- $499,9004 bd2 ba1.6k sqft10033 Longhorn Skyway, Dripping Springs, TX 78620Active
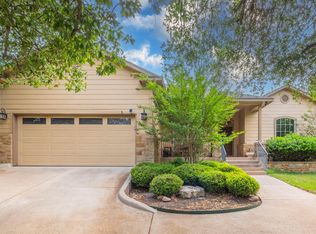 MLS ID #5389196, Aaron Jistel, ListingSpark. Unlock MLS
- $529,0003 bd2 ba1.6k sqft27 Whispering Valley Dr, Wimberley, TX 78676ActiveMLS ID #6032226, Claudia Ochoa, eXp Realty, LLC. Unlock MLS
- $625,0004 bd3 ba2.6k sqft1397 Pink Granite Blvd, Dripping Springs, TX 78620ActiveMLS ID #1445345, Ashley Tullis, Keller Williams Realty. Unlock MLS
- $650,0004 bd4 ba2.7k sqft175 Goshen Dr, Dripping Springs, TX 78620ActiveMLS ID #9953067, Chris Pesek, Pesek Property, LLC. Unlock MLS
- $475,0004 bd3 ba1.9k sqft10125 Anahuac Trl, Austin, TX 78747ActiveMLS ID #4271207, Susy Galarraga, All City Real Estate Ltd. Co. Unlock MLS
- $489,0003 bd2 ba1.9k sqft18817 Kelly Dr, Leander, TX 78645ActiveMLS ID #8091001, David Tiemann, Dash Realty. Unlock MLS
- $500,0003 bd3 ba2.3k sqft2920 Lynnbrook Dr, Austin, TX 78748ActiveMLS ID #1894545, Dena Davis, The Davis Company. Unlock MLS
- $465,9994 bd3 ba2.6k sqft650 Middle Crk, Buda, TX 78610ActiveMLS ID #6063756, Raul Vela, Coldwell Banker Realty. Unlock MLS
- $400,0004 bd3 ba2.2k sqft21201 Kiowa Cv, Lago Vista, TX 78645ActiveMLS ID #8470896, LJ John, Hart of Texas. Unlock MLS
- $510,0003 bd2 ba1.8k sqft18409 Deleon Bayou Ln, Austin, TX 78738ActiveMLS ID #1999586, Kristi Larkam, Compass RE Texas, LLC. Unlock MLS
- $479,0004 bd2 ba1.8k sqft106 Masonic Lodge Rd, Wimberley, TX 78676ActiveMLS ID #2043910, Patti Gibson, Gibson Properties. Unlock MLS
- $489,0005 bd3 ba2.6k sqft296 Still Hollow Crk, Buda, TX 78610ActiveMLS ID #7695941, Everett Torres, Compass RE Texas, LLC. Unlock MLS
- $535,0003 bd2 ba1.7k sqft206 S Cowal Dr, Spicewood, TX 78669ActiveMLS ID #6300327, Bryan Swan, Keller Williams - Lake Travis. Unlock MLS
- $519,0003 bd2 ba1.9k sqft3 Cripple Creek Ct, Wimberley, TX 78676ActiveMLS ID #8959077, Judith Thompson, Daybreak Real Estate, LLC. Unlock MLS
- $515,0003 bd3 ba2k sqft10712 Finsbury Dr, Austin, TX 78748ActiveMLS ID #6133218, Dawn Kana, Kana Real Estate. Unlock MLS
- $545,0004 bd2 ba1.9k sqft6920 Scenic Brook Dr, Austin, TX 78736ActiveMLS ID #6071585, Kacy Dolce, Christies Intl Real Estate Lone Star. Unlock MLS
- $475,0002 bd3 ba2k sqft583 Rupen Dr, Lakeway, TX 78734ActiveMLS ID #1535471, Daryl Fojtik, Advantage Austin Properties. Unlock MLS
