Mediterranean-style villa in the heart of Lakeway with no HOA and a rare three-car garage. Behind the stucco and tile-roof exterior, 2,007 square feet unfold across two levels around a vaulted great room with fireplace, wet bar, and two dining areas. The floor plan is the differentiator: two primary suites, one per level, each with a full bath, giving the upstairs and downstairs true independence. Granite counters, coffered ceilings, saltillo tile, and a second fireplace carry the home's 1985 character; one bath has been fully updated with a frameless glass shower. The low-maintenance lot with rear alley access means no yard weekends, and no HOA means no dues and no approval process. Lake Travis ISD, minutes to Lakeway shopping, dining, and lake access. Priced to let the next owner bring their own finishes to a home that has the bones, the square footage, and the garage space already handled.
Active
$495,000
583 Rupen Dr, Lakeway, TX 78734
2beds
2,007sqft
Single Family Residence
Built in 1985
7,056 Square Feet Lot
$-- Zestimate®
$247/sqft
$-- HOA
What's special
Second fireplaceGranite countersTwo dining areasWet barRare three-car garageStucco and tile-roof exteriorCoffered ceilings
- 20 days
- 705
- 58
Likely to sell faster than
Zillow last checked:
Listing updated:
Listed by:
Daryl Fojtik (512) 418-0594,
Advantage Austin Properties (512) 418-0594,
Annie Fojtik (512) 633-2883,
Advantage Austin Properties
Source: Unlock MLS,MLS#: 1535471
Facts & features
Interior
Bedrooms & bathrooms
- Bedrooms: 2
- Bathrooms: 3
- Full bathrooms: 2
- 1/2 bathrooms: 1
- Main level bedrooms: 1
Heating
- Central, Electric
Cooling
- Central Air
Appliances
- Included: Built-In Oven(s), Dishwasher, Disposal, Electric Cooktop, Double Oven, Stainless Steel Appliance(s), Gas Water Heater
Features
- 2 Primary Suites, Bookcases, Breakfast Bar, Vaulted Ceiling(s), Granite Counters, Multiple Dining Areas, Pantry, Recessed Lighting, Walk-In Closet(s), Wet Bar
- Flooring: Carpet, Tile, Wood
- Windows: Window Treatments
- Number of fireplaces: 2
- Fireplace features: Bedroom, Family Room, Primary Bedroom
Interior area
- Total interior livable area: 2,007 sqft
Property
Parking
- Total spaces: 3
- Parking features: Attached, Garage, Garage Door Opener, Garage Faces Rear
- Attached garage spaces: 3
Accessibility
- Accessibility features: None
Features
- Levels: Two
- Stories: 2
- Patio & porch: Covered, Patio
- Exterior features: Balcony, Gutters Full
- Pool features: None
- Spa features: None
- Fencing: Fenced, Wood
- View description: None
- Waterfront features: None
Lot
- Size: 7,056 Square Feet
- Features: Alley Access, Sprinkler - Automatic, Sprinklers In Front, Sprinkler - In-ground
Details
- Additional structures: None
- Parcel number: 01417305520000
- Special conditions: Standard
Construction
Type & style
- Home type: SingleFamily
- Property subtype: Single Family Residence
Materials
- Foundation: Slab
- Roof: Tile
Condition
- Resale
- New construction: No
- Year built: 1985
Utilities & green energy
- Sewer: Municipal Utility District (MUD)
- Water: Municipal Utility District (MUD)
- Utilities for property: Electricity Available, Internet-Cable, Other, Water Connected
Community & HOA
Community
- Features: None
- Subdivision: Lohmans Crossing Estates Sec 3
HOA
- Has HOA: No
Location
- Region: Lakeway
Financial & listing details
- Price per square foot: $247/sqft
- Tax assessed value: $433,451
- Annual tax amount: $9,081
- Date on market: 9/8/2026
- Listing terms: Cash,Conventional,FHA
- Electric utility on property: Yes
Estimated market value
Not available
Estimated sales range
Not available
Not available
Price history
| Date | Event | Price |
|---|---|---|
| 9/8/2026 | Listed for sale | $495,000-6.6%$247/sqft |
Source:  Unlock MLS #1535471 Report a problem Unlock MLS #1535471 Report a problem | ||
| 6/25/2025 | Listing removed | $2,500$1/sqft |
Source: Unlock MLS #8750982 Report a problem | ||
| 6/16/2025 | Listed for rent | $2,500$1/sqft |
Source: Unlock MLS #8750982 Report a problem | ||
| 6/7/2025 | Listing removed | $2,500$1/sqft |
Source: Unlock MLS #8750982 Report a problem | ||
| 5/29/2025 | Listed for rent | $2,500+8.7%$1/sqft |
Source: Unlock MLS #8750982 Report a problem | ||
| 2/11/2025 | Listing removed | $2,300$1/sqft |
Source: Unlock MLS #6636216 Report a problem | ||
| 2/9/2025 | Listed for rent | $2,300$1/sqft |
Source: Unlock MLS #6636216 Report a problem | ||
| 2/8/2025 | Listing removed | $2,300$1/sqft |
Source: Zillow Rentals Report a problem | ||
| 12/9/2024 | Price change | $2,300-8%$1/sqft |
Source: Zillow Rentals Report a problem | ||
| 11/28/2024 | Listed for rent | $2,500$1/sqft |
Source: Zillow Rentals Report a problem | ||
| 11/27/2024 | Listing removed | $2,500$1/sqft |
Source: Unlock MLS #4710809 Report a problem | ||
| 11/16/2024 | Listed for rent | $2,500$1/sqft |
Source: Unlock MLS #4710809 Report a problem | ||
| 11/6/2024 | Listing removed | $2,500$1/sqft |
Source: Zillow Rentals Report a problem | ||
| 10/29/2024 | Listed for rent | $2,500$1/sqft |
Source: Zillow Rentals Report a problem | ||
| 10/26/2024 | Listing removed | $2,500$1/sqft |
Source: Unlock MLS #4710809 Report a problem | ||
| 10/15/2024 | Price change | $2,500-5.7%$1/sqft |
Source: Unlock MLS #4710809 Report a problem | ||
| 10/8/2024 | Price change | $2,650-1.9%$1/sqft |
Source: Unlock MLS #4710809 Report a problem | ||
| 10/8/2024 | Listing removed | $530,000-0.9%$264/sqft |
Source: Unlock MLS #3533410 Report a problem | ||
| 9/13/2024 | Listed for rent | $2,700+10.2%$1/sqft |
Source: Unlock MLS #4710809 Report a problem | ||
| 8/7/2024 | Price change | $535,000-2.6%$267/sqft |
Source: Unlock MLS #3533410 Report a problem | ||
| 7/11/2024 | Listed for sale | $549,000$274/sqft |
Source: Unlock MLS #3533410 Report a problem | ||
| 3/5/2024 | Listing removed | -- |
Source: Zillow Rentals Report a problem | ||
| 2/8/2024 | Price change | $2,450-7.5%$1/sqft |
Source: Zillow Rentals Report a problem | ||
| 1/26/2024 | Price change | $2,650-11.6%$1/sqft |
Source: Zillow Rentals Report a problem | ||
| 1/24/2024 | Listed for rent | $2,999$1/sqft |
Source: Unlock MLS #1759675 Report a problem | ||
Public tax history
| Year | Property taxes | Tax assessment |
|---|---|---|
| 2025 | $8,005 -6.9% | $433,451 -8.3% |
| 2024 | $8,594 +19.4% | $472,600 +15.5% |
| 2023 | $7,200 -17% | $409,144 -23.2% |
| 2022 | $8,672 | $532,701 +50.8% |
| 2021 | -- | $353,259 +21.2% |
| 2020 | $3,746 +5.8% | $291,407 -5.7% |
| 2019 | $3,540 +7.7% | $309,163 +28.4% |
| 2018 | $3,286 | $240,832 +10% |
| 2017 | $3,286 -23% | $218,938 |
| 2016 | $4,268 | $218,938 |
| 2015 | $4,268 | $218,938 |
| 2014 | $4,268 | $218,938 +0.6% |
| 2013 | -- | $217,698 |
| 2012 | -- | $217,698 |
| 2011 | -- | $217,698 |
| 2010 | -- | $217,698 |
| 2009 | -- | $217,698 |
| 2008 | -- | $217,698 +3.3% |
| 2007 | -- | $210,670 -0.1% |
| 2006 | -- | $210,804 -8.3% |
| 2005 | -- | $229,900 +26.7% |
| 2002 | $4,065 | $181,388 |
Find assessor info on the county website
Monthly payment
Est. payment
Payment breakdown
Explore the cost of this home by adjusting the details. Changes won't be saved.Climate risks
Neighborhood: 78734
Nearby schools
Schools provided by the listing agent
- Elementary: Serene Hills
- Middle: Hudson Bend
- High: Lake Travis
- District: Lake Travis ISD
Source: Unlock MLS. This data may not be complete. We recommend contacting the local school district to confirm school assignments for this home.
Similar homes
- $495,0003 bd3 ba1.8k sqft4000 Ranch Road 620 #16, Austin, TX 78734Active

 MLS ID #1505368, Pauly Campanaro, eXp Realty, LLC. Unlock MLS
 - $529,9004 bd4 ba2.6k sqft401 Bellagio Dr, Lakeway, TX 78734Active
 MLS ID #8111967, Nick Nowak, Jason Mitchell Real Estate Texas. Unlock MLS
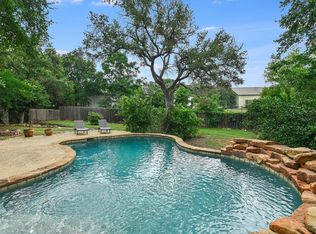
 - $599,0004 bd3 ba2.6k sqft15214 Nightingale Ln, Austin, TX 78734Active
 MLS ID #2264155, Andrew Bradshaw, Oberg Properties. Unlock MLS
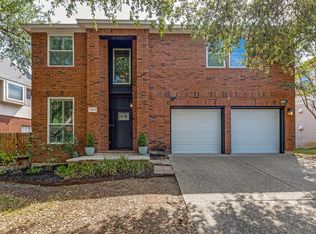
 - $522,5003 bd3 ba1.9k sqft3803 Caney Creek Rd, Austin, TX 78732Active
 MLS ID #5785168, Elise Butos, Central Metro Realty. Unlock MLS
 - $730,0003 bd4 ba2.8k sqft113 Indian Bend Dr, Lakeway, TX 78734ActiveMLS ID #6681889, Kyle Ledford, Keller Williams Realty. Unlock MLS
- $639,0003 bd3 ba2.3k sqft2603 Indian Creek Rd, Austin, TX 78734ActiveMLS ID #7602275, Elisha Perez, Compass RE Texas, LLC. Unlock MLS
- $545,0002 bd2 ba1.5k sqft103 Rivalto Cir APT 1, Lakeway, TX 78734ActiveMLS ID #5604946, Bryan Anderson, RE/MAX River City. Unlock MLS
- $735,0004 bd3 ba2.5k sqft122 Feritti Dr, Austin, TX 78734ActiveMLS ID #4187801, Jacquelyn Foreman, eXp Realty, LLC. Unlock MLS
- $619,0003 bd2 ba2k sqft109 Schooner Dr, Lakeway, TX 78738ActiveMLS ID #2901028, Jacquelyn Foreman, eXp Realty, LLC. Unlock MLS
- $535,0005 bd3 ba2.6k sqft700 Augusta Cir, Point Venture, TX 78645ActiveMLS ID #4233335, Wesley James Steck, JBGoodwin REALTORS WL. Unlock MLS
- $449,5003 bd3 ba2k sqft208 Aria Rdg #602, Austin, TX 78738ActiveMLS ID #6870900, Linnann Guest, Moreland Properties. Unlock MLS
- $724,0003 bd3 ba2.8k sqft15204 Canary St, Austin, TX 78734ActiveMLS ID #1759310, Pavla Guggenheim, The Virtual Realty Group. Unlock MLS
- $510,0003 bd2 ba1.8k sqft18409 Deleon Bayou Ln, Austin, TX 78738ActiveMLS ID #1999586, Kristi Larkam, Compass RE Texas, LLC. Unlock MLS
- $599,0005 bd3 ba2.2k sqft3000 Constitution Dr, Leander, TX 78645ActiveMLS ID #1567239, Barbara Shallue, Keller Williams Realty. Unlock MLS
- $575,0004 bd3 ba2.5k sqft14425 American Kestrel Dr, Austin, TX 78738ActiveMLS ID #3777682, Christopher Daniels, Redfin Corporation. Unlock MLS
- $625,0003 bd2 ba2.3k sqft15612 Pontic Pass, Bee Cave, TX 78738ActiveMLS ID #8874358, Heather Morrison, Keller Williams - Lake Travis. Unlock MLS
- $499,0002 bd2 ba1.6k sqft1927 Clubhouse Hill Dr #14, Spicewood, TX 78669ActiveMLS ID #8773716, David Canning, Berkshire Hathaway Premier. Unlock MLS
- $499,9004 bd2 ba1.6k sqft10033 Longhorn Skyway, Dripping Springs, TX 78620ActiveMLS ID #5389196, Aaron Jistel, ListingSpark. Unlock MLS
- $539,9903 bd2 ba2.6k sqft201 Saint Richie Ln, Austin, TX 78737ActiveMLS ID #4675442, Paul Kudrle, Co Op Realty. Unlock MLS
