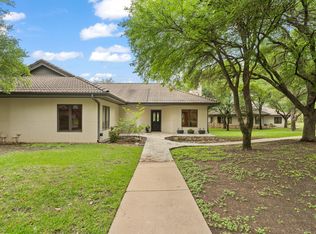
SWEEPING VIEWS of ROLLING HILLS invigorate your senses from the Serenity of this cozy, villa-style home in the exclusive gated community of Barton Creek Lakeside. Nestled on a premium lot with *breathtaking views* this rare find features Two Primary Suites, Executive Double-sinks, Built in shelving, Wet Bar, Plush Berber Carpet, Espresso Hardwood Floors, Walls of Windows, Ground-to-Ceiling Custom Stone Wood-burning Fireplace, Tray Ceilings, Recess Lighting, Gorgeous Granite Counters in Gourmet Kitchen, Stainless Appliances, Bamboo Shades & a Private Outdoor Hideaway in the enclosed Stacked Stone covered Patio - Perfect for relaxing, outdoor hobbies or just breathing in the Beautiful Outdoor Scenery. Close proximity to Lake Travis, walking trails, parks & a short 45-minute drive to Austin. Must see to fully appreciate this Peaceful retreat.
For sale
Price cut: $30K (6/5)
$459,000
1609 Clubhouse Hill Dr, Spicewood, TX 78669
2beds
1,673sqft
Single Family Residence
Built in 1991
6,838 Square Feet Lot
$445,100 Zestimate®
$274/sqft
$153/mo HOA
What's special
Plush berber carpetWalls of windowsTwo primary suitesEspresso hardwood floorsStainless appliancesExecutive double-sinksWet bar
- 109 days
- 92
- 7
Zillow last checked:
Listing updated:
Listed by:
Jodi Stewart TREC #0640373 832-273-0867,
JLA Realty,
Ronnie Dees TREC #0550034 281-610-5627,
JLA Realty
Source: HAR,MLS#: 14974443
Facts & features
Interior
Bedrooms & bathrooms
- Bedrooms: 2
- Bathrooms: 2
- Full bathrooms: 2
Rooms
- Room types: Family Room
Primary bathroom
- Features: Primary Bath: Double Sinks, Secondary Bath(s): Double Sinks, Two Primary Baths
Kitchen
- Features: Kitchen open to Family Room
Heating
- Natural Gas
Cooling
- Electric
Appliances
- Included: Disposal, Microwave, Dishwasher
Features
- High Ceilings, Wet Bar, All Bedrooms Down
- Flooring: Carpet, Tile, Wood
- Windows: Window Coverings
- Number of fireplaces: 1
- Fireplace features: Wood Burning
Interior area
- Total structure area: 1,673
- Total interior livable area: 1,673 sqft
Property
Parking
- Parking features: Additional Parking
Features
- Stories: 1
- Patio & porch: Covered, Porch
Lot
- Size: 6,838 Square Feet
- Features: Patio Lot, Subdivided, 0 Up To 1/4 Acre
Details
- Parcel number: 357937
Construction
Type & style
- Home type: SingleFamily
- Architectural style: Traditional
- Property subtype: Single Family Residence
Materials
- Stone, Stucco
- Foundation: Slab
- Roof: Tile
Condition
- New construction: No
- Year built: 1991
Utilities & green energy
- Water: Public
Community & HOA
Community
- Subdivision: Ranch Sec 12-A
HOA
- Has HOA: Yes
- Amenities included: Clubhouse, Controlled Access, Golf Course
- HOA fee: $1,835 annually
Location
- Region: Spicewood
Financial & listing details
- Price per square foot: $274/sqft
- Tax assessed value: $447,405
- Annual tax amount: $6,934
- Date on market: 5/11/2026
- Listing terms: Cash,Conventional,FHA,VA Loan
- Road surface type: Concrete, Curbs
Estimated market value
$445,100
$423,000 - $467,000
$2,136/mo
Price history
| Date | Event | Price |
|---|---|---|
| 6/5/2026 | Price change | $459,000-6.1%$274/sqft |
Source:  HAR #14974443 Report a problem HAR #14974443 Report a problem | ||
| 5/11/2026 | Listed for sale | $489,000$292/sqft |
Source: HAR #14974443 Report a problem | ||
| 8/25/2020 | Sold | -- |
Source:  HLMLS as distributed by MLS GRID #148041 Report a problem HLMLS as distributed by MLS GRID #148041 Report a problem | ||
Public tax history
| Year | Property taxes | Tax assessment |
|---|---|---|
| 2025 | -- | $447,405 -0.7% |
| 2024 | -- | $450,350 +10% |
| 2023 | -- | $409,416 +10% |
| 2022 | -- | $372,196 +10% |
| 2021 | -- | $338,360 +6.4% |
| 2020 | $2,145 +1.5% | $317,908 |
| 2019 | $2,114 +70.9% | $317,908 +29.9% |
| 2018 | $1,237 | $244,746 +14% |
| 2017 | $1,237 +13.6% | $214,602 |
| 2016 | $1,088 | $214,602 +34% |
| 2015 | $1,088 | $160,111 +0.4% |
| 2014 | $1,088 | $159,440 |
Find assessor info on the county website
Monthly payment
Est. payment
Payment breakdown
Explore the cost of this home by adjusting the details. Changes won't be saved.Climate risks
Neighborhood: 78669
Nearby schools
Schools provided by the listing agent
- Elementary: Spicewood Elementary School (Marble Falls)
- Middle: Marble Falls Middle School
- High: Marble Falls High School
Source: HAR. This data may not be complete. We recommend contacting the local school district to confirm school assignments for this home.
- $449,0002 bd2 ba1.6k sqft1703 Clubhouse Hill Dr, Spicewood, TX 78669For Sale

- $394,200-- bd2 ba1.6k sqftClubhouse Hill Dr, Spicewood, TX 78669Off Market
- $359,7002 bd2 ba1.6k sqftClubhouse Hill Dr, Spicewood, TX 78669Off Market

- $465,2002 bd2 ba1.6k sqft1608 Clubhouse Hill Dr, Spicewood, TX 78669Off Market
Similar homes
- $425,0002 bd2 ba1.6k sqft1607 Clubhouse Hill Dr, Spicewood, TX 78669Active

 MLS ID #7029774, Paola Samaia Lozano, Keller Williams Realty. Unlock MLS
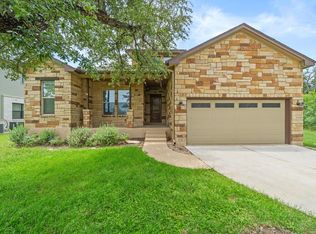
 - $499,0002 bd2 ba1.6k sqft1927 Clubhouse Hill Dr #14, Spicewood, TX 78669Active
 MLS ID #8773716, David Canning, Berkshire Hathaway Premier. Unlock MLS
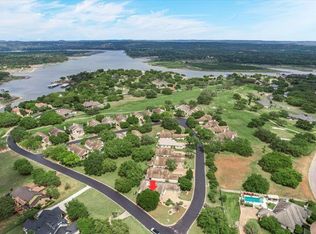
 - $450,0003 bd2 ba1.9k sqft413 Bedford Dr, Spicewood, TX 78669Active
 MLS ID #3282428, Gary Bisha, My Castle Realty. Unlock MLS
 - $624,9003 bd3 ba2.4k sqft2300 Founders Cir, Spicewood, TX 78669Active
 MLS ID #4836467, Anna Naumann, The Elite Property Group. Unlock MLS
 - $575,0004 bd3 ba2.2k sqft339 Quail Run Ct, Spicewood, TX 78669ActiveMLS ID #7763236, Kathie Gabriel, Keller Williams Realty. Unlock MLS
- $519,0004 bd2 ba1.9k sqft20406 Whiterock Dr, Lago Vista, TX 78645ActiveMLS ID #3582652, Jacki Duncan, Starlit Properties. Unlock MLS
- $380,0003 bd2 ba1.6k sqft1103 Larkhall Dr, Spicewood, TX 78669ActiveMLS ID #2931880, Teresa Morris, The Groove Realty. Unlock MLS
- $465,0003 bd2 ba2.1k sqft2807 Declaration Cir, Lago Vista, TX 78645ActiveMLS ID #4697701, Michelle Varela, Vistas Real Estate. Unlock MLS
- $500,0003 bd2 ba1.6k sqft21103 Dawn Dr, Lago Vista, TX 78645ActiveMLS ID #4129896, Faith Staires, RE/MAX Fine Properties. Unlock MLS
- $475,0003 bd2 ba1.9k sqft4100 Rockwood Dr, Lago Vista, TX 78645ActiveMLS ID #7916006, Joe Hawes, Venture Partners R.E.. Unlock MLS
- $419,0003 bd2 ba1.7k sqft21105 Newport Cove, Lago Vista, TX 78645For Sale
 MLS ID #179018, Diane Anderson, A Complete Realty. HLMLS as distributed by MLS GRID
 - $470,0003 bd2 ba1.9k sqft11464 Bristle Oak Trl, Austin, TX 78750ActiveMLS ID #2279908, Sherri Lindsey, GoldSher Properties. Unlock MLS
- $420,0003 bd3 ba1.7k sqft803 Brook Meadow Trl, Cedar Park, TX 78613ActiveMLS ID #5791735, Jill Leberknight, eXp Realty, LLC. Unlock MLS
- $460,0003 bd3 ba2k sqft12410 Burlywood Trl, Austin, TX 78750ActiveMLS ID #9299993, Monica DiSchiano, Redfin Corporation. Unlock MLS
- $435,0003 bd3 ba2.2k sqft11900 Springs Head Loop, Austin, TX 78717ActiveMLS ID #9706050, Carlos Cruz, Real Broker, LLC. Unlock MLS
- $445,0003 bd2 ba1.6k sqft2302 Yellow Bird Trl, Austin, TX 78734ActiveMLS ID #6244880, Dina Dillard, Spyglass Realty. Unlock MLS
- $489,0003 bd2 ba1.4k sqft15602 Cedar Ledge St, Austin, TX 78734ActiveMLS ID #2611046, Brad Giles, Central Metro Realty. Unlock MLS
- $475,0003 bd3 ba2.2k sqft15109 S Flamingo Dr, Austin, TX 78734ActiveMLS ID #2266388, Dillon Meek, Keller Williams Realty. Unlock MLS
- $432,0003 bd2 ba2k sqft800 Timber Trl, Cedar Park, TX 78613ActiveMLS ID #6889269, Or Yochanan, Ready Real Estate. Unlock MLS
- $450,0004 bd2 ba2.4k sqft1102 Nelson Ranch Rd, Cedar Park, TX 78613ActiveMLS ID #5053143, Nick Podrebarac, All City Real Estate Ltd. Co. Unlock MLS
