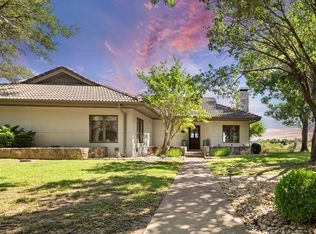
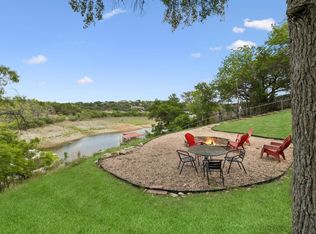
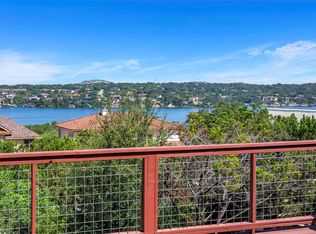
Tucked inside the prestigious gated community of Barton Creek Lakeside, this lock-and-leave villa offers luxury living with breathtaking Perdenales Valley views and exclusive Lake Travis access. Behind a 24-hour manned gate, this beautifully designed 2-bedroom, 2-bath home features an open-concept layout with soaring vaulted ceilings, abundant natural light, and white oak flooring throughout. The spacious floor plan blends comfort and elegance, perfect for full-time living or a weekend retreat. Enjoy private lake and boat ramp access, plus the opportunity for an optional country club membership with golf, dining, and resort-style amenities. A rare opportunity to experience the best of Hill Country and lake living in one of the area’s most sought-after communities.
Active
Price cut: $10K (6/8)
$449,000
1703 Clubhouse Hill Dr, Spicewood, TX 78669
2beds
1,673sqft
Single Family Residence
Built in 1991
10,323 Square Feet Lot
$433,000 Zestimate®
$268/sqft
$240/mo HOA
What's special
Spacious floor planAbundant natural lightWhite oak flooring throughoutBreathtaking perdenales valley viewsSoaring vaulted ceilingsExclusive lake travis accessOpen-concept layout
- 106 days
- 104
- 5
Zillow last checked:
Listing updated:
Listed by:
Kyle Ledford (512) 987-9928,
Keller Williams Realty (512) 448-4111
Source: Unlock MLS,MLS#: 4987293
Facts & features
Interior
Bedrooms & bathrooms
- Bedrooms: 2
- Bathrooms: 2
- Full bathrooms: 2
- Main level bedrooms: 2
Heating
- Central
Cooling
- Central Air
Appliances
- Included: Dishwasher, Disposal, Down Draft, Dryer, Microwave, Free-Standing Range, Refrigerator, Washer
Features
- 2 Primary Baths, 2 Primary Suites, Breakfast Bar, Coffered Ceiling(s), High Ceilings, Double Vanity, No Interior Steps, Primary Bedroom on Main, Granite Counters
- Flooring: Stone, Wood
- Windows: Vinyl Windows
- Number of fireplaces: 1
- Fireplace features: Family Room
Interior area
- Total interior livable area: 1,673 sqft
Property
Parking
- Parking features: Assigned
Accessibility
- Accessibility features: None
Features
- Levels: One
- Stories: 1
- Patio & porch: Patio
- Exterior features: Boat Dock - Shared, Exterior Steps, Gutters Full, See Remarks
- Pool features: None
- Spa features: None
- Fencing: None
- Has view: Yes
- View description: Hill Country, Lake, River
- Has water view: Yes
- Water view: Lake,River
- Waterfront features: None
Lot
- Size: 10,323 Square Feet
- Features: Interior Lot, Near Golf Course, Sprinkler - In-ground, Trees-Large (Over 40 Ft)
Details
- Additional structures: None
- Parcel number: 05741501070000
- Special conditions: Standard
Construction
Type & style
- Home type: SingleFamily
- Property subtype: Single Family Residence
Materials
- Foundation: Slab
- Roof: Tile
Condition
- Resale
- New construction: No
- Year built: 1991
Utilities & green energy
- Sewer: Private Sewer
- Water: Private
- Utilities for property: Underground Utilities
Community & HOA
Community
- Features: Cluster Mailbox, Common Grounds, Gated, Golf, High Speed Internet, Lake, Underground Utilities
- Subdivision: Barton Creek Lakeside
HOA
- Has HOA: Yes
- Services included: Common Area Maintenance
- HOA fee: $2,880 annually
- HOA name: BCL POA
Location
- Region: Spicewood
Financial & listing details
- Price per square foot: $268/sqft
- Tax assessed value: $456,460
- Annual tax amount: $1,369
- Date on market: 5/15/2026
- Listing terms: Cash,Conventional,FHA,VA Loan
Estimated market value
$433,000
$411,000 - $455,000
$2,141/mo
Price history
| Date | Event | Price |
|---|---|---|
| 6/8/2026 | Price change | $449,000-2.2%$268/sqft |
Source:  Unlock MLS #4987293 Report a problem Unlock MLS #4987293 Report a problem | ||
| 5/15/2026 | Listed for sale | $459,000+25.8%$274/sqft |
Source: Unlock MLS #4987293 Report a problem | ||
| 8/7/2020 | Sold | -- |
Source: Agent Provided Report a problem | ||
| 6/26/2020 | Pending sale | $364,900$218/sqft |
Source: The Elite Property Group #2973567 Report a problem | ||
| 4/29/2020 | Price change | $364,900-1.4%$218/sqft |
Source: The Elite Property Group #2973567 Report a problem | ||
| 11/8/2019 | Listed for sale | $369,900$221/sqft |
Source: The Elite Property Group #2973567 Report a problem | ||
Public tax history
| Year | Property taxes | Tax assessment |
|---|---|---|
| 2025 | $2,582 +10.3% | $456,460 +1.4% |
| 2024 | $2,342 +19.6% | $450,350 +10% |
| 2023 | $1,958 +8.1% | $409,416 +10% |
| 2022 | $1,811 | $372,196 +10% |
| 2021 | -- | $338,360 +6.4% |
| 2020 | $2,145 +1.5% | $317,908 |
| 2019 | $2,114 +70.9% | $317,908 +29.9% |
| 2018 | $1,237 | $244,746 +14% |
| 2017 | $1,237 +13.6% | $214,602 |
| 2016 | $1,088 | $214,602 +34% |
| 2015 | $1,088 | $160,111 +0.4% |
| 2014 | $1,088 | $159,440 |
Find assessor info on the county website
Monthly payment
Est. payment
Payment breakdown
Explore the cost of this home by adjusting the details. Changes won't be saved.Climate risks
Neighborhood: 78669
Nearby schools
Schools provided by the listing agent
- Elementary: Spicewood (Marble Falls ISD)
- Middle: Marble Falls
- High: Marble Falls
- District: Marble Falls ISD
Source: Unlock MLS. This data may not be complete. We recommend contacting the local school district to confirm school assignments for this home.
- $459,0002 bd2 ba1.6k sqft1609 Clubhouse Hill Dr, Spicewood, TX 78669For Sale
- $394,200-- bd2 ba1.6k sqftClubhouse Hill Dr, Spicewood, TX 78669Off Market
- $359,7002 bd2 ba1.6k sqftClubhouse Hill Dr, Spicewood, TX 78669Off Market

- $404,4002 bd2 ba1.6k sqft1705 Clubhouse Hill Dr, Spicewood, TX 78669Off Market
Similar homes
- $589,0003 bd2 ba1.9k sqft25420 Cove Drive, Spicewood, TX 78669For Sale
 MLS ID #177613, Brooke E LeMond, Keller Williams Heritage. HLMLS as distributed by MLS GRID
 - $499,0003 bd3 ba2.2k sqft700 Rogart Dr, Briarcliff, TX 78669Active

 MLS ID #6537007, Warren Kull, Coldwell Banker Realty. Unlock MLS
 - $450,0003 bd2 ba2k sqft20803 McKinley Cv, Lago Vista, TX 78645Active
 MLS ID #2033156, Linda Russell, Bramlett Partners. Unlock MLS
 - $429,0003 bd2 ba1.7k sqft330 Southwind Rd, Lago Vista, TX 78645Active
 MLS ID #5185598, Jean Bruns, Christies Intl Real Estate Lone Star. Unlock MLS
 - $489,0003 bd2 ba1.9k sqft18817 Kelly Dr, Leander, TX 78645ActiveMLS ID #8091001, David Tiemann, Dash Realty. Unlock MLS
- $419,0003 bd2 ba1.7k sqft21105 Newport Cove, Lago Vista, TX 78645For SaleMLS ID #179018, Diane Anderson, A Complete Realty. HLMLS as distributed by MLS GRID
- $499,0004 bd3 ba2.2k sqft22204 Red Yucca Rd, Spicewood, TX 78669ActiveMLS ID #7186081, Matthew Morper, Compass RE Texas, LLC. Unlock MLS
- $465,0003 bd2 ba2.1k sqft2807 Declaration Cir, Lago Vista, TX 78645ActiveMLS ID #4697701, Michelle Varela, Vistas Real Estate. Unlock MLS
- $459,0003 bd3 ba2k sqft501 Lakeland Cir, Leander, TX 78645ActiveMLS ID #2748346, Sean LeGrant, Goodrich Realty LLC. Unlock MLS
- $434,9004 bd2 ba1.8k sqft21504 Santa Domingo Ln, Lago Vista, TX 78645ActiveMLS ID #2826544, Emily Dieckmann, eXp Realty, LLC. Unlock MLS
- $599,0003 bd3 ba2.4k sqft1005 Larkhall Dr, Spicewood, TX 78669ActiveMLS ID #4297305, Heather Brown, RE/MAX Fine Properties. Unlock MLS
- $435,0003 bd2 ba1.6k sqft10201 Thomas Ln, Dripping Springs, TX 78620ActiveMLS ID #7868253, Tayler Kelly, Engel & Volkers Austin. Unlock MLS
- $489,0003 bd2 ba1.4k sqft15602 Cedar Ledge St, Austin, TX 78734ActiveMLS ID #2611046, Brad Giles, Central Metro Realty. Unlock MLS
- $435,0003 bd3 ba2.4k sqft1620 Hawk Dr, Cedar Park, TX 78613ActiveMLS ID #4054303, Ava Joiner, eXp Realty, LLC. Unlock MLS
- $495,0004 bd2 ba2.4k sqft1212 Euless Ln, Leander, TX 78641ActiveMLS ID #8687926, Tanya Kerr, KWLS - T. Kerr Property Group. Unlock MLS
- $429,9993 bd2 ba1.4k sqft10504 Wagon Gap Dr, Austin, TX 78750ActiveMLS ID #9505159, Tyler Walker, Keller Williams Realty C. P.. Unlock MLS
- $475,0003 bd2 ba1.9k sqft120 Zurita Trl, Marble Falls, TX 78654For SaleMLS ID #176619, Melissa Selvera, eXp Realty, LLC. HLMLS as distributed by MLS GRID
- $365,0003 bd2 ba1.5k sqft21103 Winslow Cv, Lago Vista, TX 78645ActiveMLS ID #5499175, Emily Dieckmann, eXp Realty, LLC. Unlock MLS
- $475,0003 bd3 ba2k sqft310 Dogie Dr #A, Horseshoe Bay, TX 78657ActiveMLS ID #6754690, Christine Emanuel, Engel & Volkers Austin. Unlock MLS
- $399,0003 bd2 ba1.8k sqft433 S Venture Blvd, Leander, TX 78645ActiveMLS ID #1943791, Jean Bruns, Christies Intl Real Estate Lone Star. Unlock MLS
