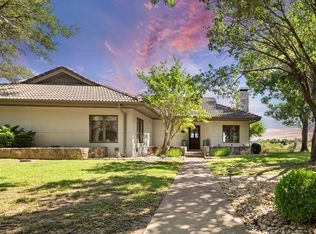
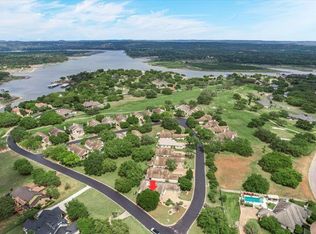
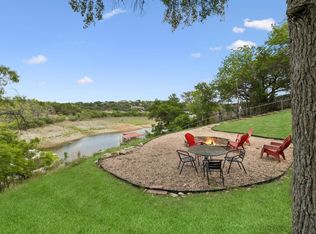
Lake Travis nearby • Gated golf course community near Austin • Barton Creek Lakeside golf resort • Hill Country views • Largest lot in community Located at 1927 Clubhouse Hill Dr in Spicewood, this residence is set within the gated Barton Creek Lakeside, a golf course community near Austin with Lake Travis and Briarcliff Marina approximately 6–8 miles away. The community features an 18-hole Arnold Palmer-designed golf course, along with a social club offering dining, fitness facilities, swimming pool, pickleball and tennis courts. Golf course and social club access are available with membership (additional cost). Positioned on one of the largest lots in the community, the property includes a south-facing entry and a north-facing covered patio with mature tree coverage that limits direct afternoon sun exposure. Tranquil Hill Country views extend from the living areas and outdoor space. The floor plan features a primary suite on the main level and a second bedroom, both with en-suite bathrooms. Interior finishes include travertine tile flooring throughout. Additional features include a tile roof, vinyl windows, and HVAC system replaced in 2021. Low-maintenance construction and community setting support a lock-and-leave ownership option near Lake Travis and the greater Austin area. Nearby Amenity List (approximate distances) – Barton Creek Lakeside (on-site) – Lake Travis (approx. 6–8 miles) – Briarcliff Marina (approx. 6 miles) – Pace Bend Park (approx. 10 miles) – Stone House Vineyard (approx. 7 miles) – Opie’s Barbecue (approx. 6 miles)
Active
Price cut: $30K (7/13)
$499,000
1927 Clubhouse Hill Dr #14, Spicewood, TX 78669
2beds
1,673sqft
Single Family Residence
Built in 1990
9,626 Square Feet Lot
$-- Zestimate®
$298/sqft
$153/mo HOA
What's special
Hill country viewsTravertine tile flooring throughoutVinyl windowsLargest lot in communitySouth-facing entryTile roof
- 119 days
- 63
- 2
Zillow last checked:
Listing updated:
Listed by:
David Canning (512) 476-3600,
Berkshire Hathaway Premier (512) 476-3600
Source: Unlock MLS,MLS#: 8773716
Facts & features
Interior
Bedrooms & bathrooms
- Bedrooms: 2
- Bathrooms: 2
- Full bathrooms: 2
- Main level bedrooms: 2
Primary bedroom
- Description: Oversized primary bedroom with direct access to back porch and views of green space.
- Features: Ceiling Fan(s), Corian Counters, Double Vanity, Full Bath, High Ceilings, Recessed Lighting
- Level: Main
Bedroom
- Description: Oversized second bedroom with en-suite bathroom
- Features: Ceiling Fan(s), Corian Counters, Double Vanity, Full Bath, High Ceilings, Recessed Lighting
- Level: Main
Heating
- Central
Cooling
- Ceiling Fan(s), Central Air
Appliances
- Included: Dishwasher, Disposal, Electric Range, Microwave, Refrigerator
Features
- 2 Primary Baths, Breakfast Bar, Ceiling Fan(s), Tray Ceiling(s), Double Vanity, High Speed Internet, No Interior Steps, Primary Bedroom on Main, Recessed Lighting
- Flooring: See Remarks, Tile
- Windows: Blinds, Double Pane Windows, Vinyl Windows
- Number of fireplaces: 1
- Fireplace features: Living Room, Masonry, Raised Hearth, Stone, Wood Burning
Interior area
- Total interior livable area: 1,673 sqft
Video & virtual tour
Property
Parking
- Parking features: Assigned
Accessibility
- Accessibility features: None
Features
- Levels: One
- Stories: 1
- Patio & porch: Covered, Front Porch, Patio, Rear Porch
- Exterior features: See Remarks, Gutters Full, Restricted Access
- Pool features: None
- Fencing: None
- Has view: Yes
- View description: See Remarks, Hill Country, Trees/Woods
- Waterfront features: None
Lot
- Size: 9,626 Square Feet
- Features: Back to Park/Greenbelt, Close to Clubhouse, Curbs, Front Yard, Landscaped, Level, Near Golf Course, Private Maintained Road, Sprinkler - Automatic, Trees-Large (Over 40 Ft), Views
Details
- Additional structures: None
- Parcel number: 05741501270000
- Special conditions: Standard
Construction
Type & style
- Home type: SingleFamily
- Property subtype: Single Family Residence
Materials
- Foundation: Slab
- Roof: Tile
Condition
- Resale
- New construction: No
- Year built: 1990
Utilities & green energy
- Sewer: Private Sewer
- Water: Private
- Utilities for property: Underground Utilities
Community & HOA
Community
- Features: Clubhouse, Fitness Center, Gated, Golf, High Speed Internet, Pool, Putting Green, Restaurant, Tennis Court(s)
- Subdivision: Ranch Sec 12-A
HOA
- Has HOA: Yes
- Services included: Common Area Maintenance, Maintenance Grounds, Parking, Security, Sewer, Trash
- HOA fee: $1,835 annually
- HOA name: Barton Creek Lakeside POA
Location
- Region: Spicewood
Financial & listing details
- Price per square foot: $298/sqft
- Annual tax amount: $6,884
- Date on market: 5/5/2026
- Listing terms: Cash,Conventional,FHA
Estimated market value
Not available
Estimated sales range
Not available
Not available
Price history
| Date | Event | Price |
|---|---|---|
| 7/13/2026 | Price change | $499,000-5.7%$298/sqft |
Source:  Unlock MLS #8773716 Report a problem Unlock MLS #8773716 Report a problem | ||
| 5/5/2026 | Listed for sale | $529,000$316/sqft |
Source: Unlock MLS #8773716 Report a problem | ||
Public tax history
Tax history is unavailable.
Monthly payment
Est. payment
Payment breakdown
Explore the cost of this home by adjusting the details. Changes won't be saved.Climate risks
Neighborhood: 78669
Nearby schools
Schools provided by the listing agent
- Elementary: Spicewood (Marble Falls ISD)
- Middle: Marble Falls
- High: Marble Falls
- District: Marble Falls ISD
Source: Unlock MLS. This data may not be complete. We recommend contacting the local school district to confirm school assignments for this home.
- $415,100-- bd2 ba1.6k sqft1927 Clubhouse Hill Dr, Spicewood, TX 78669Off Market
- $395,600-- bd2 ba1.6k sqft1608 Clubhouse Hill Dr, Spicewood, TX 78669Off Market
- $420,900-- bd2 ba1.6k sqft1925 Clubhouse Hill Dr, Spicewood, TX 78669Off Market
- $376,600-- bd2 ba1.6k sqft1606 Clubhouse Hill Dr, Spicewood, TX 78669Off Market
Similar homes
- $449,0002 bd2 ba1.6k sqft1703 Clubhouse Hill Dr, Spicewood, TX 78669Active

 MLS ID #4987293, Kyle Ledford, Keller Williams Realty. Unlock MLS
 - $459,0002 bd2 ba1.6k sqft1609 Clubhouse Hill Dr, Spicewood, TX 78669For Sale
 MLS ID #14974443, Jodi Stewart, JLA Realty. HAR
 - $624,9003 bd3 ba2.4k sqft2300 Founders Cir, Spicewood, TX 78669Active
 MLS ID #4836467, Anna Naumann, The Elite Property Group. Unlock MLS
 - $589,0003 bd2 ba1.9k sqft25420 Cove Drive, Spicewood, TX 78669For Sale
 MLS ID #177613, Brooke E LeMond, Keller Williams Heritage. HLMLS as distributed by MLS GRID
 - $575,0004 bd3 ba2.2k sqft339 Quail Run Ct, Spicewood, TX 78669ActiveMLS ID #7763236, Kathie Gabriel, Keller Williams Realty. Unlock MLS
- $499,0004 bd3 ba2.2k sqft22204 Red Yucca Rd, Spicewood, TX 78669ActiveMLS ID #7186081, Matthew Morper, Compass RE Texas, LLC. Unlock MLS
- $519,0004 bd2 ba1.9k sqft20406 Whiterock Dr, Lago Vista, TX 78645ActiveMLS ID #3582652, Jacki Duncan, Starlit Properties. Unlock MLS
- $489,0003 bd2 ba1.9k sqft18817 Kelly Dr, Leander, TX 78645ActiveMLS ID #8091001, David Tiemann, Dash Realty. Unlock MLS
- $715,0004 bd3 ba2.2k sqft22706 Rocking A Trl, Spicewood, TX 78669ActiveMLS ID #3528482, Todd Hower, Todd Hower Realty LLC. Unlock MLS
- $380,0003 bd2 ba1.6k sqft1103 Larkhall Dr, Spicewood, TX 78669ActiveMLS ID #2931880, Teresa Morris, The Groove Realty. Unlock MLS
- $549,9004 bd4 ba2k sqft21201 Palomino Cv, Lago Vista, TX 78645ActiveMLS ID #2840397, Joe Hawes, Venture Partners R.E.. Unlock MLS
- $465,0003 bd2 ba1.9k sqft4100 Rockwood Dr, Lago Vista, TX 78645ActiveMLS ID #7916006, Joe Hawes, Venture Partners R.E.. Unlock MLS
- $549,9003 bd2 ba1.2k sqft100 Clayton Cv, Dripping Springs, TX 78620ActiveMLS ID #8636004, Jeff Coffman, Coffman Real Estate. Unlock MLS
- $450,0003 bd2 ba2k sqft20803 McKinley Cv, Lago Vista, TX 78645ActiveMLS ID #2033156, Linda Russell, Bramlett Partners. Unlock MLS
- $451,0004 bd2 ba2k sqft21520 Paine Ave, Lago Vista, TX 78645ActiveMLS ID #6760398, Emily Dieckmann, eXp Realty, LLC. Unlock MLS
- $419,0003 bd2 ba1.7k sqft21105 Newport Cove, Lago Vista, TX 78645For SaleMLS ID #179018, Diane Anderson, A Complete Realty. HLMLS as distributed by MLS GRID
- $500,0004 bd2 ba1.6k sqft3607 Latimer Dr, Austin, TX 78732ActiveMLS ID #6236126, Tatiana Bobbitt, Bramlett Partners. Unlock MLS
- $499,9004 bd2 ba1.6k sqft10033 Longhorn Skyway, Dripping Springs, TX 78620ActiveMLS ID #5389196, Aaron Jistel, ListingSpark. Unlock MLS
- $675,0004 bd3 ba2.4k sqft20923 Oak Dale Dr, Lago Vista, TX 78645ActiveMLS ID #6606723, Roland Castillo, Pure Realty. Unlock MLS
- $465,0003 bd2 ba1.7k sqft506 Big Spur, Horseshoe Bay, TX 78657For SaleMLS ID #179077, Julie C Snowden, Horseshoe Bay ONE Realty. HLMLS as distributed by MLS GRID
