Tucked away in an exceptionally private setting, unrestricted and located on 5 panoramic acres in sought-after Dripping Springs ISD, this two-story Hill Country property offers exceptional potential just minutes from Dripping Springs. Surrounded by mature trees, the home sits on a level corner lot near a cul-de-sac, with a private drive and cedar-plank wraparound deck extending the outdoor living space. Inside, the flexible floor plan features two living areas, two bedrooms and a full bath downstairs. Upstairs, the primary bedroom and an additional full bath are accompanied by an office area and a sunroom or flex space that is not currently heated or cooled. Additional property features include a chicken coop, garden area and metal storage shed with electricity. Recent improvements include a new shingle roof installed in July 2026 and a serviced septic system with risers added and necessary repairs completed. With unrestricted use, 5 scenic acres and room to bring your vision to life, this property offers an exciting opportunity to create a private residence, weekend retreat or Hill Country homestead. The AI-generated concepts shown are intended to help buyers visualize possible updates and uses without diminishing what the property already offers. Potential uses are subject to buyer due diligence and applicable approvals. AI-generated images are conceptual only.
Active
Price cut: $25K (9/28)
$524,900
100 Clayton Cv, Dripping Springs, TX 78620
3beds
1,292sqft
Single Family Residence
Built in 1988
5 Acres Lot
$-- Zestimate®
$406/sqft
$-- HOA
What's special
Chicken coopGarden areaFlexible floor planLevel corner lotSurrounded by mature treesSunroom or flex spacePrivate drive
- 49 days
- 976
- 100
Zillow last checked:
Listing updated:
Listed by:
Jeff Coffman (512) 894-4043,
Coffman Real Estate (512) 894-4043,
Melony Coffman (512) 968-0361,
Coffman Real Estate
Source: Unlock MLS,MLS#: 8636004
Facts & features
Interior
Bedrooms & bathrooms
- Bedrooms: 3
- Bathrooms: 2
- Full bathrooms: 2
- Main level bedrooms: 2
Primary bedroom
- Features: Ceiling Fan(s), Full Bath
- Level: Second
Heating
- Central, Electric
Cooling
- Central Air, Electric
Appliances
- Included: Dishwasher, Electric Cooktop, Exhaust Fan, Electric Oven, Electric Water Heater
Features
- Vaulted Ceiling(s), Multiple Living Areas, Walk-In Closet(s)
- Flooring: Carpet, Laminate
- Windows: Window Treatments
- Fireplace features: None
Interior area
- Total interior livable area: 1,292 sqft
Video & virtual tour
Property
Parking
- Parking features: Private
Accessibility
- Accessibility features: None
Features
- Levels: Two
- Stories: 2
- Patio & porch: Deck, Patio, Wrap Around
- Exterior features: Garden, Private Entrance
- Pool features: None
- Fencing: Fenced
- Has view: Yes
- View description: Hill Country, Panoramic, Trees/Woods
- Waterfront features: None
Lot
- Size: 5 Acres
- Features: Corner Lot, Cul-De-Sac, Level, Native Plants, Many Trees
Details
- Additional structures: Poultry Coop, Shed(s)
- Parcel number: 1146200000050014
- Special conditions: Standard
- Horses can be raised: Yes
Construction
Type & style
- Home type: SingleFamily
- Property subtype: Single Family Residence
Materials
- Foundation: None
- Roof: Shingle
Condition
- Resale
- New construction: No
- Year built: 1988
Utilities & green energy
- Sewer: Septic Tank
- Water: Well
- Utilities for property: Electricity Connected, Sewer Connected
Community & HOA
Community
- Features: None
- Subdivision: Glenn H Kothmann Prop
HOA
- Has HOA: No
Location
- Region: Dripping Springs
Financial & listing details
- Price per square foot: $406/sqft
- Tax assessed value: $553,410
- Annual tax amount: $6,846
- Date on market: 8/26/2026
- Listing terms: Cash,Conventional,FHA,VA Loan
- Electric utility on property: Yes
Estimated market value
Not available
Estimated sales range
Not available
Not available
Price history
| Date | Event | Price |
|---|---|---|
| 9/28/2026 | Price change | $524,900-4.5%$406/sqft |
Source:  Unlock MLS #8636004 Report a problem Unlock MLS #8636004 Report a problem | ||
| 8/26/2026 | Listed for sale | $549,900$426/sqft |
Source: Unlock MLS #8636004 Report a problem | ||
| 1/22/2001 | Sold | -- |
Source: Agent Provided Report a problem | ||
Public tax history
| Year | Property taxes | Tax assessment |
|---|---|---|
| 2025 | $3,698 -18.9% | $418,642 +10% |
| 2024 | $4,562 +11.2% | $380,584 +10% |
| 2023 | $4,101 -15.1% | $345,985 +10% |
| 2022 | $4,831 +0.2% | $314,532 |
| 2021 | $4,820 +6.9% | -- |
| 2020 | $4,508 +5.9% | $259,944 +10% |
| 2019 | $4,256 +5.7% | $236,313 +10% |
| 2018 | $4,027 +10.4% | $214,830 +10% |
| 2017 | $3,646 +3.9% | $195,300 +4.3% |
| 2016 | $3,509 +3.4% | $187,290 +3.6% |
| 2015 | $3,393 | $180,730 +3.8% |
| 2014 | $3,393 | $174,170 +2.1% |
| 2013 | -- | $170,530 |
| 2012 | -- | $170,530 |
| 2011 | -- | $170,530 |
| 2010 | -- | $170,530 +1% |
| 2009 | -- | $168,759 +21% |
| 2007 | -- | $139,470 +4.4% |
| 2006 | -- | $133,630 +3.4% |
| 2005 | -- | $129,260 +1.1% |
| 2004 | -- | $127,810 +1.2% |
| 2003 | -- | $126,340 |
| 2002 | -- | $126,340 +10.6% |
| 2001 | -- | $114,220 +9.1% |
| 2000 | -- | $104,740 |
Find assessor info on the county website
Monthly payment
Est. payment
Payment breakdown
Explore the cost of this home by adjusting the details. Changes won't be saved.Climate risks
Neighborhood: 78620
Nearby schools
Schools provided by the listing agent
- Elementary: Walnut Springs
- Middle: Dripping Springs Middle
- High: Dripping Springs
- District: Dripping Springs ISD
Source: Unlock MLS. This data may not be complete. We recommend contacting the local school district to confirm school assignments for this home.
- $1,161,6004 bd3 ba2.8k sqft725 Kothmann Rd, Dripping Springs, TX 78620Off Market
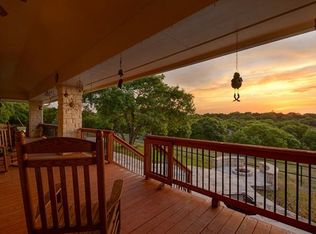
- $679,700-- bd-- ba480 sqft149 Clayton Cv, Dripping Springs, TX 78620Off Market
- $606,600-- bd-- ba2.3k sqft101 Clayton Cv, Dripping Springs, TX 78620Off Market
- $1,011,900-- bd-- ba2.8k sqft125 Clayton Cv, Dripping Springs, TX 78620Off Market
Similar homes
- $525,0003 bd1 ba1.4k sqft2591 Spring Valley Dr, Dripping Springs, TX 78620Active
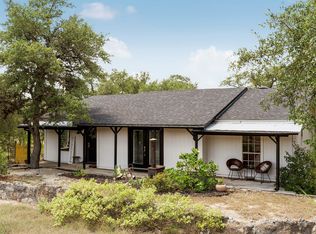
 MLS ID #5606263, Heather Jones, Magnolia Realty Austin Hill Co. Unlock MLS
 - $565,0003 bd2 ba1.9k sqft207 Meadow Oaks Dr, Dripping Springs, TX 78620Active
 MLS ID #9323518, Barbara Siegwalt, Compass RE Texas, LLC. Unlock MLS
 - $505,0003 bd2 ba1.3k sqft2355 Sandy Point Rd, Wimberley, TX 78676Active
 MLS ID #3985973, Candy Spitzer, Compass RE Texas, LLC. Unlock MLS
 - $510,0003 bd2 ba1.4k sqft3204 Tabletop Mountain Dr, Spicewood, TX 78669Active
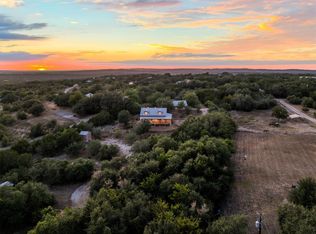 MLS ID #8359404, Megan Mrazek, Keller Williams - Lake Travis. Unlock MLS
 - $625,0004 bd3 ba1.8k sqft1805 Spring Valley Dr, Dripping Springs, TX 78620ActiveMLS ID #9282019, Benjamin Woolfolk, Twelve Rivers Realty. Unlock MLS
- $550,0003 bd2 ba1.3k sqft2058 Montell Rd, Wimberley, TX 78676ActiveMLS ID #2194806, Araceli Frazier, Compass RE Texas, LLC. Unlock MLS
- $530,0003 bd3 ba1.3k sqft8902 Butler Cir, Austin, TX 78737ActiveMLS ID #4137475, Claire Dunn, South Austin Homes. Unlock MLS
- $450,0003 bd3 ba1.6k sqft17506 Deer Creek Skyview, Dripping Springs, TX 78620ActiveMLS ID #6876278, Aubrey Shaw, JBGoodwin REALTORS WL. Unlock MLS
- $465,0003 bd3 ba1.8k sqft10409 Little Creek Cir, Dripping Springs, TX 78620ActiveMLS ID #9084366, James DeLoney, Haven Path Realty LLC. Unlock MLS
- $555,0003 bd3 ba1.8k sqft1191 Sachtleben Rd, Wimberley, TX 78676For Sale
 MLS ID #1998566, Michael Britton TREC #714358, Keller Williams City-View. LERA MLS
 - $575,0003 bd2 ba1.6k sqft504 N Ave N, Johnson City, TX 78636For Sale
 MLS ID #179003, Tricia Keith, Keller Williams Realty. HLMLS as distributed by MLS GRID
 - $499,9004 bd2 ba1.6k sqft10033 Longhorn Skyway, Dripping Springs, TX 78620ActiveMLS ID #5389196, Aaron Jistel, ListingSpark. Unlock MLS
- $534,0001 bd2 ba1.1k sqft318 Rocky River Rd, Blanco, TX 78606For SaleMLS ID #2017285, Somer Tinsley TREC #619132, eXp Realty. LERA MLS
- $740,0004 bd2 ba1.9k sqft2016 Hidden Hills Dr, Dripping Springs, TX 78620ActiveMLS ID #7177845, Maribel Hagen, EXP REALTY. Unlock MLS
- $535,0003 bd2 ba1.7k sqft206 S Cowal Dr, Spicewood, TX 78669ActiveMLS ID #6300327, Bryan Swan, Keller Williams - Lake Travis. Unlock MLS
- $450,0004 bd2 ba1.6k sqft312 GERALD DR, Blanco, TX 78606For SaleMLS ID #2022903, Jeff Smith TREC #430382, San Antonio Elite Realty. LERA MLS
- $595,0003 bd2 ba1.8k sqft1267 RIVER BEND DR, Blanco, TX 78606For SaleMLS ID #1958778, Stephanie Bezinque TREC #631972, Magnolia Realty. LERA MLS
- $539,0004 bd3 ba1.9k sqft112 Twin Creek Cir, Dripping Springs, TX 78620ActiveMLS ID #2263176, Ruth Lunday, Compass RE Texas, LLC. Unlock MLS
- $435,0003 bd2 ba1.6k sqft10201 Thomas Ln, Dripping Springs, TX 78620ActiveMLS ID #7868253, Tayler Kelly, Engel & Volkers Austin. Unlock MLS
