Seller if offering $5,000 towards buyer closing costs for rate buy down with a good offer! New construction on a .7-acre lot filled with many mature oak trees, offering privacy and a true Hill Country setting. The extended back patio provides plenty of space for outdoor living and entertaining. Functional layout with the primary suite located downstairs for convenience and separation. Open living, kitchen, and dining areas create an easy flow for everyday living. Interior features include custom-built real wood cabinets with full-extension drawers, quartz countertops, Moen faucets, Kohler fixtures, and modern Nuvo lighting throughout. Built for efficiency and comfort with 100% spray foam insulation and a 17 SEER 2-stage Carrier HVAC system. Energy-efficient windows feature Low-E glass, argon gas, and durable vinyl frames. Exterior includes James Hardie concrete siding for long-term durability and potential insurance benefits, along with a finished-out garage and heavy-duty overhead door. Smart home wiring package in place with RG6 and Cat5 connections for TVs, internet, and security. Landscaping will include Tiff Bermuda grass, which the builder will install prior to closing once the home is occupied to ensure proper establishment and watering. Backed by a 1-2-10 builder warranty for added peace of mind.
Active
Price cut: $1K (7/9)
$564,000
112 Twin Creek Cir, Dripping Springs, TX 78620
4beds
1,935sqft
Single Family Residence
Built in 2026
0.7 Acres Lot
$-- Zestimate®
$291/sqft
$12/mo HOA
What's special
Modern nuvo lighting throughoutQuartz countertopsMoen faucetsKohler fixtures
- 81 days |
- 407 |
- 36 |
Zillow last checked:
Listing updated:
Listed by:
Ruth Lunday 5127362900,
Compass RE Texas, LLC (512) 575-3644
Source: Unlock MLS,MLS#: 2263176
Facts & features
Interior
Bedrooms & bathrooms
- Bedrooms: 4
- Bathrooms: 3
- Full bathrooms: 2
- 1/2 bathrooms: 1
- Main level bedrooms: 1
Heating
- Central, Fireplace(s), Heat Pump
Cooling
- Ceiling Fan(s), Central Air
Appliances
- Included: Dishwasher, Disposal, Microwave, Free-Standing Electric Oven, Free-Standing Electric Range, Stainless Steel Appliance(s), Electric Water Heater
Features
- Breakfast Bar, Ceiling Fan(s), High Ceilings, Quartz Counters, Double Vanity, Open Floorplan, Pantry, Primary Bedroom on Main, Walk-In Closet(s)
- Flooring: Concrete, Wood
- Windows: Double Pane Windows, Insulated Windows, Vinyl Windows
- Number of fireplaces: 1
- Fireplace features: Family Room, Wood Burning
Interior area
- Total interior livable area: 1,935 sqft
Video & virtual tour
Property
Parking
- Total spaces: 2
- Parking features: Attached, Garage, Garage Door Opener, Garage Faces Front
- Attached garage spaces: 2
Accessibility
- Accessibility features: None
Features
- Levels: Two
- Stories: 2
- Patio & porch: Covered, Deck, Front Porch, Rear Porch
- Exterior features: Private Yard
- Pool features: None
- Fencing: None
- Has view: Yes
- View description: Hill Country
- Waterfront features: None
Lot
- Size: 0.7 Acres
- Features: Back Yard, Open Lot, Private, Trees-Large (Over 40 Ft)
Details
- Additional structures: None
- Parcel number: R149929
- Special conditions: Standard
Construction
Type & style
- Home type: SingleFamily
- Property subtype: Single Family Residence
Materials
- Foundation: Slab
- Roof: Composition
Condition
- New Construction
- New construction: Yes
- Year built: 2026
Details
- Builder name: Ideal Custom Homes
Utilities & green energy
- Sewer: Septic Tank
- Water: Private
- Utilities for property: Electricity Connected, Water Connected
Community & HOA
Community
- Features: Common Grounds, Fishing, Lake, Park, Playground, Tennis Court(s)
- Subdivision: Hill Creek West
HOA
- Has HOA: Yes
- Services included: Common Area Maintenance
- HOA fee: $140 annually
- HOA name: Deer Creek Parks and Lakes
Location
- Region: Dripping Springs
Financial & listing details
- Price per square foot: $291/sqft
- Date on market: 4/30/2026
- Listing terms: Cash,Conventional,FHA,Texas Vet,VA Loan
- Electric utility on property: Yes
Estimated market value
Not available
Estimated sales range
Not available
Not available
Price history
| Date | Event | Price |
|---|---|---|
| 7/9/2026 | Price change | $564,000-0.2%$291/sqft |
Source:  Unlock MLS #2263176 Report a problem Unlock MLS #2263176 Report a problem | ||
| 6/16/2026 | Price change | $565,000-1.7%$292/sqft |
Source: Unlock MLS #2263176 Report a problem | ||
| 4/30/2026 | Listed for sale | $575,000$297/sqft |
Source: Unlock MLS #2263176 Report a problem | ||
Public tax history
Tax history is unavailable.
Monthly payment
Est. payment
Payment breakdown
Explore the cost of this home by adjusting the details. Changes won't be saved.Climate risks
Neighborhood: 78620
Nearby schools
GreatSchools rating
- 9/10Dripping Springs Elementary SchoolGrades: PK-5Distance: 3.6 mi
- 8/10Dripping Springs Middle SchoolGrades: 6-8Distance: 5.6 mi
- 7/10Dripping Springs High SchoolGrades: 9-12Distance: 5.3 mi
Schools provided by the listing agent
- Elementary: Dripping Springs
- Middle: Dripping Springs Middle
- High: Dripping Springs
- District: Dripping Springs ISD
Source: Unlock MLS. This data may not be complete. We recommend contacting the local school district to confirm school assignments for this home.
- $90,000-- bd-- ba-- sqft116 Twin Creek Cir, Dripping Springs, TX 78620Off Market
- $456,700-- bd-- ba2.1k sqft120 Twin Creek Cir, Dripping Springs, TX 78620Off Market
- $663,7003 bd2 ba2.1k sqft108 Twin Creek Cir, Dripping Springs, TX 78620Off Market
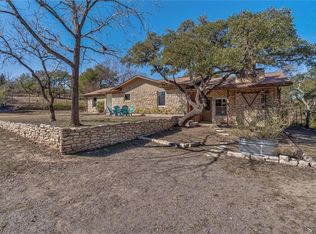
- $567,000-- bd-- ba1.4k sqft221 Twin Creek Cir, Dripping Springs, TX 78620Off Market
- $554,0003 bd2 ba1.5k sqft204 Twin Creek Cir, Dripping Springs, TX 78620Off Market
- $469,5002 bd2 ba802 sqft100 Twin Creek Cir, Dripping Springs, TX 78620Off Market
- $826,100-- bd-- ba1.5k sqft113 Twin Creek Cir, Dripping Springs, TX 78620Off Market
- $507,730-- bd-- ba-- sqft109 Twin Creek Cir, Dripping Springs, TX 78620Off Market
A local agent can set up tours, give advice and negotiate with sellers.
A local lender can help you make sure your offer is ready when you are.
Similar homes
- $449,0003 bd2 ba1.6k sqft10201 Thomas Ln, Dripping Springs, TX 78620Active

 MLS ID #7868253, Tayler Kelly, Engel & Volkers Austin. Unlock MLS
 - $515,0003 bd2 ba1.9k sqft186 Adina Dr, Dripping Springs, TX 78620Active
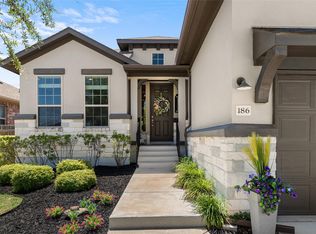 MLS ID #1749887, Alexia Dauterive, Compass RE Texas, LLC. Unlock MLS
 - $659,0004 bd3 ba2.8k sqft237 Moonlit Stream Pass, Dripping Springs, TX 78620Active
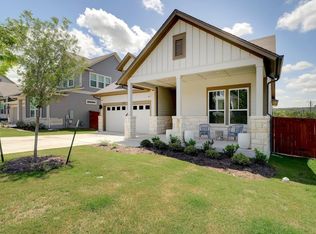 MLS ID #3123018, Susan Matson, Compass RE Texas, LLC.. Unlock MLS
 - $649,0004 bd3 ba2.7k sqft127 Moonlit Stream Pass, Dripping Springs, TX 78620Active
 MLS ID #2305161, Alexia Dauterive, Compass RE Texas, LLC. Unlock MLS
 - $599,0003 bd3 ba2.2k sqft293 Barn Hill Loop, Dripping Springs, TX 78620ActiveMLS ID #7061614, Clark Gray, Mercer Street Group, LLC. Unlock MLS
- $630,0004 bd4 ba2.6k sqft1102 Sage Thrasher Cir, Dripping Springs, TX 78620ActiveMLS ID #1522470, Rita Little-Byrd, Compass RE Texas, LLC. Unlock MLS
- $499,9904 bd3 ba2.7k sqft261 Cathedral Mountain Dr, Dripping Springs, TX 78620ActiveMLS ID #9635799, Lacey Wiseman, Avalar Austin. Unlock MLS
- $749,9003 bd2 ba2.1k sqft309 Winchester Dr, Dripping Springs, TX 78620ActiveMLS ID #9063003, Todd Sherman, Resident Realty, LTD.. Unlock MLS
- $699,0003 bd3 ba2.4k sqft1491 Hazy Hills Loop, Dripping Springs, TX 78620ActiveMLS ID #2075695, Casey Satterfield, Ranches and Rivers Realty. Unlock MLS
- $815,0004 bd3 ba2.4k sqft1053 Sunset Canyon Dr S, Dripping Springs, TX 78620ActiveMLS ID #2786607, Candace Fernandez, Coffman Real Estate. Unlock MLS
- $579,0003 bd3 ba2.1k sqft17307 Hattie Trce, Austin, TX 78738ActiveMLS ID #5380822, Jennifer Summers, HOYDEN HOMES. Unlock MLS
- $615,0004 bd3 ba2.3k sqft18517 Tanner Bayou Loop, Austin, TX 78738For SaleKuper Sotheby's International Realty
- $625,0005 bd3 ba2.8k sqft305 Comfort Maple Ln, Dripping Springs, TX 78620ActiveMLS ID #8371029, Jessica Kosler, Magnolia Realty Austin Hill Co. Unlock MLS
- $569,9003 bd3 ba2.2k sqft5321 Del Dios Way, Lakeway, TX 78738ActiveMLS ID #4885771, Kristee Leonard, The Leaders Realty, LLC. Unlock MLS
- $725,0003 bd3 ba2.7k sqft246 Toyah Dr, Dripping Springs, TX 78620ActiveMLS ID #5778728, Kim Wolle, Compass RE Texas, LLC. Unlock MLS
- $499,0004 bd3 ba2.2k sqft22204 Red Yucca Rd, Spicewood, TX 78669ActiveMLS ID #7186081, Matthew Morper, Compass RE Texas, LLC. Unlock MLS
- $799,0004 bd3 ba2.8k sqft16913 Roselin Dr, Austin, TX 78738ActiveMLS ID #7597767, Jacquelyn Foreman, eXp Realty, LLC. Unlock MLS
- $599,0003 bd3 ba2.4k sqft1005 Larkhall Dr, Spicewood, TX 78669ActiveMLS ID #4297305, Heather Brown, RE/MAX Fine Properties. Unlock MLS
- $600,0003 bd2 ba1.2k sqft15924 Stewart Rd, Austin, TX 78734ActiveMLS ID #6309204, Enrique Cordova, LPT Realty, LLC. Unlock MLS
- $620,0004 bd2 ba1.9k sqft22212 Briarcliff Dr, Spicewood, TX 78669ActiveMLS ID #1443476, Reese Phillips, Compass RE Texas, LLC. Unlock MLS
