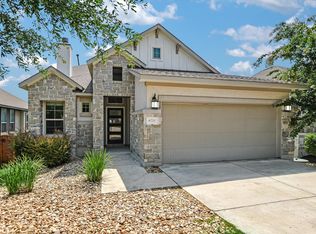
Beautiful single-story Chesmar home situated on a private greenbelt lot in sought-after Sweetwater! This 3-bedroom, 2-bath home offers 1,929 sq ft with an open floor plan, spacious kitchen with large island and granite countertops, beautiful wood-look tile floors, and a custom study with built-in cabinetry. The primary suite overlooks the peaceful backyard and features an ensuite bath. Step outside to a large custom patio and deck, fully fenced yard, and direct access to Sweetwater’s walking trails right from your backyard. Additional features include an extended garage, extended attic flooring for extra storage, additional laundry room shelving, water softener with triple-osmosis drinking water system, new water heater in 2026, fresh paint, and recently power-washed exterior. Living in Sweetwater means having so much right within the community—from neighborhood pools and outdoor recreation to fitness amenities, playgrounds, trails and plenty of opportunities to get outside and enjoy the Hill Country surroundings. All of this plus Lake Travis ISD and a convenient location near Bee Cave and Lakeway.
Active
$559,900
5009 Inks Clearing Ln, Austin, TX 78738
3beds
1,929sqft
Single Family Residence
Built in 2016
8,476 Square Feet Lot
$-- Zestimate®
$290/sqft
$93/mo HOA
What's special
Extended garageOpen floor planFresh paintFully fenced yardBeautiful wood-look tile floorsGranite countertopsPrivate greenbelt lot
- 35 days
- 186
- 15
Zillow last checked:
Listing updated:
Listed by:
Lynne Wheeler (512) 431-3849,
Realty One Group Prosper (512) 523-5663
Source: Unlock MLS,MLS#: 1025593
Facts & features
Interior
Bedrooms & bathrooms
- Bedrooms: 3
- Bathrooms: 2
- Full bathrooms: 2
- Main level bedrooms: 3
Primary bedroom
- Description: Large Primary bedroom overlooks the private backyard.
- Features: Ceiling Fan(s)
- Level: Main
Primary bathroom
- Features: Granite Counters, Double Vanity, Full Bath, Separate Shower, Soaking Tub, Walk-in Shower
- Level: Main
Kitchen
- Description: Large kitchen island with granite countertops.
- Features: Kitchn - Breakfast Area, Breakfast Bar, Kitchen Island, Granite Counters
- Level: Main
Office
- Description: Custom Study with built in cabinets
- Features: Bookcases, Ceiling Fan(s)
- Level: Main
Heating
- Natural Gas
Cooling
- Central Air
Appliances
- Included: Built-In Electric Oven, Cooktop, Dishwasher, Disposal, Microwave, Self Cleaning Oven, Stainless Steel Appliance(s), Water Softener Owned
Features
- Built-in Features, Ceiling Fan(s), Granite Counters, Double Vanity, Electric Dryer Hookup, Eat-in Kitchen, Entrance Foyer, Kitchen Island, No Interior Steps, Open Floorplan, Pantry, Primary Bedroom on Main, Recessed Lighting, Soaking Tub, Study/Home Office, Walk-In Closet(s), Washer Hookup
- Flooring: Carpet, Wood
- Windows: Blinds, Double Pane Windows, Screens
Interior area
- Total interior livable area: 1,929 sqft
Video & virtual tour
Property
Parking
- Total spaces: 2
- Parking features: Driveway, Garage, Garage Door Opener, Garage Faces Front
- Garage spaces: 2
Accessibility
- Accessibility features: None
Features
- Levels: One
- Stories: 1
- Patio & porch: Covered, Deck, Patio
- Exterior features: Gutters Full, Private Yard
- Pool features: None
- Fencing: Back Yard, Wood, Wrought Iron
- Has view: Yes
- View description: Park/Greenbelt
- Waterfront features: None
Lot
- Size: 8,476 Square Feet
- Features: Back to Park/Greenbelt, Back Yard, Cul-De-Sac, Curbs, Landscaped, Sprinkler - In-ground, Trees-Large (Over 40 Ft), Trees-Medium (20 Ft - 40 Ft)
Details
- Additional structures: None
- Parcel number: 01299203100000
- Special conditions: Standard
Construction
Type & style
- Home type: SingleFamily
- Property subtype: Single Family Residence
Materials
- Foundation: Slab
- Roof: Composition, Shingle
Condition
- Resale
- New construction: No
- Year built: 2016
Utilities & green energy
- Sewer: Municipal Utility District (MUD)
- Water: Municipal Utility District (MUD)
- Utilities for property: Electricity Connected, Natural Gas Connected, Underground Utilities, Water Connected
Community & HOA
Community
- Features: Clubhouse, Cluster Mailbox, Common Grounds, Dog Park, Fitness Center, Park, Picnic Area, Playground, Pool, Sidewalks, Sport Court(s)/Facility, Street Lights, Tennis Court(s)
- Subdivision: Sweetwater Ranch Sec 1 Village
HOA
- Has HOA: Yes
- Services included: Common Area Maintenance
- HOA fee: $280 quarterly
- HOA name: Sweetwater
Location
- Region: Austin
Financial & listing details
- Price per square foot: $290/sqft
- Tax assessed value: $538,033
- Annual tax amount: $14,427
- Date on market: 9/12/2026
- Listing terms: Cash,Conventional,FHA,VA Loan
- Electric utility on property: Yes
Estimated market value
Not available
Estimated sales range
Not available
Not available
Price history
| Date | Event | Price |
|---|---|---|
| 9/12/2026 | Listed for sale | $559,900$290/sqft |
Source:  Unlock MLS #1025593 Report a problem Unlock MLS #1025593 Report a problem | ||
Public tax history
| Year | Property taxes | Tax assessment |
|---|---|---|
| 2025 | -- | $538,033 -0.7% |
| 2024 | -- | $541,924 +10% |
| 2023 | -- | $492,658 +10% |
| 2022 | -- | $447,871 +10% |
| 2021 | -- | $407,155 +10% |
| 2020 | -- | $370,141 |
| 2019 | $9,141 +7.4% | $370,141 +6.8% |
| 2018 | $8,511 | $346,497 +2.3% |
| 2017 | $8,511 | $338,645 |
Find assessor info on the county website
Monthly payment
Est. payment
Payment breakdown
Explore the cost of this home by adjusting the details. Changes won't be saved.Climate risks
Neighborhood: 78738
Nearby schools
Schools provided by the listing agent
- Elementary: Rough Hollow
- Middle: Lake Travis
- High: Lake Travis
- District: Lake Travis ISD
Source: Unlock MLS. This data may not be complete. We recommend contacting the local school district to confirm school assignments for this home.
Similar homes
- $577,0003 bd3 ba2.3k sqft6720 Llano Stage Trl, Austin, TX 78738Active
 MLS ID #7964558, Lori Wakefield, Keller Williams - Lake Travis. Unlock MLS
 - $510,0003 bd2 ba1.8k sqft18409 Deleon Bayou Ln, Austin, TX 78738Active
 MLS ID #1999586, Kristi Larkam, Compass RE Texas, LLC. Unlock MLS
 - $599,0003 bd3 ba2.3k sqft5913 Cimarron Ridge Ln, Austin, TX 78738Active
 MLS ID #6957016, Katherine Wright, Moreland Properties. Unlock MLS
 - $675,0003 bd3 ba2.3k sqft5305 Alonso Dr, Austin, TX 78738Active
 MLS ID #9493725, Sarah McAloon, Compass RE Texas, LLC. Unlock MLS
 - $560,0004 bd3 ba1.9k sqft106 Cartwheel Bnd #55, Austin, TX 78738ActiveMLS ID #6504243, David Bouthot, AustinRealEstate.com. Unlock MLS
- $595,0003 bd2 ba1.6k sqft12508 Mixson Dr, Austin, TX 78732ActiveMLS ID #1804073, Chad Hardin, UCAN LLC. Unlock MLS
- $549,9003 bd3 ba2k sqft207 Fairlake Cir, Lakeway, TX 78734ActiveMLS ID #5329880, Kristee Leonard, The Leaders Realty, LLC. Unlock MLS
- $529,0004 bd2 ba2.2k sqft17912 Linkhill Dr, Dripping Springs, TX 78620ActiveMLS ID #3648305, Marci Densmore, Keller Williams Realty. Unlock MLS
- $595,0003 bd2 ba1.9k sqft5206 Cree Ln, Austin, TX 78734ActiveMLS ID #3733604, Nicole Marburger, Compass RE Texas, LLC. Unlock MLS
- $499,0004 bd2 ba1.8k sqft15204 Falcon Dr, Austin, TX 78734ActiveMLS ID #9832347, Cary Nemeroff, Keller Williams - Lake Travis. Unlock MLS
- $544,9004 bd3 ba1.7k sqft18609 Venture Dr, Leander, TX 78645ActiveMLS ID #7124283, Julie Woche, Compass RE Texas, LLC. Unlock MLS
- $489,0003 bd2 ba1.9k sqft18817 Kelly Dr, Leander, TX 78645ActiveMLS ID #8091001, David Tiemann, Dash Realty. Unlock MLS
- $549,0004 bd3 ba2.5k sqft3001 Centennial Olympic Park, Austin, TX 78732ActiveMLS ID #4477119, Janiece Dickson, eXp Realty, LLC. Unlock MLS
- $445,0003 bd3 ba1.6k sqft17506 Deer Creek Skyview, Dripping Springs, TX 78620ActiveMLS ID #6876278, Aubrey Shaw, JBGoodwin REALTORS WL. Unlock MLS
- $594,0003 bd3 ba2.4k sqft12409 Central Park Dr, Austin, TX 78732ActiveMLS ID #3853622, Vlado Ruzicka, Ruzicka Real Estate. Unlock MLS
- $499,9004 bd2 ba1.6k sqft10033 Longhorn Skyway, Dripping Springs, TX 78620ActiveMLS ID #5389196, Aaron Jistel, ListingSpark. Unlock MLS
- $649,0005 bd3 ba2.8k sqft515 Rolling Green Dr, Lakeway, TX 78734ActiveMLS ID #3358044, Justin Sheppard, LPT Realty LLC - Ascend Group. Unlock MLS
- $439,9003 bd3 ba1.9k sqft17708 Linkhill Dr, Dripping Springs, TX 78620ActiveMLS ID #4040428, Frank West, Intege Realty LLC. Unlock MLS
- $599,0004 bd3 ba2.5k sqft418 Quartz Dr, Dripping Springs, TX 78620ActiveMLS ID #8200368, Ashley Major, Keller Williams Realty. Unlock MLS
- $615,0004 bd4 ba2.8k sqft343 Drury Ln, Austin, TX 78737ActiveMLS ID #7056610, Alexia Dauterive, Compass RE Texas, LLC. Unlock MLS
