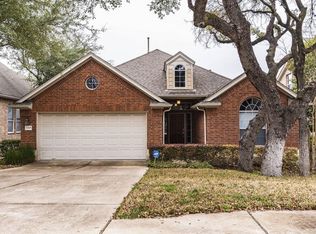
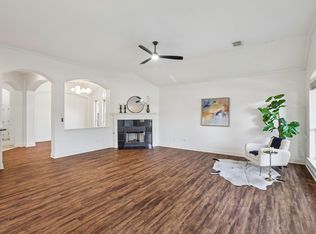
FABULOUS ROOF JUST INSTALLED - MAY 2026!!! Exceptional home in an award-winning community, ideally situated in a top-rated school district with a prime, convenient location. Enjoy walkability to charming local shopping, wonderful dining, and nearby schools. Property owners have the rare privilege of access to Lake Austin—one of Austin’s most treasured amenities.The home offers a beautifully designed layout that lives like a one-story, with a spacious bonus room upstairs. An open and airy floor plan features two generous living areas and two dining spaces, perfect for both everyday living and entertaining. The fenced backyard provides a serene outdoor setting with direct access to a walking path and greenbelt. There is a wonderful covered patio giving the property a perfect spot for outdoor living.This residence exudes charm and offers a truly special ambiance.
Active
Price cut: $5K (9/16)
$594,000
12409 Central Park Dr, Austin, TX 78732
3beds
2,402sqft
Single Family Residence
Built in 2006
6,926 Square Feet Lot
$586,200 Zestimate®
$247/sqft
$102/mo HOA
What's special
Lives like a one-storyTwo dining spacesBeautifully designed layoutWonderful covered patioFenced backyardSerene outdoor settingSpacious bonus room upstairs
- 182 days
- 237
- 23
Zillow last checked:
Listing updated:
Listed by:
Vlado Ruzicka (512) 266-9995,
Ruzicka Real Estate (512) 266-9995
Source: Unlock MLS,MLS#: 3853622
Facts & features
Interior
Bedrooms & bathrooms
- Bedrooms: 3
- Bathrooms: 3
- Full bathrooms: 2
- 1/2 bathrooms: 1
- Main level bedrooms: 3
Heating
- Central
Cooling
- Central Air
Appliances
- Included: Dishwasher, Disposal, Oven
Features
- Open Floorplan
- Flooring: Vinyl
- Windows: Screens
- Number of fireplaces: 1
- Fireplace features: Gas, Living Room
Interior area
- Total interior livable area: 2,402 sqft
Property
Parking
- Total spaces: 2
- Parking features: Attached, Driveway, Enclosed, Garage, Kitchen Level, Outside, Private
- Attached garage spaces: 2
Accessibility
- Accessibility features: None
Features
- Levels: Two
- Stories: 2
- Patio & porch: Patio
- Exterior features: Balcony
- Pool features: None
- Fencing: Back Yard
- View description: None
- Waterfront features: None
Lot
- Size: 6,926 Square Feet
- Features: Back Yard, Front Yard, Landscaped, Level, Sprinkler - In-ground, Trees-Medium (20 Ft - 40 Ft), Views
Details
- Additional structures: None
- Parcel number: 01414802110000
- Special conditions: Standard
Construction
Type & style
- Home type: SingleFamily
- Property subtype: Single Family Residence
Materials
- Foundation: Slab
- Roof: Shingle
Condition
- Resale
- New construction: No
- Year built: 2006
Utilities & green energy
- Sewer: Public Sewer
- Water: Public
- Utilities for property: Electricity Connected, Sewer Connected, Underground Utilities, Water Connected
Community & HOA
Community
- Features: Common Grounds, Lake, Park, Picnic Area, Playground, Pool
- Subdivision: Steiner Ranch Parkside
HOA
- Has HOA: Yes
- Services included: Common Area Maintenance
- HOA fee: $610 semi-annually
- HOA name: STEINER RANCH HOA
Location
- Region: Austin
Financial & listing details
- Price per square foot: $247/sqft
- Annual tax amount: $10,925
- Date on market: 4/17/2026
- Listing terms: Cash,Conventional,FHA,Owner May Carry,VA Loan
- Electric utility on property: Yes
Estimated market value
$586,200
$557,000 - $616,000
$2,805/mo
Price history
| Date | Event | Price |
|---|---|---|
| 9/16/2026 | Price change | $594,000-0.8%$247/sqft |
Source:  Unlock MLS #3853622 Report a problem Unlock MLS #3853622 Report a problem | ||
| 7/24/2026 | Price change | $599,000-2.6%$249/sqft |
Source: Unlock MLS #3853622 Report a problem | ||
| 6/9/2026 | Price change | $615,000-2.4%$256/sqft |
Source: Unlock MLS #3853622 Report a problem | ||
| 5/8/2026 | Price change | $630,000+2.4%$262/sqft |
Source: Unlock MLS #3853622 Report a problem | ||
| 4/17/2026 | Listed for sale | $615,000-8.9%$256/sqft |
Source: Unlock MLS #3853622 Report a problem | ||
| 9/20/2023 | Listing removed | -- |
Source: Unlock MLS #4829336 Report a problem | ||
| 9/4/2023 | Price change | $675,000-0.7%$281/sqft |
Source: Unlock MLS #4829336 Report a problem | ||
| 8/9/2023 | Price change | $680,000-0.7%$283/sqft |
Source: Unlock MLS #4829336 Report a problem | ||
| 7/31/2023 | Price change | $685,000-1.4%$285/sqft |
Source: Unlock MLS #4829336 Report a problem | ||
| 7/18/2023 | Listed for sale | $695,000-2.1%$289/sqft |
Source: Unlock MLS #4829336 Report a problem | ||
| 9/13/2022 | Listing removed | -- |
Source: Unlock MLS #9854077 Report a problem | ||
| 9/5/2022 | Price change | $710,000-2.1%$296/sqft |
Source: Unlock MLS #9854077 Report a problem | ||
| 8/8/2022 | Listed for sale | $725,000$302/sqft |
Source: Unlock MLS #9854077 Report a problem | ||
Public tax history
Tax history is unavailable.
Monthly payment
Est. payment
Payment breakdown
Explore the cost of this home by adjusting the details. Changes won't be saved.Climate risks
Neighborhood: Steiner Ranch
Nearby schools
Schools provided by the listing agent
- Elementary: Laura Welch Bush
- Middle: Canyon Ridge
- High: Vandegrift
- District: Leander ISD
Source: Unlock MLS. This data may not be complete. We recommend contacting the local school district to confirm school assignments for this home.



Similar homes
- $640,0004 bd3 ba3k sqft1017 Horseback Holw, Austin, TX 78732Active
 MLS ID #3356578, Gene Arant, Keller Williams - Lake Travis. Unlock MLS
 - $589,0003 bd3 ba2.3k sqft9550 Savannah Ridge Dr Unit 38, Austin, TX 78726Active
 MLS ID #2769602, John Prell, Creekview Realty. Unlock MLS
 - $499,0004 bd2 ba1.8k sqft15204 Falcon Dr, Austin, TX 78734Active
 MLS ID #9832347, Cary Nemeroff, Keller Williams - Lake Travis. Unlock MLS
 - $575,0004 bd2 ba2k sqft7709 Black Mountain Dr, Austin, TX 78736Active
 MLS ID #4706460, Pam Cirkiel, M.E. 'Gene' Johnson REALTY. Unlock MLS
 - $585,0003 bd2 ba2.5k sqft16809 Cypress Landing Cv, Austin, TX 78717ActiveMLS ID #8738728, Roxy Cuneo, Q Realty Austin. Unlock MLS
- $600,0004 bd4 ba2.9k sqft8925 Joachim Ln, Austin, TX 78717ActiveMLS ID #2776265, Terri Hardee-Romere, Keller Williams Realty Lone St. Unlock MLS
- $645,0003 bd2 ba1.9k sqft7405 Brecourt Manor Way, Austin, TX 78739ActiveMLS ID #5116353, Karen Liddy, Compass RE Texas, LLC. Unlock MLS
- $559,9904 bd2 ba2.2k sqft15708 Fisher Island Dr, Austin, TX 78717ActiveMLS ID #6733820, Shivraj Grewal, Compass RE Texas, LLC. Unlock MLS
- $569,9003 bd2 ba1.8k sqft5958 Salcon Cliff Dr, Austin, TX 78749ActiveMLS ID #3785760, Cristina Murphey, Keller Williams Realty. Unlock MLS
- $565,0003 bd3 ba2.7k sqft509 Sang Saloon Rd, Cedar Park, TX 78613ActiveMLS ID #8120456, L.C. Nino, Realty of America, LLC. Unlock MLS
- $699,0003 bd3 ba2.8k sqft3102 Lombardi Way, Cedar Park, TX 78613ActiveMLS ID #6866346, Big Man Evans, Real Broker, LLC. Unlock MLS
- $659,0004 bd3 ba2.5k sqft7600 Orrick Dr, Austin, TX 78749ActiveMLS ID #1889507, Mary Ann Sanchez-Benavides, Keller Williams Realty. Unlock MLS
- $494,0003 bd3 ba2.3k sqft11205 Conchos River Trl, Austin, TX 78717ActiveMLS ID #8939509, Genevieve Gladle, Keller Williams - Lake Travis. Unlock MLS
- $515,0003 bd3 ba2k sqft10712 Finsbury Dr, Austin, TX 78748ActiveMLS ID #6133218, Dawn Kana, Kana Real Estate. Unlock MLS
- $800,0003 bd2 ba2k sqft3016 Tradewind Dr, Spicewood, TX 78669ActiveMLS ID #4086531, Aubrey Franklin, Aubrey Franklin, Broker. Unlock MLS
- $565,0004 bd3 ba2.7k sqft2021 Wood Glen Dr, Round Rock, TX 78681ActiveMLS ID #9199258, Robert Fischer, Keller Williams Realty Lone Star. Unlock MLS
- $499,0004 bd3 ba2.4k sqft7328 Colina Vista Loop #A, Austin, TX 78750ActiveMLS ID #5117632, Elicia Michaud, eXp Realty, LLC. Unlock MLS
- $569,0004 bd2 ba2.2k sqft2602 Henley Dr, Round Rock, TX 78681ActiveMLS ID #5001857, James Lewis, Abrams & Associates Realty LLC. Unlock MLS
- $729,5004 bd4 ba2.7k sqft9808 Ivalenes Hope Dr, Austin, TX 78717ActiveMLS ID #9389407, Siyuan Qiu, All Side Realty. Unlock MLS
- $610,0005 bd4 ba3.2k sqft3057 Agave Loop, Round Rock, TX 78681ActiveMLS ID #7681287, Lee Ye, Agent Realty. Unlock MLS
