Welcome to 2602 Henley Drive, a completely turnkey, single-story Morrison home blending modern luxury with vibrant neighborhood living. Set on a quiet, sidewalk-lined street shaded by mature trees where outdoor life thrives, this updated Texas limestone property is 100% move-in ready. Inside, the sun-drenched, open layout features soaring ceilings, fresh paint, elegant crown molding, and seamless wood-look tile floors. The heart of the home is a gourmet kitchen with a central island, granite countertops, a 5-burner gas cooktop, and stainless appliances, overlooking a family room with a cozy wood-burning fireplace.The ultra-versatile floor plan offers 4 bedrooms plus a flexible bonus space—ideal for a home office, gym, or playroom. The private primary suite serves as a true retreat with dual his-and-hers walk-in closets. Premium upgrades include a Nest thermostat and a massive 3-car garage. Out back, the low-maintenance yard is a true entertainer’s paradise, featuring a large covered patio, custom pergola, built-in fire pit, and premium turf for a vibrant green lawn all year with zero mowing. Enjoy a connected lifestyle with a neighborhood pool, sports courts, and hiking trails just steps away, all while being zoned to top-tier Round Rock ISD schools (Old Town Elementary, Walsh Middle, and Round Rock High School).
Active
Price cut: $15K (8/5)
$579,000
2602 Henley Dr, Round Rock, TX 78681
4beds
2,293sqft
Single Family Residence
Built in 1999
8,842 Square Feet Lot
$-- Zestimate®
$253/sqft
$36/mo HOA
What's special
Updated texas limestone propertyFresh paintBuilt-in fire pitLow-maintenance yardLarge covered patioCustom pergolaStainless appliances
- 59 days
- 465
- 31
Zillow last checked:
Listing updated:
Listed by:
James Lewis (512) 900-9905,
Abrams & Associates Realty LLC (512) 900-9905
Source: Unlock MLS,MLS#: 5001857
Facts & features
Interior
Bedrooms & bathrooms
- Bedrooms: 4
- Bathrooms: 2
- Full bathrooms: 2
- Main level bedrooms: 4
Heating
- Central
Cooling
- Ceiling Fan(s), Central Air
Appliances
- Included: Built-In Oven(s), Dishwasher, Disposal, Gas Cooktop, Microwave
Features
- Breakfast Bar, Ceiling Fan(s), Tray Ceiling(s), Crown Molding, Double Vanity, Kitchen Island, Open Floorplan, Pantry, Primary Bedroom on Main, Recessed Lighting, Walk-In Closet(s), Granite Counters
- Flooring: Carpet, Tile
- Windows: Blinds, Screens
- Number of fireplaces: 1
- Fireplace features: Living Room
Interior area
- Total interior livable area: 2,293 sqft
Video & virtual tour
Property
Parking
- Total spaces: 3
- Parking features: Attached, Garage
- Attached garage spaces: 3
Accessibility
- Accessibility features: None
Features
- Levels: One
- Stories: 1
- Patio & porch: Patio
- Exterior features: Gutters Full
- Pool features: None
- Fencing: Back Yard, Wood
- Has view: Yes
- View description: None
- Waterfront features: None
Lot
- Size: 8,842 Square Feet
- Features: Level, Sprinkler - Automatic, Trees-Large (Over 40 Ft)
Details
- Additional structures: None
- Parcel number: 166003000B0014
- Special conditions: Standard
Construction
Type & style
- Home type: SingleFamily
- Property subtype: Single Family Residence
Materials
- Foundation: Slab
- Roof: Composition, Shingle
Condition
- Updated/Remodeled
- New construction: No
- Year built: 1999
Details
- Builder name: Morrison
Utilities & green energy
- Sewer: Public Sewer
- Water: Public
- Utilities for property: Electricity Connected, Natural Gas Connected
Community & HOA
Community
- Features: Curbs, Park, Playground, Pool, Sport Court(s)/Facility, Tennis Court(s)
- Subdivision: Wood Glen Sec 03
HOA
- Has HOA: Yes
- Services included: Common Area Maintenance
- HOA fee: $430 annually
- HOA name: Wood Glen HOA
Location
- Region: Round Rock
Financial & listing details
- Price per square foot: $253/sqft
- Tax assessed value: $619,301
- Annual tax amount: $8,472
- Date on market: 7/10/2026
- Listing terms: Cash,Conventional,FHA,VA Loan
- Electric utility on property: Yes
Estimated market value
Not available
Estimated sales range
Not available
Not available
Price history
| Date | Event | Price |
|---|---|---|
| 8/5/2026 | Price change | $579,000-2.5%$253/sqft |
Source:  Unlock MLS #5001857 Report a problem Unlock MLS #5001857 Report a problem | ||
| 7/18/2026 | Price change | $594,000-0.2%$259/sqft |
Source: Unlock MLS #5001857 Report a problem | ||
| 7/10/2026 | Listed for sale | $595,000+48.8%$259/sqft |
Source: Unlock MLS #5001857 Report a problem | ||
| 1/5/2021 | Listing removed | -- |
Source:  Keller Williams Report a problem Keller Williams Report a problem | ||
| 12/27/2020 | Listed for sale | $400,000$174/sqft |
Source: Keller Williams #1569395 Report a problem | ||
| 12/18/2020 | Sold | -- |
Source:  Central Texas MLS #426914 Report a problem Central Texas MLS #426914 Report a problem | ||
| 11/23/2020 | Pending sale | $400,000$174/sqft |
Source: Keller Williams Realty-RR (WC) #1569395 Report a problem | ||
| 11/20/2020 | Listed for sale | $400,000$174/sqft |
Source: Keller Williams Realty-rr (wc) #426914 Report a problem | ||
Public tax history
| Year | Property taxes | Tax assessment |
|---|---|---|
| 2025 | $9,426 +8.8% | $599,982 +10% |
| 2024 | $8,664 +12.4% | $545,438 +9.7% |
| 2023 | $7,709 -28.8% | $497,038 -17.1% |
| 2022 | $10,832 +21.3% | $599,376 +40.6% |
| 2021 | $8,927 +10.1% | $426,373 +13.6% |
| 2020 | $8,112 +6.3% | $375,309 +6.7% |
| 2019 | $7,628 +4.3% | $351,897 +3.6% |
| 2018 | $7,311 | $339,803 +3.2% |
| 2017 | $7,311 +2.1% | $329,255 +3.4% |
| 2016 | $7,160 +12.8% | $318,319 +10% |
| 2015 | $6,345 | $289,381 +3.9% |
| 2014 | $6,345 | $278,429 +10% |
| 2013 | -- | $253,117 +8.2% |
| 2012 | -- | $233,849 -7% |
| 2011 | -- | $251,374 +2.8% |
| 2010 | -- | $244,580 -8.3% |
| 2009 | -- | $266,654 +11.1% |
| 2007 | -- | $240,092 +10.1% |
| 2006 | -- | $218,000 +7.2% |
| 2005 | -- | $203,318 +1% |
| 2004 | -- | $201,265 -7.6% |
| 2003 | -- | $217,897 -8% |
| 2002 | -- | $236,855 |
| 2001 | -- | $236,855 |
Find assessor info on the county website
Monthly payment
Est. payment
Payment breakdown
Explore the cost of this home by adjusting the details. Changes won't be saved.Climate risks
Neighborhood: Wood Glen
Nearby schools
Schools provided by the listing agent
- Elementary: Old Town
- Middle: Walsh
- High: Round Rock
- District: Round Rock ISD
Source: Unlock MLS. This data may not be complete. We recommend contacting the local school district to confirm school assignments for this home.
Similar homes
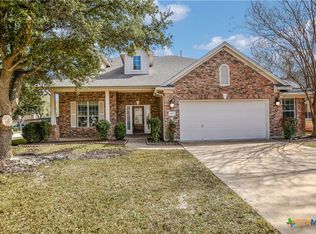
- $600,0004 bd3 ba2.9k sqft3068 Bent Tree Loop, Round Rock, TX 78681Active
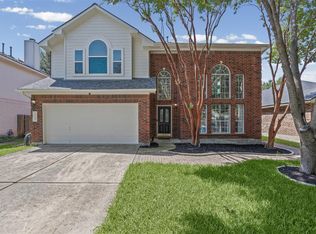
 MLS ID #3100908, Sarah Jacobs, JPAR Round Rock. Unlock MLS
 - $587,0004 bd3 ba2.7k sqft2683 Salorn Way, Round Rock, TX 78681Active
 MLS ID #3595098, Chris Tinnell, Compass RE Texas, LLC. Unlock MLS
 - $530,0004 bd3 ba2.4k sqft1123 Oaklands Dr, Round Rock, TX 78681Active
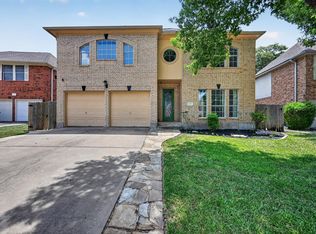 MLS ID #3602122, Mark Pierce, Keller Williams Realty. Unlock MLS
 - $619,9005 bd4 ba3.2k sqft3057 Agave Loop, Round Rock, TX 78681Active
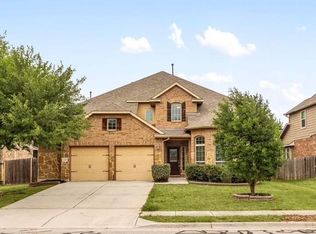 MLS ID #7681287, Lee Ye, Agent Realty. Unlock MLS
 - $569,0004 bd3 ba3.1k sqft3780 Turetella Dr, Round Rock, TX 78681ActiveMLS ID #9239755, Mariella Cabral Rivero, Keller Williams Realty Lone St. Unlock MLS
- $624,0005 bd4 ba3.2k sqft3013 Agave Loop, Round Rock, TX 78681ActiveMLS ID #6438388, Arsh Khaira, Compass RE Texas, LLC. Unlock MLS
- $499,0004 bd3 ba2.5k sqft608 Spanish Oak Ter, Round Rock, TX 78681ActiveMLS ID #1185117, Sean LeGrant, Goodrich Realty LLC. Unlock MLS
- $450,0004 bd3 ba2.5k sqft2402 Sparrow Dr, Round Rock, TX 78681ActiveMLS ID #9056281, Scarlett Hao, Keller Williams Realty. Unlock MLS
- $599,9005 bd4 ba2.9k sqft3901 Sansome Ln, Round Rock, TX 78681ActiveMLS ID #1769153, Erin Brotherman, Epique Realty LLC. Unlock MLS
- $674,7504 bd3 ba3.1k sqft701 Oaklands Dr, Round Rock, TX 78681ActiveMLS ID #6610270, Susan Horton, John Horton Realty. Unlock MLS
- $499,9994 bd3 ba2.6k sqft701 Green Vista Ct, Round Rock, TX 78665ActiveMLS ID #4720480, Alina Gibbs, The Gibbs Agency LLC. Unlock MLS
- $445,0004 bd2 ba1.9k sqft4017 Darryl St, Round Rock, TX 78681ActiveMLS ID #3485555, Ryan Dowell, Pure Realty. Unlock MLS
- $640,0005 bd4 ba3.1k sqft3617 Kyler Glen Cv, Round Rock, TX 78681ActiveMLS ID #1745976, Jeff Kessler, Austin Homes, REALTORS. Unlock MLS
- $475,0003 bd2 ba2k sqft712 Whitetail Dr, Round Rock, TX 78681ActiveMLS ID #5119122, Lee Idom, JPAR Austin. Unlock MLS
- $495,0004 bd3 ba2.9k sqft1205 Rock Mill Ln, Georgetown, TX 78626ActiveMLS ID #6944986, Jill Stearns, Texas Open Door Realty. Unlock MLS
- $419,0003 bd3 ba1.8k sqft3760 Top Rock Ln, Round Rock, TX 78681ActiveMLS ID #3927789, Dillon Meek, Keller Williams Realty. Unlock MLS
- $580,0004 bd4 ba3k sqft1216 Willowbrook Dr, Cedar Park, TX 78613ActiveMLS ID #3199416, Dedy Tando, Austin 101 Realty, LLC. Unlock MLS
- $639,9994 bd3 ba3.4k sqft1108 Dalea Blf, Round Rock, TX 78665ActiveMLS ID #8718539, Jeff Joseph, ERA Experts. Unlock MLS
- $539,0004 bd4 ba3.2k sqft608 Royal Burgess Dr, Round Rock, TX 78664ActiveMLS ID #8203373, Kacee Kana, Keller Williams - Lake Travis. Unlock MLS
- $549,0004 bd2 ba1.8k sqft2072 Port Ellen Dr, Round Rock, TX 78664ActiveMLS ID #6692662, Shane Kok, Sunet Group. Unlock MLS
