Welcome to this beautifully maintained home in the heart of Round Rock, where comfort, convenience, and lifestyle come together seamlessly. Located in a desirable, established neighborhood, this home offers easy access to major employers, shopping, dining, and top-rated schools. Step inside to discover a light-filled, open-concept layout designed for both everyday living and entertaining. The spacious living area flows effortlessly into the kitchen, featuring ample cabinetry, generous counter space, and a layout perfect for gathering with friends and family. The primary suite offers a peaceful retreat with a well-appointed ensuite bath and plenty of closet space. Additional bedrooms provide flexibility for guests, a home office, or creative space. Enjoy your private backyard—ideal for relaxing evenings, weekend barbecues, or creating your own outdoor oasis.
Active
$549,000
2072 Port Ellen Dr, Round Rock, TX 78664
4beds
1,885sqft
:
Get pre-qualified$3,941/mo
Single Family Residence
Built in 2018
6,503 Square Feet Lot
$538,100 Zestimate®
$291/sqft
$55/mo HOA
What's special
Well-appointed ensuite bathGenerous counter spacePlenty of closet spaceLight-filled open-concept layout
- 130 days |
- 78 |
- 1 |
Zillow last checked:
Listing updated:
Listed by:
Shane Kok (972) 664-0500,
Sunet Group (972) 664-0500
Source: Unlock MLS,MLS#: 6692662
Facts & features
Interior
Bedrooms & bathrooms
- Bedrooms: 4
- Bathrooms: 2
- Full bathrooms: 2
- Main level bedrooms: 4
Heating
- Central
Cooling
- Ceiling Fan(s), Central Air
Appliances
- Included: Dishwasher, Microwave, Free-Standing Gas Oven, Free-Standing Gas Range, RNGHD
Features
- Breakfast Bar, Ceiling Fan(s), Granite Counters, Electric Dryer Hookup, Gas Dryer Hookup, In-Law Floorplan, Pantry, Primary Bedroom on Main, Smart Thermostat, Walk-In Closet(s), Washer Hookup
- Flooring: Carpet, Vinyl
- Windows: Shutters
Interior area
- Total interior livable area: 1,885 sqft
Property
Parking
- Total spaces: 2
- Parking features: Attached, Driveway, Garage, Garage Door Opener, Garage Faces Front
- Attached garage spaces: 2
Accessibility
- Accessibility features: Hand Rails
Features
- Levels: One
- Stories: 1
- Patio & porch: Covered, Patio
- Exterior features: None
- Pool features: None
- Fencing: Fenced, Full, Wood
- Has view: Yes
- View description: Neighborhood
- Waterfront features: None
Lot
- Size: 6,503 Square Feet
- Features: Back Yard, Sprinkler - Automatic, Sprinkler - Back Yard, Sprinklers In Front, Sprinkler - In-ground, Sprinkler - Rain Sensor, Trees-Small (Under 20 Ft)
Details
- Additional structures: None
- Parcel number: 163768010A0037
- Special conditions: Standard
Construction
Type & style
- Home type: SingleFamily
- Property subtype: Single Family Residence
Materials
- Foundation: Slab
- Roof: Composition, Shingle
Condition
- Resale
- New construction: No
- Year built: 2018
Details
- Builder name: DR Horton
Utilities & green energy
- Sewer: Public Sewer
- Water: Public
- Utilities for property: Electricity Connected, Natural Gas Connected, Water Connected
Community & HOA
Community
- Features: BBQ Pit/Grill, Common Grounds, Park, Picnic Area, Playground
- Subdivision: Glen Ellyn Sec 1
HOA
- Has HOA: Yes
- Services included: Common Area Maintenance
- HOA fee: $55 monthly
- HOA name: Glen Ellyn Residential Community, Inc.
Location
- Region: Round Rock
Financial & listing details
- Price per square foot: $291/sqft
- Tax assessed value: $375,903
- Annual tax amount: $6,763
- Date on market: 3/31/2026
- Listing terms: Cash,Conventional,FHA,VA Loan
- Electric utility on property: Yes
Estimated market value
$538,100
$511,000 - $565,000
$2,275/mo
Price history
| Date | Event | Price |
|---|---|---|
| 6/23/2026 | Listing removed | $2,100$1/sqft |
Source: Unlock MLS #3354258 Report a problem | ||
| 5/13/2026 | Price change | $2,100-4.5%$1/sqft |
Source: Unlock MLS #3354258 Report a problem | ||
| 4/9/2026 | Price change | $549,000+9.8%$291/sqft |
Source:  Unlock MLS #6692662 Report a problem Unlock MLS #6692662 Report a problem | ||
| 3/31/2026 | Listed for rent | $2,200$1/sqft |
Source: Unlock MLS #3354258 Report a problem | ||
| 5/28/2022 | Listing removed | -- |
Source: Unlock MLS #4051810 Report a problem | ||
| 4/19/2022 | Contingent | $500,000$265/sqft |
Source: Unlock MLS #4051810 Report a problem | ||
| 4/17/2022 | Price change | $500,000+4.4%$265/sqft |
Source: Unlock MLS #4051810 Report a problem | ||
| 4/14/2022 | Listed for sale | $479,000$254/sqft |
Source: Unlock MLS #4051810 Report a problem | ||
Public tax history
| Year | Property taxes | Tax assessment |
|---|---|---|
| 2025 | $6,764 +6.1% | $375,903 +4.4% |
| 2024 | $6,376 -10.5% | $359,942 -11.3% |
| 2023 | $7,120 -23.9% | $405,928 -17.7% |
| 2022 | $9,350 +44.5% | $493,057 +59.5% |
| 2021 | $6,472 +12.2% | $309,090 +20.3% |
| 2020 | $5,769 +0% | $257,004 +0.6% |
| 2019 | $5,767 | $255,470 +467.7% |
| 2018 | -- | $45,000 |
Find assessor info on the county website
Monthly payment
Est. payment
Payment breakdown
Explore the cost of this home by adjusting the details. Changes won't be saved.Climate risks
Neighborhood: Sonoma
Nearby schools
GreatSchools rating
- 8/10Blackland Prairie Leadership AcademyGrades: PK-5Distance: 0.4 mi
- 8/10Ridgeview Middle SchoolGrades: 6-8Distance: 0.4 mi
- 6/10Cedar Ridge High SchoolGrades: 9-12Distance: 1.1 mi
Schools provided by the listing agent
- Elementary: Callison
- Middle: CD Fulkes
- High: Cedar Ridge
- District: Round Rock ISD
Source: Unlock MLS. This data may not be complete. We recommend contacting the local school district to confirm school assignments for this home.
- $495,800-- bd2 ba2.8k sqft2234 Buena Vista Ln, Round Rock, TX 78665Off Market
- $540,2005 bd4 ba3.4k sqft2236 Buena Vista Ln, Round Rock, TX 78665Off Market
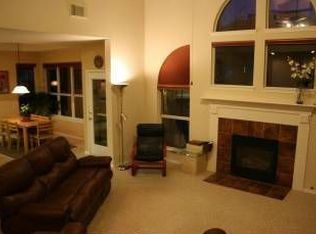
- $543,300-- bd3 ba3.4k sqft2232 Buena Vista Ln, Round Rock, TX 78665Off Market
- $472,800-- bd2 ba2.8k sqft2238 Buena Vista Ln, Round Rock, TX 78665Off Market
- $539,100-- bd2 ba3.2k sqft2239 Buena Vista Ln, Round Rock, TX 78665Off Market
- $534,7004 bd4 ba3.2k sqft2230 Buena Vista Ln, Round Rock, TX 78665Off Market
- $474,300-- bd2 ba2.5k sqft2233 Buena Vista Ln, Round Rock, TX 78665Off Market
- $---- bd2 ba3.7k sqft1904 Bandera Cv, Round Rock, TX 78665Sold
A local agent can set up tours, give advice and negotiate with sellers.
A local lender can help you make sure your offer is ready when you are.
Similar homes
- $485,0004 bd3 ba2.4k sqft17309 Headstock Rd #251, Round Rock, TX 78664Active
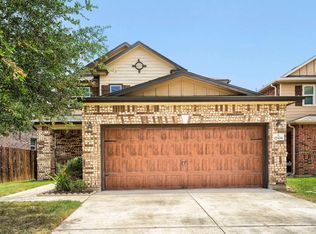
 MLS ID #4330516, Robin Curle, Compass RE Texas, LLC. Unlock MLS
 - $499,9004 bd4 ba2.5k sqft3809 Talladega Trce, Austin, TX 78728Active
 MLS ID #6502207, Victoria Chiem, JBGoodwin REALTORS NW. Unlock MLS
 - $425,0004 bd3 ba2.2k sqft1200 April Meadows Loop, Georgetown, TX 78626Active
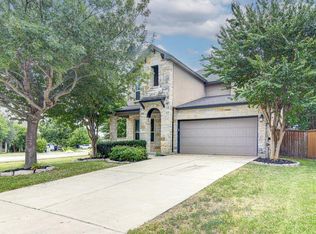 MLS ID #7310397, Camille Carney, Local Life Realty, LLC. Unlock MLS
 - $400,0004 bd3 ba2.4k sqft5820 Livorno Cv, Round Rock, TX 78665Active
 MLS ID #4075418, Lisa Hassel, Coldwell Banker Realty. Unlock MLS
 - $499,9994 bd3 ba2.5k sqft16000 Canberra Trl, Austin, TX 78728ActiveMLS ID #9924072, Michael Frost, Compass RE Texas, LLC. Unlock MLS
- $579,0004 bd4 ba2.4k sqft9010 Palmito Dr, Austin, TX 78717ActiveMLS ID #2945949, Lucy Yang, Legacy Realty LLC. Unlock MLS
- $393,0004 bd3 ba2.5k sqft5628 Corsica Loop, Round Rock, TX 78665ActiveMLS ID #3756910, Diana Leyva, Dash Realty. Unlock MLS
- $354,9994 bd2 ba1.9k sqft1310 Rainbow Parke Dr, Round Rock, TX 78665ActiveMLS ID #6095506, Jill Marsh, REALTY CAPITAL CITY. Unlock MLS
- $460,0004 bd2 ba2.3k sqft4006 Texella Cv, Round Rock, TX 78681ActiveMLS ID #3098506, Mark Strickland, Bramlett Partners. Unlock MLS
- $475,0004 bd3 ba2.5k sqft5816 Adair Cv, Austin, TX 78754ActiveMLS ID #8024018, Susan Barringer, Kuper Sotheby's Int'l Realty. Unlock MLS
- $464,4994 bd2 ba2k sqft4512 Arques Ave, Round Rock, TX 78681ActiveMLS ID #4014914, Archana Mohan, REKonnection, LLC. Unlock MLS
- $495,9994 bd3 ba2.7k sqft233 Trellis Blvd, Leander, TX 78641ActiveMLS ID #1654741, Jack McLemore, Listing Results, LLC. Unlock MLS
- $315,0003 bd2 ba1.3k sqft811 Screech Owl Dr, Pflugerville, TX 78660ActiveMLS ID #6892629, Kiran Kamboj, Trinity Texas Realty INC. Unlock MLS
- $499,9003 bd3 ba2.5k sqft121 Kulmbacher Dr, Austin, TX 78728ActiveMLS ID #3827461, George Kiefer, The Kiefer Group. Unlock MLS
- $399,0004 bd2 ba2.6k sqft1729 Hidden Springs Path, Round Rock, TX 78665ActiveMLS ID #4399667, Micheall Moreno, eXp Realty, LLC. Unlock MLS
- $364,9003 bd2 ba2k sqft1404 Augusta Bend Dr, Hutto, TX 78634ActiveMLS ID #4842766, Kyle King, Bramlett Partners. Unlock MLS
- $439,4954 bd3 ba2.5k sqft16705 Marcello Dr, Pflugerville, TX 78660ActiveMLS ID #6821258, Jeff Patterson, Team West Real Estate LLC. Unlock MLS
- $339,9003 bd3 ba1.8k sqft18416 Cumberland Gap St, Pflugerville, TX 78660ActiveMLS ID #5029702, Rosie Ochoa, Christies Intl Real Estate Lone Star. Unlock MLS
- $369,9903 bd3 ba1.4k sqft2310 Castillo Dr #71, Round Rock, TX 78664ActiveUnlock MLS
- $350,0003 bd2 ba2k sqft17524 Bridgefarmer Blvd, Pflugerville, TX 78660ActiveMLS ID #6633689, David Lotspeich, Austin HomePage Real Estate. Unlock MLS
