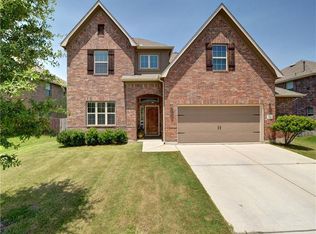
Welcome to this spacious 5-bedroom, 3.5-bath home in Behrens Ranch, offering 3,211 square feet of flexible living space. The open layout connects the kitchen, breakfast area, and living room, where a gas-log fireplace creates a warm focal point. The kitchen features stone countertops, a center island, breakfast bar, gas cooking, and generous workspace. The main-level primary suite provides comfort and privacy while a dedicated office, multiple living and dining areas, and four additional bedrooms offer plenty of room to work, entertain, and unwind. Additional highlights include high ceilings, carpet and tile flooring, walk-in closets, an oversized 2.5-car garage, a covered patio, and a well shaded private fenced backyard. Enjoy Behrens Ranch amenities including a community pool, trails, playgrounds, and recreation areas, along with convenient access to shopping, dining, major employment centers, FM 620, Parmer Lane, SH 45, and I-35. Served by Round Rock ISD, this home offers an outstanding combination of space, versatility, and location. Schedule your tour today!
Active
Price cut: $4.9K (9/24)
$610,000
3057 Agave Loop, Round Rock, TX 78681
5beds
3,211sqft
Single Family Residence
Built in 2013
8,102 Square Feet Lot
$-- Zestimate®
$190/sqft
$55/mo HOA
What's special
- 44 days
- 1,091
- 62
Likely to sell faster than
Zillow last checked:
Listing updated:
Listed by:
Lee Ye lei.ye@outlook.com,
Agent Realty (512) 743-3039
Source: Unlock MLS,MLS#: 7681287
Facts & features
Interior
Bedrooms & bathrooms
- Bedrooms: 5
- Bathrooms: 4
- Full bathrooms: 3
- 1/2 bathrooms: 1
- Main level bedrooms: 1
Heating
- Central, Fireplace(s), Natural Gas
Cooling
- Central Air
Appliances
- Included: Cooktop, Dishwasher, Disposal, Dryer, Gas Cooktop, Gas Range, Microwave, Oven, Free-Standing Range, RNGHD, Refrigerator, Washer, Washer/Dryer, Gas Water Heater
Features
- Breakfast Bar, High Ceilings, Stone Counters, Double Vanity, Interior Steps, Kitchen Island, Multiple Dining Areas, Multiple Living Areas, Open Floorplan, Primary Bedroom on Main, Study/Home Office, Walk-In Closet(s)
- Flooring: Carpet, Tile, Wood
- Windows: Blinds
- Number of fireplaces: 1
- Fireplace features: Gas Log, Living Room, Raised Hearth
Interior area
- Total interior livable area: 3,211 sqft
Property
Parking
- Total spaces: 2.5
- Parking features: Attached, Door-Multi, Driveway, Garage, Garage Door Opener, Garage Faces Front, Kitchen Level, Lighted, Off Street, Oversized, Side By Side
- Attached garage spaces: 2.5
Accessibility
- Accessibility features: None
Features
- Levels: Two
- Stories: 2
- Patio & porch: Covered, Patio
- Exterior features: Gutters Partial, No Exterior Steps, Private Yard
- Pool features: None
- Spa features: None
- Fencing: Fenced, Gate, Wood
- View description: None
- Waterfront features: None
Lot
- Size: 8,102 Square Feet
- Dimensions: 70 x 120
- Features: Back Yard, Few Trees, Front Yard, Interior Lot, Landscaped, Level, Sprinkler - Automatic, Sprinkler - Back Yard, Sprinklers In Front, Sprinkler - In-ground, Sprinkler - Side Yard
Details
- Additional structures: None
- Parcel number: 163404000B0028
- Special conditions: Standard
Construction
Type & style
- Home type: SingleFamily
- Property subtype: Single Family Residence
Materials
- Foundation: Slab
- Roof: Composition
Condition
- Resale
- New construction: No
- Year built: 2013
Utilities & green energy
- Sewer: Public Sewer
- Water: Public
- Utilities for property: Electricity Available, Natural Gas Available
Community & HOA
Community
- Features: None
- Subdivision: Behrens Ranch
HOA
- Has HOA: Yes
- Services included: Common Area Maintenance
- HOA fee: $165 quarterly
- HOA name: Behrens Ranch
Location
- Region: Round Rock
Financial & listing details
- Price per square foot: $190/sqft
- Tax assessed value: $726,945
- Annual tax amount: $13,079
- Date on market: 8/18/2026
- Listing terms: Cash,Conventional,FHA,VA Loan
- Electric utility on property: Yes
Estimated market value
Not available
Estimated sales range
Not available
Not available
Price history
| Date | Event | Price |
|---|---|---|
| 9/24/2026 | Price change | $610,000-0.8%$190/sqft |
Source:  Unlock MLS #7681287 Report a problem Unlock MLS #7681287 Report a problem | ||
| 9/12/2026 | Price change | $614,900-0.8%$191/sqft |
Source: Unlock MLS #7681287 Report a problem | ||
| 8/29/2026 | Price change | $619,900-1.6%$193/sqft |
Source: Unlock MLS #7681287 Report a problem | ||
| 8/18/2026 | Listed for sale | $629,900$196/sqft |
Source: Unlock MLS #7681287 Report a problem | ||
| 8/7/2026 | Listing removed | $629,900$196/sqft |
Source: Unlock MLS #7791974 Report a problem | ||
| 7/20/2026 | Price change | $629,900-4.4%$196/sqft |
Source: Unlock MLS #7791974 Report a problem | ||
| 7/1/2026 | Price change | $659,000-2.4%$205/sqft |
Source: Unlock MLS #7791974 Report a problem | ||
| 6/18/2026 | Price change | $674,900-2.9%$210/sqft |
Source: Unlock MLS #7791974 Report a problem | ||
| 6/4/2026 | Price change | $694,900-3.5%$216/sqft |
Source: Unlock MLS #7791974 Report a problem | ||
| 4/30/2026 | Listed for sale | $719,800$224/sqft |
Source: Unlock MLS #7791974 Report a problem | ||
| 11/7/2024 | Listing removed | $2,950$1/sqft |
Source: Zillow Rentals Report a problem | ||
| 10/9/2024 | Price change | $2,950-7.8%$1/sqft |
Source: Zillow Rentals Report a problem | ||
| 10/6/2024 | Listed for rent | $3,200+3.2%$1/sqft |
Source: Zillow Rentals Report a problem | ||
| 9/18/2024 | Listing removed | $3,100$1/sqft |
Source: Unlock MLS #2558689 Report a problem | ||
| 9/14/2024 | Price change | $3,100-0.8%$1/sqft |
Source: Unlock MLS #2558689 Report a problem | ||
| 9/8/2024 | Price change | $3,125-0.8%$1/sqft |
Source: Unlock MLS #2558689 Report a problem | ||
| 8/28/2024 | Price change | $3,150-4.5%$1/sqft |
Source: Unlock MLS #2558689 Report a problem | ||
| 8/7/2024 | Listed for rent | $3,300+40.4%$1/sqft |
Source: Unlock MLS #2558689 Report a problem | ||
| 8/30/2018 | Listing removed | $2,350$1/sqft |
Source: Zillow Rental Network Report a problem | ||
| 8/21/2018 | Listed for rent | $2,350$1/sqft |
Source: 1836 Realty #5267289 Report a problem | ||
| 6/15/2016 | Sold | -- |
Source: Agent Provided Report a problem | ||
| 5/2/2013 | Sold | -- |
Source: Agent Provided Report a problem | ||
Public tax history
| Year | Property taxes | Tax assessment |
|---|---|---|
| 2025 | $13,080 +6.4% | $726,945 +4.7% |
| 2024 | $12,293 +5.2% | $693,987 +4.2% |
| 2023 | $11,687 -19.2% | $666,271 -12.7% |
| 2022 | $14,470 +30.8% | $763,016 +44.4% |
| 2021 | $11,067 +12.2% | $528,558 +20.3% |
| 2020 | $9,863 +5.9% | $439,382 +6.5% |
| 2019 | $9,317 -1.6% | $412,736 +1.8% |
| 2018 | $9,472 | $405,509 -0.6% |
| 2017 | $9,472 +5.1% | $407,920 +2.8% |
| 2016 | $9,011 +16.1% | $396,919 +8.5% |
| 2015 | $7,763 | $365,965 +9.6% |
| 2014 | $7,763 | $333,961 +1080.6% |
| 2012 | -- | $28,288 +4.9% |
| 2011 | -- | $26,962 -13% |
| 2010 | -- | $31,000 -20.5% |
| 2009 | -- | $39,000 |
Find assessor info on the county website
Monthly payment
Est. payment
Payment breakdown
Explore the cost of this home by adjusting the details. Changes won't be saved.Climate risks
Neighborhood: Behrens Ranch
Nearby schools
Schools provided by the listing agent
- Elementary: Cactus Ranch
- Middle: Walsh
- High: Round Rock
- District: Round Rock ISD
Source: Unlock MLS. This data may not be complete. We recommend contacting the local school district to confirm school assignments for this home.
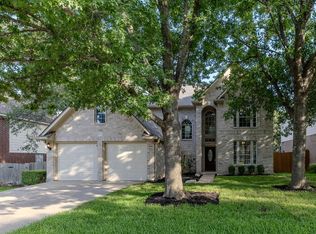
Similar homes
- $565,0004 bd3 ba2.7k sqft2021 Wood Glen Dr, Round Rock, TX 78681Active
 MLS ID #9199258, Robert Fischer, Keller Williams Realty Lone Star. Unlock MLS
 - $640,0005 bd4 ba3.1k sqft3617 Kyler Glen Cv, Round Rock, TX 78681Active
 MLS ID #1745976, Jeff Kessler, Austin Homes, REALTORS. Unlock MLS
 - $629,0003 bd4 ba3k sqft3928 Cole Valley Ln, Round Rock, TX 78681Active
 MLS ID #6219924, Carol Zwirn, Coldwell Banker Realty. Unlock MLS
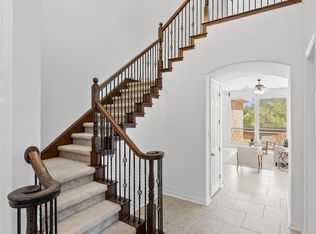
 - $799,9994 bd4 ba3.5k sqft3433 Alexandrite Way, Round Rock, TX 78681Active
 MLS ID #3267594, Angie McWethy, Magnolia Realty Round Rock. Unlock MLS
 - $499,0004 bd3 ba2.6k sqft3831 Aqua Ln, Round Rock, TX 78681ActiveMLS ID #5295440, Matt Prewett, Better Broker, Texas Realty. Unlock MLS
- $649,9005 bd4 ba3.6k sqft2525 Quick Fort Dr, Leander, TX 78641ActiveMLS ID #9993978, Anne Lee, SELATX LLC. Unlock MLS
- $499,0004 bd3 ba2.5k sqft608 Spanish Oak Ter, Round Rock, TX 78681ActiveMLS ID #1185117, Sean LeGrant, Goodrich Realty LLC. Unlock MLS
- $599,0005 bd4 ba3.5k sqft2941 Magellan Way, Round Rock, TX 78665ActiveMLS ID #7619726, Kashif Ghazali, Central Metro Realty. Unlock MLS
- $585,0004 bd3 ba3k sqft2834 Diego Ct, Round Rock, TX 78665ActiveMLS ID #9608399, Anna Yekaterynenko, Austin Marketing + Development. Unlock MLS
- $649,9005 bd4 ba3.2k sqft3343 Pablo Cir, Round Rock, TX 78665ActiveMLS ID #4829469, Patti Simon, Christies Intl Real Estate Lone Star. Unlock MLS
- $440,0004 bd2 ba1.9k sqft4017 Darryl St, Round Rock, TX 78681ActiveMLS ID #3485555, Ryan Dowell, Pure Realty. Unlock MLS
- $594,9995 bd3 ba2.9k sqft1610 Elkins Ln, Cedar Park, TX 78613ActiveMLS ID #9767998, David Soriano, Area 512 Real Estate. Unlock MLS
- $549,9005 bd4 ba3k sqft1937 Kempwood Loop, Round Rock, TX 78665ActiveMLS ID #8939304, Claudia Talamantez, Pure Realty. Unlock MLS
- $580,0004 bd4 ba3k sqft1216 Willowbrook Dr, Cedar Park, TX 78613ActiveMLS ID #3199416, Dedy Tando, Austin 101 Realty, LLC. Unlock MLS
- $550,0004 bd4 ba3.1k sqft1991 Canyon Sage Path, Round Rock, TX 78665ActiveMLS ID #7458312, Bavan Vaitheeswaran, Full Circle RE. Unlock MLS
- $565,0003 bd3 ba2.7k sqft509 Sang Saloon Rd, Cedar Park, TX 78613ActiveMLS ID #8120456, L.C. Nino, Realty of America, LLC. Unlock MLS
- $499,9004 bd3 ba2.8k sqft4507 Cervinia Dr, Round Rock, TX 78665ActiveMLS ID #1638340, Jeffrey Jones, Spyglass Realty. Unlock MLS
- $575,0004 bd3 ba2.7k sqft2624 Shumard Bluff Dr, Leander, TX 78641ActiveMLS ID #5897803, Clay Byrne, Keller Williams Realty. Unlock MLS
- $594,9504 bd3 ba2.8k sqft509 Davis Mountain Cir, Georgetown, TX 78633ActiveMLS ID #2659132, Pokey Delwaide, ERA Brokers Consolidated. Unlock MLS
- $635,0004 bd3 ba3.2k sqft1928 Bold Sundown Dr, Leander, TX 78641ActiveMLS ID #3370490, Holly Loff, Mallach and Company. Unlock MLS
