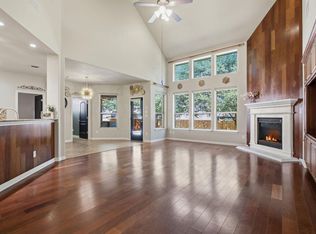
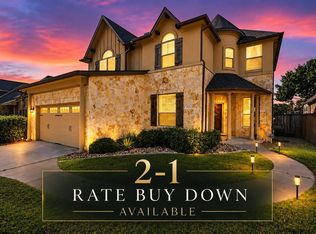
Welcome to this impressive single-story home in the sought-after Paloma Lake community! Offering just over 3,200 square feet, this spacious home features 4 bedrooms, 3.5 bathrooms, a dedicated home office, a media room, and multiple living and dining areas designed for comfortable living and entertaining. The thoughtfully designed floor plan opens to a welcoming living area with soaring ceilings, a cozy fireplace, and large windows that fill the space with natural light. The well-appointed kitchen features a center island with bar seating, double ovens, a gas cooktop, a pantry, and abundant cabinetry. Enjoy casual meals in the breakfast area or host special gatherings in the separate formal dining room. French doors lead to a private home office off the entry, while a versatile bonus living area offers the perfect space for movie nights, a media room, or a playroom. The spacious primary suite is tucked away at the back of the home, offering a relaxing retreat with a large walk-in closet and an ensuite bath featuring dual vanities, a walk-in shower, and a separate garden tub. Two secondary bedrooms share a convenient Jack-and-Jill bathroom, while the fourth bedroom is ideally situated near a third full bath—perfect for guests or multigenerational living. Abundant storage throughout adds everyday convenience. Step outside to the covered patio, ideal for outdoor dining and entertaining. Enjoy an exceptional location just across the street from a neighborhood amenity center with a kids' pool, playground, and trails. A short walk brings you to the lakeside amenity center, complete with an infinity pool, splash pad, fishing dock, and scenic trails winding through green space. Conveniently located minutes from downtown Round Rock, Hutto, and Georgetown, with easy access to the Taylor Samsung plant, Dell Diamond, Kalahari Resort, and an array of shopping and dining options. This home offers the perfect blend of space, comfort, and community living!
Active
Price cut: $12K (11/4)
$585,000
2944 Saint Federico Way, Round Rock, TX 78665
4beds
3,253sqft
Single Family Residence
Built in 2013
7,801 Square Feet Lot
$-- Zestimate®
$180/sqft
$54/mo HOA
What's special
Cozy fireplaceDedicated home officeSeparate formal dining roomLarge walk-in closetMedia roomDouble ovensAbundant storage throughout
- 11 days
- 520
- 54
Likely to sell faster than
Zillow last checked:
Listing updated:
Listed by:
Trinity Gonzales (512) 626-2262,
eXp Realty, LLC (888) 519-7431
Source: Unlock MLS,MLS#: 2992647
Facts & features
Interior
Bedrooms & bathrooms
- Bedrooms: 4
- Bathrooms: 4
- Full bathrooms: 3
- 1/2 bathrooms: 1
- Main level bedrooms: 4
Primary bedroom
- Features: Ceiling Fan(s), Full Bath, Vaulted Ceiling(s), Walk-In Closet(s)
- Level: Main
Primary bathroom
- Features: Granite Counters, Double Vanity, Full Bath, Soaking Tub, Walk-in Shower
- Level: Main
Dining room
- Features: Chandelier, Vaulted Ceiling(s)
- Level: Main
Kitchen
- Features: Breakfast Bar, Kitchen Island, Granite Counters, High Ceilings, Open to Family Room, Recessed Lighting
- Level: Main
Living room
- Features: Ceiling Fan(s), High Ceilings, Recessed Lighting
- Level: Main
Office
- Features: Ceiling Fan(s), High Ceilings, Vaulted Ceiling(s)
- Level: Main
Heating
- Central, Natural Gas
Cooling
- Ceiling Fan(s), Central Air, Electric
Appliances
- Included: Built-In Electric Oven, Built-In Gas Oven, Built-In Oven(s), Cooktop, Dishwasher, Disposal, Exhaust Fan, Gas Cooktop, Microwave, Gas Oven, Double Oven, Plumbed For Ice Maker, Gas Water Heater, WaterPurifier, Water Purifier Owned
Features
- Ceiling Fan(s), Vaulted Ceiling(s), Chandelier, Granite Counters, Crown Molding, Double Vanity, Electric Dryer Hookup, Eat-in Kitchen, Entrance Foyer, French Doors, High Speed Internet, In-Law Floorplan, Kitchen Island, Multiple Dining Areas, Multiple Living Areas, No Interior Steps, Open Floorplan, Pantry, Primary Bedroom on Main, Recessed Lighting, Soaking Tub, Storage, Study/Home Office, Walk-In Closet(s), Washer Hookup, Wired for Data, Wired for Sound
- Flooring: No Carpet, Tile
- Windows: Blinds, Double Pane Windows, Insulated Windows, Vinyl Windows, Window Coverings
- Number of fireplaces: 1
- Fireplace features: Family Room, Gas
Interior area
- Total interior livable area: 3,253 sqft
Video & virtual tour
Property
Parking
- Total spaces: 2
- Parking features: Additional Parking, Attached, Concrete, Door-Single, Driveway, Garage, Garage Door Opener, Garage Faces Front
- Attached garage spaces: 2
Accessibility
- Accessibility features: None
Features
- Levels: One
- Stories: 1
- Patio & porch: Covered, Front Porch, Patio, Rear Porch
- Exterior features: Gutters Full, Lighting, Private Yard
- Pool features: None
- Fencing: Back Yard, Full, Gate, Wood
- Has view: Yes
- View description: Neighborhood, Park/Greenbelt
- Waterfront features: None
Lot
- Size: 7,801 Square Feet
- Features: Back Yard, Curbs, Front Yard, Interior Lot, Landscaped, Level, Sprinkler - Automatic, Sprinkler - Back Yard, Sprinklers In Front, Trees-Large (Over 40 Ft)
Details
- Additional structures: None
- Parcel number: 164877000Q0002
- Special conditions: Standard
Construction
Type & style
- Home type: SingleFamily
- Property subtype: Single Family Residence
Materials
- Foundation: Slab
- Roof: Composition, Shingle
Condition
- Resale
- New construction: No
- Year built: 2013
Utilities & green energy
- Sewer: Municipal Utility District (MUD), Public Sewer
- Water: Municipal Utility District (MUD), Public
- Utilities for property: Internet-Cable, Internet-Fiber, Natural Gas Connected, Sewer Connected, Underground Utilities, Water Connected
Community & HOA
Community
- Features: BBQ Pit/Grill, Clubhouse, Cluster Mailbox, Common Grounds, Curbs, Dog Park, Fishing, High Speed Internet, Lake, Park, Pet Amenities, Picnic Area, Playground, Pool, Sidewalks, Sport Court(s)/Facility, Street Lights, Suburban, Tennis Court(s), Underground Utilities
- Subdivision: Paloma Lake Sec 06
HOA
- Has HOA: Yes
- Services included: Common Area Maintenance
- HOA fee: $163 quarterly
- HOA name: Paloma Lake HOA
Location
- Region: Round Rock
Financial & listing details
- Price per square foot: $180/sqft
- Tax assessed value: $571,511
- Annual tax amount: $10,926
- Date on market: 10/29/2026
- Listing terms: Cash,Conventional,FHA,VA Loan
Estimated market value
Not available
Estimated sales range
Not available
Not available
Price history
| Date | Event | Price |
|---|---|---|
| 11/4/2026 | Price change | $585,000-2%$180/sqft |
Source:  Unlock MLS #2992647 Report a problem | ||
| 10/29/2026 | Listed for sale | $597,000-0.5%$184/sqft |
Source: Unlock MLS #2992647 Report a problem | ||
| 10/1/2025 | Listing removed | $600,000$184/sqft |
Source: Unlock MLS #1044311 Report a problem | ||
| 6/27/2025 | Listed for sale | $600,000+4.3%$184/sqft |
Source:  HAR #50225306 Report a problem | ||
| 9/11/2024 | Listing removed | $575,000$177/sqft |
Source: Unlock MLS #9278417 Report a problem | ||
| 8/22/2024 | Listed for sale | $575,000$177/sqft |
Source: Unlock MLS #9278417 Report a problem | ||
Public tax history
| Year | Property taxes | Tax assessment |
|---|---|---|
| 2025 | $10,857 +21.9% | $571,511 +8.9% |
| 2024 | $8,909 +8.8% | $524,902 +10% |
| 2023 | $8,187 -4.3% | $477,184 +10% |
| 2022 | $8,558 -3% | $433,804 +10% |
| 2021 | $8,822 +1.3% | $394,367 +10% |
| 2020 | $8,706 +1.4% | $358,515 +2% |
| 2019 | $8,585 -7.8% | $351,336 +1.2% |
| 2018 | $9,315 | $347,002 +4% |
| 2017 | $9,315 -4.1% | $333,650 -1.3% |
| 2016 | $9,714 +9.2% | $337,991 +6% |
| 2015 | $8,893 | $318,985 +4.8% |
| 2014 | $8,893 | $304,515 +902.7% |
| 2012 | -- | $30,368 +1.4% |
| 2011 | -- | $29,952 |
Find assessor info on the county website
Monthly payment
Est. payment
Payment breakdown
Explore the cost of this home by adjusting the details. Changes won't be saved.Climate risks
Neighborhood: Paloma Lake
Nearby schools
Schools provided by the listing agent
- Elementary: Herrington
- Middle: Hopewell
- High: Stony Point
- District: Round Rock ISD
Source: Unlock MLS. This data may not be complete. We recommend contacting the local school district to confirm school assignments for this home.
- $432,6003 bd2 ba2.3k sqft2940 Saint Federico Way, Round Rock, TX 78665Off Market

- $561,6005 bd4 ba3.4k sqft2948 Saint Federico Way, Round Rock, TX 78665Off Market

- $546,900-- bd3 ba3.4k sqft2656 Estefania Ln, Round Rock, TX 78665Off Market
- $439,0004 bd3 ba2.3k sqft2936 Saint Federico Way, Round Rock, TX 78665Off Market
Similar homes
- $650,0005 bd5 ba3.6k sqft2593 Los Alamos Pass, Round Rock, TX 78665Active
 MLS ID #9042267, Sandra Reyes, Magnolia Realty Round Rock. Unlock MLS
- $489,0004 bd3 ba3.3k sqft2474 Santa Barbara Loop, Round Rock, TX 78665Active
 MLS ID #6005005, Becky Ode, Moreland Properties. Unlock MLS
- $474,0004 bd3 ba2.7k sqft1917 Kempwood Loop, Round Rock, TX 78665Active
 MLS ID #7063668, Michelle Adams, AIR Property Group. Unlock MLS
- $525,0003 bd2 ba2.6k sqft1915 Kempwood Loop, Round Rock, TX 78665Active
 MLS ID #8025405, Audrey Smith, White House Global Properties. Unlock MLS
- $489,9004 bd3 ba2.8k sqft4507 Cervinia Dr, Round Rock, TX 78665ActiveMLS ID #1638340, Jeffrey Jones, Spyglass Realty. Unlock MLS
- $625,0004 bd3 ba2.7k sqft128 W Adelanta Pl, Round Rock, TX 78681ActiveMLS ID #8857527, Beth Fitzmaurice, Compass RE Texas, LLC. Unlock MLS
- $525,0004 bd4 ba3.2k sqft608 Royal Burgess Dr, Round Rock, TX 78664ActiveMLS ID #8203373, Kacee Kana, Keller Williams - Lake Travis. Unlock MLS
- $550,0004 bd4 ba2.6k sqft4034 Geary St, Round Rock, TX 78681ActiveMLS ID #6397968, Julie Burton, Willow Real Estate, LLC. Unlock MLS
- $630,0004 bd4 ba3.5k sqft2260 Hat Bender Loop, Round Rock, TX 78664ActiveMLS ID #9907655, Linh Nguyen, JPAR Round Rock. Unlock MLS
- $598,0005 bd4 ba3.2k sqft3057 Agave Loop, Round Rock, TX 78681ActiveMLS ID #7681287, Lee Ye, Agent Realty. Unlock MLS
- $515,8004 bd4 ba3.2k sqft100 Sandy Lyle Cv, Round Rock, TX 78664ActiveMLS ID #9732365, Khanh Huyen, eXp Realty, LLC. Unlock MLS
- $355,0004 bd2 ba2.1k sqft5672 Corsica Loop, Round Rock, TX 78665ActiveMLS ID #8389118, Jim Wilson, Crosstown Properties. Unlock MLS
- $415,0004 bd4 ba2.6k sqft6017 Roma St, Round Rock, TX 78665ActiveMLS ID #4674763, Nicholas Himes, eXp Realty, LLC. Unlock MLS
- $550,0003 bd2 ba2.3k sqft300 Highlander Ct, Georgetown, TX 78626ActiveMLS ID #2279500, Jeffrey Nyland, Compass RE Texas, LLC. Unlock MLS
- $385,0004 bd3 ba2.6k sqft1927 Autumn Run Ln, Round Rock, TX 78665ActiveMLS ID #6302441, Theresa Bastian, Let's Move Austin LLC. Unlock MLS
- $494,9004 bd3 ba2.9k sqft3804 Spyglass Cv, Round Rock, TX 78664ActiveMLS ID #6562870, Tammy Moon, Pure Realty. Unlock MLS
- $525,0004 bd4 ba2.5k sqft5012 Yucca Bloom Dr, Georgetown, TX 78626ActiveMLS ID #4749444, Ahmad Homidi, eXp Realty, LLC. Unlock MLS
- $669,0005 bd4 ba3.7k sqft4406 Cierne Cv, Round Rock, TX 78681ActiveMLS ID #8931145, George Johnson, All City Real Estate Ltd. Co. Unlock MLS
- $549,0005 bd4 ba3.3k sqft20101 Chayton Cir, Pflugerville, TX 78660ActiveMLS ID #9118539, April Sorensen, LPT Realty, LLC. Unlock MLS
- $619,9954 bd3 ba3k sqft101 Canyon Lake Ln, Georgetown, TX 78628ActiveMLS ID #5792368, Elisabertha Saavedra, eXp Realty, LLC. Unlock MLS
