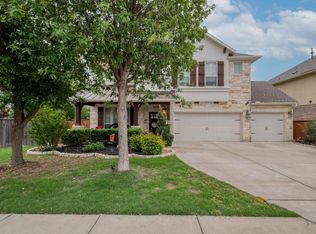
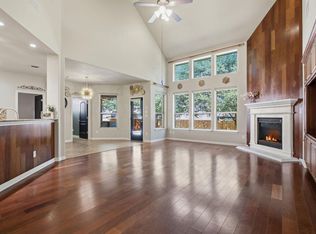
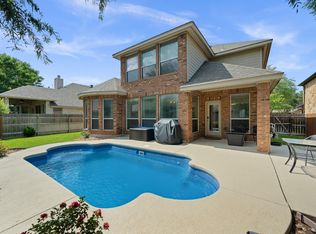
Single-family residence at 1004 Daylily Loop, Georgetown, TX 78626, with 3,762 square feet of living area on a 0.23-acre lot. The property includes 4 bedrooms with 3.5 baths. The Master bedroom and the mother-in-law suite are both downstairs along with a home office. The home includes an enclosed movie room, large covered patio along with open patio sq footage as well. There is also a large jacuzzi hot tub and beautiful firepit are outside.
Active
$650,000
1004 Daylily Loop, Georgetown, TX 78626
4beds
3,762sqft
Single Family Residence
Built in 2014
10,018 Square Feet Lot
$-- Zestimate®
$173/sqft
$95/mo HOA
What's special
Home officeLarge jacuzzi hot tubLarge covered patioOpen patioEnclosed movie roomBeautiful firepit
- 11 days
- 88
- 5
Likely to sell faster than
Zillow last checked:
Listing updated:
Listed by:
Steve Koleno (804) 656-5007,
Beycome Brokerage Realty LLC (804) 656-5007
Source: Unlock MLS,MLS#: 2640605
Facts & features
Interior
Bedrooms & bathrooms
- Bedrooms: 4
- Bathrooms: 4
- Full bathrooms: 3
- 1/2 bathrooms: 1
- Main level bedrooms: 2
Primary bedroom
- Level: Main
Bedroom
- Level: Main
Bedroom
- Level: Second
Bedroom
- Level: Second
Primary bathroom
- Level: Main
Bathroom
- Level: Main
Bathroom
- Level: Main
Bathroom
- Level: Second
Other
- Level: Main
Dining room
- Level: Main
Kitchen
- Level: Main
Living room
- Level: Main
Living room
- Level: Second
Media room
- Level: Second
Other
- Level: Main
Heating
- Electric
Cooling
- Central Air
Appliances
- Included: Built-In Electric Oven, Disposal, Gas Cooktop
Features
- 2 Primary Suites, Ceiling Fan(s), Cathedral Ceiling(s), Vaulted Ceiling(s), Granite Counters, Double Vanity, Electric Dryer Hookup, High Speed Internet, In-Law Floorplan, Kitchen Island, Primary Bedroom on Main, Walk-In Closet(s), Wet Bar, Wired for Data
- Flooring: Carpet, Tile
- Windows: Double Pane Windows
- Number of fireplaces: 1
- Fireplace features: Free Standing
Interior area
- Total interior livable area: 3,762 sqft
Property
Parking
- Total spaces: 3
- Parking features: Common
- Garage spaces: 3
Accessibility
- Accessibility features: None
Features
- Levels: One
- Stories: 1
- Patio & porch: Enclosed, Patio
- Exterior features: Lighting, Private Yard
- Pool features: None
- Fencing: Fenced
- Has view: Yes
- View description: Neighborhood
- Waterfront features: None
Lot
- Size: 10,018 Square Feet
- Dimensions: 155 x 74.41 x 73.69
- Features: Back Yard
Details
- Additional structures: None
- Parcel number: R523909
- Special conditions: Standard
Construction
Type & style
- Home type: SingleFamily
- Property subtype: Single Family Residence
Materials
- Foundation: Slab
- Roof: Shingle
Condition
- Resale
- New construction: No
- Year built: 2014
Utilities & green energy
- Sewer: Municipal Utility District (MUD)
- Water: Municipal Utility District (MUD)
- Utilities for property: Electricity Connected
Community & HOA
Community
- Features: BBQ Pit/Grill, Business Center, Clubhouse, Cluster Mailbox, Common Grounds, Conference/Meeting Room, Controlled Access, Electronic Payments, Fishing, Fitness Center, Park, Picnic Area, Playground, Pool, Property Manager On-Site, Sidewalks, Street Lights, Tennis Court(s), U-Verse
- Subdivision: TERAVISTA
HOA
- Has HOA: Yes
- Services included: Common Area Maintenance
- HOA fee: $95 monthly
- HOA name: Teravista HOA
Location
- Region: Georgetown
Financial & listing details
- Price per square foot: $173/sqft
- Tax assessed value: $673,655
- Annual tax amount: $11,897
- Date on market: 11/6/2026
- Listing terms: Cash,Conventional,FHA,VA Loan
- Electric utility on property: Yes
Estimated market value
Not available
Estimated sales range
Not available
Not available
Price history
| Date | Event | Price |
|---|---|---|
| 11/6/2026 | Listed for sale | $650,000$173/sqft |
Source:  Unlock MLS #2640605 Report a problem | ||
Public tax history
| Year | Property taxes | Tax assessment |
|---|---|---|
| 2025 | $11,898 +7.1% | $662,010 +10% |
| 2024 | $11,114 +11% | $601,827 +10% |
| 2023 | $10,012 -6.7% | $547,115 +10% |
| 2022 | $10,735 +0.1% | $497,377 +10% |
| 2021 | $10,728 +3.1% | $452,161 +10% |
| 2020 | $10,404 -6.2% | $411,055 -2.8% |
| 2019 | $11,092 +0% | $422,828 +4.3% |
| 2018 | $11,089 | $405,244 +1.6% |
| 2017 | $11,089 +2.3% | $398,774 +2.6% |
| 2016 | $10,839 +816.7% | $388,685 +230.5% |
| 2015 | $1,182 | $117,598 +217.8% |
| 2014 | $1,182 | $37,000 |
Find assessor info on the county website
Monthly payment
Est. payment
Payment breakdown
Explore the cost of this home by adjusting the details. Changes won't be saved.Climate risks
Neighborhood: 78626
Nearby schools
Schools provided by the listing agent
- Elementary: Carver
- Middle: Wagner
- High: East View
- District: Georgetown ISD
Source: Unlock MLS. This data may not be complete. We recommend contacting the local school district to confirm school assignments for this home.

Similar homes
- $565,0006 bd4 ba3.2k sqft3040 Sachen St, Georgetown, TX 78626Active
 MLS ID #2579781, Mike Iqbal, eXp Realty LLC. Unlock MLS
- $467,0004 bd3 ba2.8k sqft217 Sand Lily Ln, Georgetown, TX 78626Active
 MLS ID #1808286, Dora Martinez, Spyglass Realty. Unlock MLS
- $650,0005 bd5 ba3.6k sqft2593 Los Alamos Pass, Round Rock, TX 78665Active
 MLS ID #9042267, Sonia Guardado, Magnolia Realty Round Rock. Unlock MLS
- $639,0004 bd4 ba3.2k sqft2917 Laurel Grove Way, Round Rock, TX 78681Active
 MLS ID #7011225, Crystal Long, Jorgenson Real Estate. Unlock MLS
- $640,0004 bd4 ba4k sqft3959 Lord Byron Cir, Round Rock, TX 78664ActiveMLS ID #4399585, Brian Weinzetl, All City Real Estate Ltd. Co. Unlock MLS
- $619,9954 bd3 ba3k sqft101 Canyon Lake Ln, Georgetown, TX 78628ActiveMLS ID #5792368, Elisabertha Saavedra, eXp Realty, LLC. Unlock MLS
- $625,0004 bd3 ba2.7k sqft128 W Adelanta Pl, Round Rock, TX 78681ActiveMLS ID #8857527, Beth Fitzmaurice, Compass RE Texas, LLC. Unlock MLS
- $625,0004 bd4 ba3.6k sqft2944 Clinton Pl, Round Rock, TX 78665ActiveMLS ID #5521996, Robert Fischer, Keller Williams Realty Lone Star. Unlock MLS
- $569,0004 bd4 ba3.2k sqft2944 Saint Federico Way, Round Rock, TX 78665ActiveMLS ID #2992647, Trinity Gonzales, eXp Realty, LLC. Unlock MLS
- $429,0004 bd3 ba2.7k sqft209 Deep Creek Dr, Georgetown, TX 78626ActiveMLS ID #6604586, Adelina Rotar, Keller Williams Realty. Unlock MLS
- $780,0005 bd4 ba3.9k sqft5796 Toscana Trce, Round Rock, TX 78665ActiveMLS ID #3914535, Lisa Sterling, Bramlett Partners. Unlock MLS
- $638,0004 bd4 ba3.2k sqft152 Florenz Ln, Georgetown, TX 78628ActiveMLS ID #7881423, Mary Merrell, Keller Williams Realty. Unlock MLS
- $675,0005 bd4 ba4k sqft1613 Abbot Cv, Volente, TX 78641ActiveMLS ID #1589643, Gregory Carlson, Keller Williams Realty. Unlock MLS
- $525,0003 bd2 ba2.6k sqft1915 Kempwood Loop, Round Rock, TX 78665ActiveMLS ID #8025405, Audrey Smith, White House Global Properties. Unlock MLS
- $649,9005 bd4 ba3.6k sqft2525 Quick Fort Dr, Leander, TX 78641ActiveMLS ID #9993978, Anne Lee, SELATX LLC. Unlock MLS
- $599,9904 bd3 ba3.3k sqft2126 Clear Lake Pl, Round Rock, TX 78665ActiveMLS ID #5718162, Ross Speed, Compass RE Texas, LLC. Unlock MLS
- $550,0004 bd4 ba2.6k sqft4034 Geary St, Round Rock, TX 78681ActiveMLS ID #6397968, Julie Burton, Willow Real Estate, LLC. Unlock MLS
- $674,9005 bd5 ba4.7k sqft17900 Misty Harbor Dr, Pflugerville, TX 78660ActiveMLS ID #6831164, Angie Balentine, Compass RE Texas, LLC. Unlock MLS
- $645,0004 bd3 ba3.1k sqft2403 Kimra Ln, Cedar Park, TX 78613ActiveMLS ID #3537281, John Prell, Creekview Realty. Unlock MLS
- $510,0004 bd4 ba3k sqft108 Thornwood Rd, Georgetown, TX 78628ActiveMLS ID #9726113, Regina Cox, eXp Realty, LLC. Unlock MLS
