Former Taylor Morrison model home with upgrades galore, appliance package, and roof replaced in 2026. The front porch with 8' glass & iron door, soaring foyer highlighted by a swooping staircase. Large private office with built-in cabinets & speaker system. Formal dining room with wood floor & slate wall w/ an electric fireplace. Living room includes wood flooring that sweeps up the wall to accentuate the gas log fireplace. The kitchen has endless white cabinets, double ovens, refrigerator, & butler's pantry. The laundry has built-in cabinets & convenient pullouts. The downstairs guest suite with private bath ideal for multi-generation living. The primary suite with bay window & coffered ceiling accommodates a home office & sitting area. The bathroom includes large shower with rain-head, soaker tub, dual vanities, slate-style flooring, painted cabinets, & travertine accents. The large closet includes built-in storage. The upstairs game/media room has surround sound, blackout curtains, & built-in storage. Two bedrooms with Jack & Jill bath plus additional bedroom and bathroom round out the upstairs. The backyard features an extended covered patio with built-in speakers, full kitchen, storage, grill, & TV cabinet. Extensive landscape lighting perfect for evenings spent roasting marshmallows over the fire pit in the wooded yard. Xeriscaped side yard with a large shed, full gutters & rain barrel as well as an automatic sprinkler system. Insulated garage & water softener. One minute drive to resort-style pool & four-minute drive to lakeside amenities: catch & release fishing, 2 parks/playgrounds, splash pad, bi-level pool, & trailhead to nearly 5 miles of trails. Get to know your neighbors at one of the many weekly & monthly community events. With 5-15 minute access to Tolls 130 & 45, 12 minutes to I-35, 6 minutes to medical care, 7-12 minutes to 4 supermarkets, 16 minutes to Stonehill Town Center, 12 minutes to IKEA, & 20-25 minutes to The Domain.
Active
$650,000
2593 Los Alamos Pass, Round Rock, TX 78665
5beds
3,683sqft
Single Family Residence
Built in 2007
9,147 Square Feet Lot
$-- Zestimate®
$176/sqft
$61/mo HOA
What's special
Insulated garage
- 3 days
- 266
- 28
Likely to sell faster than
Zillow last checked:
Listing updated:
Listed by:
Sandra Reyes (512) 554-3074,
Magnolia Realty Round Rock (512) 402-5111,
Sonia Guardado (512) 507-2935,
Magnolia Realty Round Rock
Source: Unlock MLS,MLS#: 9042267
Facts & features
Interior
Bedrooms & bathrooms
- Bedrooms: 5
- Bathrooms: 5
- Full bathrooms: 4
- 1/2 bathrooms: 1
- Main level bedrooms: 2
Primary bedroom
- Features: Ceiling Fan(s), Full Bath, Tray Ceiling(s), Walk-In Closet(s)
- Level: Main
Bedroom
- Features: Ceiling Fan(s), Walk-In Closet(s)
- Level: Second
Bedroom
- Features: Ceiling Fan(s), Full Bath, Walk-In Closet(s)
- Level: Main
Bedroom
- Features: Ceiling Fan(s), Full Bath, Walk-In Closet(s)
- Level: Second
Bedroom
- Features: Ceiling Fan(s), Full Bath, Walk-In Closet(s)
- Level: Second
Primary bathroom
- Features: Chandelier, Stone Counters, Full Bath, Soaking Tub, Walk-In Closet(s)
- Level: Main
Bathroom
- Features: Stone Counters, Double Vanity, Full Bath
- Level: Second
Bathroom
- Features: Granite Counters, Full Bath
- Level: Main
Bathroom
- Features: Stone Counters, Full Bath
- Level: Second
Dining room
- Features: Chandelier
- Level: Main
Game room
- Features: Ceiling Fan(s), Granite Counters, Wet Bar, Wired for Sound
- Level: Second
Game room
- Features: Ceiling Fan(s), Recessed Lighting, Tray Ceiling(s), Wet Bar, Wired for Sound
- Level: Second
Kitchen
- Features: Kitchn - Breakfast Area, Pantry, Chandelier, Granite Counters, Open to Family Room, Recessed Lighting
- Level: Main
Laundry
- Features: Granite Counters, Electric Dryer Hookup, Washer Hookup
- Level: Main
Living room
- Features: Ceiling Fan(s), High Ceilings, Recessed Lighting
- Level: Main
Office
- Features: Ceiling Fan(s), Recessed Lighting
- Level: Main
Heating
- Central
Cooling
- Central Air
Appliances
- Included: Built-In Electric Oven, Dishwasher, Disposal, Exhaust Fan, Gas Cooktop, Microwave, Double Oven, Plumbed For Ice Maker, Refrigerator, Stainless Steel Appliance(s), Washer, Washer/Dryer, Gas Water Heater, WaterSoftener
Features
- See Remarks, Bookcases, Breakfast Bar, Built-in Features, Ceiling Fan(s), Coffered Ceiling(s), High Ceilings, Vaulted Ceiling(s), Chandelier, Granite Counters, Crown Molding, Double Vanity, Electric Dryer Hookup, Eat-in Kitchen, Entrance Foyer, French Doors, High Speed Internet, Interior Steps, Kitchen Island, Multiple Dining Areas, Multiple Living Areas, Natural Woodwork, Pantry, Primary Bedroom on Main, Recessed Lighting, Soaking Tub, Sound System, Storage, Study/Home Office, Walk-In Closet(s), Washer Hookup, Wired for Sound
- Flooring: Carpet, Tile, Wood
- Windows: Blinds, Double Pane Windows, Window Treatments
- Number of fireplaces: 1
- Fireplace features: Gas Log, Insert, Living Room
Interior area
- Total interior livable area: 3,683 sqft
Property
Parking
- Total spaces: 2
- Parking features: Attached, Door-Single, Driveway, Garage, Garage Door Opener, Garage Faces Front
- Attached garage spaces: 2
Accessibility
- Accessibility features: None
Features
- Levels: Two
- Stories: 2
- Patio & porch: See Remarks, Covered, Front Porch, Patio, Porch
- Exterior features: See Remarks, Exterior Steps, Garden, Gas Grill, Gutters Full, Lighting, Outdoor Grill, Pest Tubes in Walls, Private Yard
- Pool features: None
- Spa features: None
- Fencing: Back Yard, Fenced, Privacy, Wood
- View description: None
- Waterfront features: None
Lot
- Size: 9,147 Square Feet
- Features: See Remarks, Back Yard, Curbs, Front Yard, Garden, Interior Lot, Landscaped, Level, Native Plants, Private, Sprinkler - Automatic, Sprinkler - Back Yard, Sprinklers In Front, Sprinkler - In-ground, Sprinkler - Side Yard, Trees-Heavy, Trees-Large (Over 40 Ft), Trees-Medium (20 Ft - 40 Ft), Xeriscape
Details
- Additional structures: Shed(s)
- Parcel number: 164872000G0014
- Special conditions: Standard
Construction
Type & style
- Home type: SingleFamily
- Property subtype: Single Family Residence
Materials
- Foundation: Slab
- Roof: Composition, Shingle
Condition
- Resale
- New construction: No
- Year built: 2007
Details
- Builder name: Taylor Morrison
Utilities & green energy
- Sewer: Public Sewer
- Water: Municipal Utility District (MUD)
- Utilities for property: Cable Available, Electricity Connected, Internet-Cable, Natural Gas Connected, Phone Available, Sewer Connected, Underground Utilities, Water Connected
Community & HOA
Community
- Features: BBQ Pit/Grill, Clubhouse, Cluster Mailbox, Common Grounds, Curbs, Fishing, Kitchen Facilities, Lake, Park, Picnic Area, Planned Social Activities, Playground, Pool, Sidewalks, Street Lights, Suburban, Underground Utilities
- Subdivision: Paloma Lake
HOA
- Has HOA: Yes
- Services included: Common Area Maintenance
- HOA fee: $182 quarterly
- HOA name: Paloma Lake HOA
Location
- Region: Round Rock
Financial & listing details
- Price per square foot: $176/sqft
- Tax assessed value: $770,248
- Annual tax amount: $11,823
- Date on market: 11/6/2026
- Listing terms: Cash,Conventional,FHA,VA Loan
- Electric utility on property: Yes
Estimated market value
Not available
Estimated sales range
Not available
Not available
Price history
| Date | Event | Price |
|---|---|---|
| 11/6/2026 | Listed for sale | $650,000+80.6%$176/sqft |
Source:  Unlock MLS #9042267 Report a problem | ||
| 3/11/2025 | Listing removed | $3,400$1/sqft |
Source: Zillow Rentals Report a problem | ||
| 3/1/2025 | Price change | $3,400-5.6%$1/sqft |
Source: Zillow Rentals Report a problem | ||
| 2/2/2025 | Listed for rent | $3,600$1/sqft |
Source: Zillow Rentals Report a problem | ||
| 1/13/2023 | Listing removed | -- |
Source: Zillow Rentals Report a problem | ||
| 1/5/2023 | Listed for rent | $3,600$1/sqft |
Source: Zillow Rentals Report a problem | ||
| 3/2/2021 | Sold | -- |
Source: Agent Provided Report a problem | ||
| 11/4/2010 | Listing removed | $360,000$98/sqft |
Source: Outlaw Real Estate Group #6463861 Report a problem | ||
| 5/1/2010 | Price change | $360,000-6.7%$98/sqft |
Source: Outlaw Real Estate Group #6463861 Report a problem | ||
| 2/3/2010 | Listed for sale | $386,000+40.4%$105/sqft |
Source: Taylor Morrison Homes #us2006339 Report a problem | ||
| 6/20/2009 | Listing removed | $274,990$75/sqft |
Source: SecondSpace #21274508 Report a problem | ||
| 6/13/2009 | Price change | $274,990+0.4%$75/sqft |
Source: SecondSpace #21274508 Report a problem | ||
| 6/10/2009 | Listed for sale | $273,990$74/sqft |
Source: SecondSpace #21274508 Report a problem | ||
Public tax history
| Year | Property taxes | Tax assessment |
|---|---|---|
| 2025 | $13,229 +5.3% | $770,248 +6.9% |
| 2024 | $12,563 -5.1% | $720,584 -2.8% |
| 2023 | $13,232 -15.9% | $741,505 -4.9% |
| 2022 | $15,729 +44.7% | $780,000 +61.5% |
| 2021 | $10,872 +1.3% | $483,089 +10% |
| 2020 | $10,736 +5% | $439,172 +5.6% |
| 2019 | $10,224 -8.5% | $416,036 +2.6% |
| 2018 | $11,172 | $405,674 +2% |
| 2017 | $11,172 -5.2% | $397,855 -2.4% |
| 2016 | $11,785 +12.3% | $407,624 +9.3% |
| 2015 | $10,490 | $372,845 +4.2% |
| 2014 | $10,490 | $357,965 +2.1% |
| 2013 | -- | $350,722 +8.1% |
| 2012 | -- | $324,522 +10% |
| 2011 | -- | $295,020 |
Find assessor info on the county website
Monthly payment
Est. payment
Payment breakdown
Explore the cost of this home by adjusting the details. Changes won't be saved.Climate risks
Neighborhood: Paloma Lake
Nearby schools
Schools provided by the listing agent
- Elementary: Herrington
- Middle: Hopewell
- High: Stony Point
- District: Round Rock ISD
Source: Unlock MLS. This data may not be complete. We recommend contacting the local school district to confirm school assignments for this home.


Similar homes
- $585,0004 bd4 ba3.2k sqft2944 Saint Federico Way, Round Rock, TX 78665Active
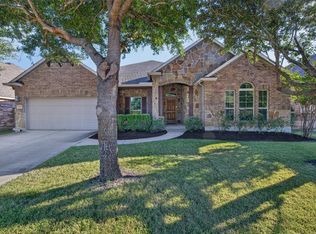
 MLS ID #2992647, Trinity Gonzales, eXp Realty, LLC. Unlock MLS
- $780,0005 bd4 ba3.9k sqft5796 Toscana Trce, Round Rock, TX 78665Active
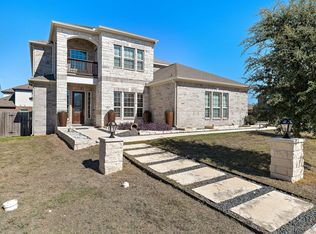 MLS ID #3914535, Lisa Sterling, Bramlett Partners. Unlock MLS
- $625,0004 bd4 ba3.6k sqft2944 Clinton Pl, Round Rock, TX 78665Active
 MLS ID #5521996, Robert Fischer, Keller Williams Realty Lone Star. Unlock MLS
- $649,9003 bd2 ba2.4k sqft3113 Maurine Dr, Round Rock, TX 78665Active
 MLS ID #2210179, Todd Hower, Todd Hower Realty LLC. Unlock MLS
- $489,0004 bd3 ba3.3k sqft2474 Santa Barbara Loop, Round Rock, TX 78665ActiveMLS ID #6005005, Becky Ode, Moreland Properties. Unlock MLS
- $650,0004 bd3 ba2.6k sqft6 Wooded Way, Round Rock, TX 78664ActiveMLS ID #2628261, Lindey Hixson, eXp Realty, LLC. Unlock MLS
- $549,9005 bd3 ba3.1k sqft4108 Placid Creek Way, Round Rock, TX 78665ActiveMLS ID #1790875, Jason Heffron, Compass RE Texas, LLC. Unlock MLS
- $599,9904 bd3 ba3.3k sqft2126 Clear Lake Pl, Round Rock, TX 78665ActiveMLS ID #5718162, Ross Speed, Compass RE Texas, LLC. Unlock MLS
- $399,0004 bd3 ba2.7k sqft1116 Hidden View Pl, Round Rock, TX 78665ActiveMLS ID #5182496, Jonny Wells, eXp Realty, LLC. Unlock MLS
- $499,9004 bd3 ba2.7k sqft3237 Hidalgo Loop, Round Rock, TX 78665ActiveMLS ID #5854103, Michelle Mohr, JBGoodwin REALTORS WC. Unlock MLS
- $634,9005 bd4 ba3.5k sqft305 Shea Dr, Cedar Park, TX 78613ActiveMLS ID #8876348, Jon-Michael Vasquez, Dash Realty. Unlock MLS
- $675,0005 bd5 ba4.7k sqft17900 Misty Harbor Dr, Pflugerville, TX 78660ActiveMLS ID #6831164, Angie Balentine, Compass RE Texas, LLC. Unlock MLS
- $650,0005 bd4 ba3.6k sqft1904 Alamo Bound, Leander, TX 78641ActiveMLS ID #1918759, Katie Hanner, Thrive Realty. Unlock MLS
- $355,0004 bd2 ba2.1k sqft5672 Corsica Loop, Round Rock, TX 78665ActiveMLS ID #8389118, Jim Wilson, Crosstown Properties. Unlock MLS
- $598,0005 bd4 ba3.2k sqft3057 Agave Loop, Round Rock, TX 78681ActiveMLS ID #7681287, Lee Ye, Agent Realty. Unlock MLS
- $550,0006 bd4 ba3.6k sqft2244 Casper Cv, Round Rock, TX 78664ActiveMLS ID #8974358, Lindey Hixson, eXp Realty, LLC. Unlock MLS
- $515,8004 bd4 ba3.2k sqft100 Sandy Lyle Cv, Round Rock, TX 78664ActiveMLS ID #9732365, Khanh Huyen, eXp Realty, LLC. Unlock MLS
- $410,0004 bd2 ba2.3k sqft1303 Spoonemore Dr, Pflugerville, TX 78660ActiveMLS ID #4393476, Madison Swanson, Compass RE Texas, LLC. Unlock MLS
- $525,0004 bd4 ba3.2k sqft608 Royal Burgess Dr, Round Rock, TX 78664ActiveMLS ID #8203373, Kacee Kana, Keller Williams - Lake Travis. Unlock MLS
- $899,0004 bd4 ba4.3k sqft2237 Hamlet Cir, Round Rock, TX 78664ActiveMLS ID #4356231, Jonny Wells, eXp Realty, LLC. Unlock MLS
