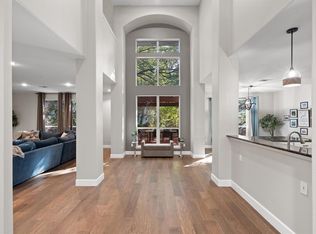
4 BD | 4 Flex Spaces | 3-Car Garage | 0.35 Acre | Pool & Spa | Outdoor Kitchen: Some homes are made for entertaining, others for having plenty of space to yourself. This one manages to do both, with a backyard that might just steal the spotlight. Set on a beautifully landscaped 0.35-acre lot in Forest Creek, directly across from the golf course, this impressive home brings together generous living spaces, classic architectural details, and an outdoor setting designed to be enjoyed year-round. Inside, a sweeping curved staircase, soaring entry, rich wood flooring, and large windows establish the home's character from the moment you walk in. The floor plan offers an impressive amount of flexibility, with four additional living and flex spaces beyond the main family room, including a formal living room, dedicated office, upstairs game room, and separate media room. A formal dining room provides another space to gather, while the open kitchen, breakfast nook, and family room create a more relaxed setting. The updated kitchen features beautiful quartz counters, SS appliances, gas cooking, a center island, and plenty cabinet and prep space. The main-level primary suite offers a private retreat that’s separated from the upstairs bedrooms. Upstairs, 3- bedrooms, 2- baths, game and media rooms offer even more flexibility. Outside, the backyard makes a lasting impression. A sparkling pool/spa take center stage, surrounded by mature trees, lush landscaping, and multiple lounge areas arranged around the pool. The expansive covered patio features a full outdoor kitchen, making it easy to host poolside weekends. This backyard was clearly designed for more than just looking good. Forest Creek offers the character of an established golf-course community, complete with neighborhood pools, tennis courts, a park, and more! Golf across the street, a private pool in the backyard, and four additional living spaces that give everyone options. That's a pretty compelling combination.
Active
$899,000
2237 Hamlet Cir, Round Rock, TX 78664
4beds
4,367sqft
Single Family Residence
Built in 2006
0.35 Acres Lot
$-- Zestimate®
$206/sqft
$72/mo HOA
What's special
Pool and spaOutdoor kitchenFull outdoor kitchenGas cookingDedicated officeSoaring entryRich wood flooring
- 3 days
- 498
- 50
Likely to sell faster than
Zillow last checked:
Listing updated:
Listed by:
Jonny Wells (512) 790-7224,
eXp Realty, LLC (888) 519-7431,
Karl Franz (512) 954-1043,
eXp Realty, LLC
Source: Unlock MLS,MLS#: 4356231
Facts & features
Interior
Bedrooms & bathrooms
- Bedrooms: 4
- Bathrooms: 4
- Full bathrooms: 4
- Main level bedrooms: 1
Primary bedroom
- Description: Ensuite bathroom; Bay windows; Natural light
- Features: Ceiling Fan(s), Full Bath, High Ceilings, Walk-In Closet(s)
- Level: Main
Bedroom
- Features: Ceiling Fan(s), High Ceilings, Walk-In Closet(s)
- Level: Second
Bedroom
- Description: Natural light; Treetop views; Ensuite bathroom
- Features: Ceiling Fan(s), Full Bath, High Ceilings, Walk-In Closet(s)
- Level: Second
Bedroom
- Features: Ceiling Fan(s), High Ceilings, Walk-In Closet(s)
- Level: Second
Primary bathroom
- Description: Long vanity; Windows over tub; Clerestory windows; Oversized shower with tile surround, enclosed by frameless glass
- Features: Double Vanity, Full Bath, High Ceilings, Separate Shower, Soaking Tub, Walk-in Shower
- Level: Main
Bathroom
- Features: Full Bath
- Level: Second
Bathroom
- Features: Full Bath, Walk-in Shower
- Level: Main
Bathroom
- Features: Double Vanity, Full Bath
- Level: Second
Dining room
- Description: Formal dining; Flex space; Open to formal living room
- Features: CRWN, Dining Area, High Ceilings
- Level: Main
Dining room
- Description: Breakfast nook; Wall of windows; Natural light; Patio access
- Features: Kitchn - Breakfast Area, Dining Area, High Ceilings
- Level: Main
Family room
- Description: Wall of windows; Natural light; Fireplace; Open to kitchen
- Features: Ceiling Fan(s), High Ceilings
- Level: Main
Game room
- Description: Flex space; Natural light; Access to separate enclosed media room
- Features: High Ceilings
- Level: Second
Kitchen
- Description: SS appliances; Gas cooking
- Features: Kitchn - Breakfast Area, Kitchen Island, Quartz Counters, Dining Area, Eat-in Kitchen, High Ceilings, Open to Family Room, Pantry, Recessed Lighting
- Level: Main
Living room
- Description: Formal living; Flex space; Wall of windows; Natural light; Open to formal dining room
- Features: CRWN, High Ceilings
- Level: Main
Media room
- Description: Flex space; French door closure
- Features: High Ceilings, Recessed Lighting, Tray Ceiling(s)
- Level: Second
Office
- Description: Flex space; French door closure
- Features: Ceiling Fan(s), High Ceilings
- Level: Main
Heating
- Central, Fireplace(s), Natural Gas
Cooling
- Ceiling Fan(s), Central Air, Electric
Appliances
- Included: Built-In Oven(s), Dishwasher, Disposal, Gas Cooktop, Microwave, Stainless Steel Appliance(s)
Features
- Breakfast Bar, Built-in Features, Ceiling Fan(s), High Ceilings, Tray Ceiling(s), Quartz Counters, Crown Molding, Double Vanity, Electric Dryer Hookup, Eat-in Kitchen, Entrance Foyer, French Doors, In-Law Floorplan, Interior Steps, Kitchen Island, Multiple Dining Areas, Multiple Living Areas, Open Floorplan, Pantry, Primary Bedroom on Main, Recessed Lighting, Soaking Tub, Study/Home Office, Walk-In Closet(s), Washer Hookup
- Flooring: Carpet, Tile, Wood
- Windows: Bay Window(s), Blinds, Plantation Shutters
- Number of fireplaces: 1
- Fireplace features: Family Room
Interior area
- Total interior livable area: 4,367 sqft
Property
Parking
- Total spaces: 3
- Parking features: Attached, Door-Multi, Driveway, Garage, Garage Door Opener, Garage Faces Side, Inside Entrance, Kitchen Level, Side By Side
- Attached garage spaces: 3
Accessibility
- Accessibility features: None
Features
- Levels: Two
- Stories: 2
- Patio & porch: Covered, Patio, Rear Porch
- Exterior features: Gutters Full, Private Yard
- Has private pool: Yes
- Pool features: Filtered, Gunite, Heated, In Ground, Outdoor Pool, Pool/Spa Combo, Waterfall
- Spa features: In Ground
- Fencing: Back Yard, Fenced, Gate, Privacy, Wood
- Has view: Yes
- View description: Neighborhood
- Waterfront features: None
Lot
- Size: 0.35 Acres
- Features: Back Yard, Curbs, Front Yard, Interior Lot, Landscaped, Level, Near Golf Course, Private, Sprinkler - Automatic, Sprinkler - In-ground, Many Trees, Trees-Medium (20 Ft - 40 Ft), Xeriscape
Details
- Additional structures: Outdoor Kitchen
- Parcel number: 163803000B0002
- Special conditions: Standard
Construction
Type & style
- Home type: SingleFamily
- Property subtype: Single Family Residence
Materials
- Foundation: Slab
- Roof: Composition
Condition
- Resale
- New construction: No
- Year built: 2006
Utilities & green energy
- Sewer: Public Sewer
- Water: Public
- Utilities for property: Electricity Available, Internet-Fiber, Natural Gas Available, Sewer Available, Water Available
Community & HOA
Community
- Features: BBQ Pit/Grill, Clubhouse, Cluster Mailbox, Common Grounds, Fishing, Golf, Google Fiber, Picnic Area, Planned Social Activities, Playground, Pool, Putting Green, Sport Court(s)/Facility, Tennis Court(s), Underground Utilities
- Subdivision: Forest Creek
HOA
- Has HOA: Yes
- Services included: Common Area Maintenance
- HOA fee: $216 quarterly
- HOA name: Forest Creek HOA
Location
- Region: Round Rock
Financial & listing details
- Price per square foot: $206/sqft
- Tax assessed value: $959,398
- Annual tax amount: $17,064
- Date on market: 10/13/2026
- Listing terms: Cash,Conventional,FHA,VA Loan
- Electric utility on property: Yes
Estimated market value
Not available
Estimated sales range
Not available
Not available
Price history
| Date | Event | Price |
|---|---|---|
| 10/13/2026 | Listed for sale | $899,000-4.4%$206/sqft |
Source:  Unlock MLS #4356231 Report a problem Unlock MLS #4356231 Report a problem | ||
| 9/1/2026 | Listing removed | $939,990$215/sqft |
Source: Unlock MLS #6896474 Report a problem | ||
| 7/23/2026 | Listed for sale | $939,990$215/sqft |
Source: Unlock MLS #6896474 Report a problem | ||
| 6/18/2026 | Listing removed | $939,990$215/sqft |
Source: Unlock MLS #6896474 Report a problem | ||
| 6/11/2026 | Contingent | $939,990$215/sqft |
Source: Unlock MLS #6896474 Report a problem | ||
| 5/14/2026 | Price change | $939,990-1.1%$215/sqft |
Source: Unlock MLS #6896474 Report a problem | ||
| 3/26/2026 | Listed for sale | $950,000$218/sqft |
Source: Unlock MLS #6896474 Report a problem | ||
Public tax history
| Year | Property taxes | Tax assessment |
|---|---|---|
| 2025 | $14,900 +9.8% | $907,608 +10% |
| 2024 | $13,565 +12.1% | $825,098 +10% |
| 2023 | $12,103 -2.3% | $750,089 +10% |
| 2022 | $12,382 -2.1% | $681,899 +10% |
| 2021 | $12,650 +2.5% | $619,908 +10% |
| 2020 | $12,337 +1.3% | $563,553 +1.8% |
| 2019 | $12,175 -1.3% | $553,387 -0.1% |
| 2018 | $12,340 | $553,923 +1.5% |
| 2017 | $12,340 +1.9% | $545,849 +3.3% |
| 2016 | $12,108 +12.7% | $528,380 +3.2% |
| 2015 | $10,744 | $511,938 +10% |
| 2014 | $10,744 | $465,398 +3.9% |
| 2013 | -- | $448,077 +0.7% |
| 2012 | -- | $445,101 +7% |
| 2011 | -- | $415,811 +0.4% |
| 2010 | -- | $413,990 -6.7% |
| 2009 | -- | $443,905 +3.7% |
| 2007 | -- | $427,937 |
Find assessor info on the county website
Monthly payment
Est. payment
Payment breakdown
Explore the cost of this home by adjusting the details. Changes won't be saved.Climate risks
Neighborhood: Forest Creek
Nearby schools
Schools provided by the listing agent
- Elementary: Forest Creek
- Middle: Ridgeview
- High: Cedar Ridge
- District: Round Rock ISD
Source: Unlock MLS. This data may not be complete. We recommend contacting the local school district to confirm school assignments for this home.
Similar homes
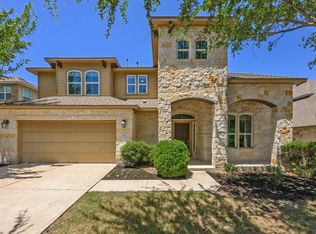
- $667,7005 bd4 ba3.8k sqft4001 Gleneagles Cv, Round Rock, TX 78664Active
 MLS ID #7347647, Caitlyn Orona, Haven Homes. Unlock MLS
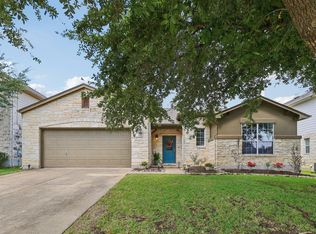
 - $525,0004 bd4 ba3.2k sqft608 Royal Burgess Dr, Round Rock, TX 78664Active
 MLS ID #8203373, Kacee Kana, Keller Williams - Lake Travis. Unlock MLS
 - $750,0004 bd3 ba3k sqft2929 Cedar Crest Cir, Round Rock, TX 78665Active
 MLS ID #9326433, Diana Leyva, Dash Realty. Unlock MLS
 - $494,9004 bd3 ba2.9k sqft3804 Spyglass Cv, Round Rock, TX 78664Active
 MLS ID #6562870, Tammy Moon, Pure Realty. Unlock MLS
 - $749,9005 bd4 ba3.6k sqft2709 Deep River Cir, Round Rock, TX 78665ActiveMLS ID #8612455, Brandon Eckhardt, Cultivate Realty Inc. Unlock MLS
- $849,0004 bd3 ba2.8k sqft328 Apache Pass, Hutto, TX 78634ActiveMLS ID #9965917, Kelley Blamey, eXp Realty, LLC. Unlock MLS
- $550,0006 bd4 ba3.6k sqft2244 Casper Cv, Round Rock, TX 78664ActiveMLS ID #8974358, Lindey Hixson, eXp Realty, LLC. Unlock MLS
- $649,0004 bd4 ba3.2k sqft2917 Laurel Grove Way, Round Rock, TX 78681ActiveMLS ID #7011225, Crystal Long, Jorgenson Real Estate. Unlock MLS
- $899,9904 bd4 ba3.7k sqft604 Navigator Dr, Austin, TX 78717ActiveMLS ID #2597216, Mason Bleasdell, Mark Martin and Company. Unlock MLS
- $798,0004 bd3 ba3.1k sqft819 Blue Spring Cir, Round Rock, TX 78681ActiveMLS ID #6922877, Emily Shelton, eXp Realty, LLC. Unlock MLS
- $495,0004 bd3 ba2.8k sqft101 Lee Trevino Cv, Round Rock, TX 78664ActiveMLS ID #7042187, Julie Burton, Willow Real Estate, LLC. Unlock MLS
- $479,0004 bd3 ba2.7k sqft1917 Kempwood Loop, Round Rock, TX 78665ActiveMLS ID #7063668, Michelle Adams, AIR Property Group. Unlock MLS
- $799,0004 bd4 ba3.9k sqft1124 Castle Path, Round Rock, TX 78681ActiveMLS ID #4625768, Philip Hutson, Compass RE Texas, LLC. Unlock MLS
- $799,9994 bd4 ba3.5k sqft3433 Alexandrite Way, Round Rock, TX 78681ActiveMLS ID #3267594, Angie McWethy, Magnolia Realty Round Rock. Unlock MLS
- $940,0004 bd4 ba3.8k sqft107 Hallie Ct, Georgetown, TX 78633ActiveMLS ID #8878175, Joetta Houghton, All City Real Estate Ltd. Co. Unlock MLS
- $625,0004 bd4 ba3.6k sqft2944 Clinton Pl, Round Rock, TX 78665ActiveMLS ID #5521996, Robert Fischer, Keller Williams Realty Lone Star. Unlock MLS
- $860,0004 bd3 ba3.5k sqft174 Estrella Xing, Georgetown, TX 78628ActiveMLS ID #6460418, Lindey Hixson, eXp Realty, LLC. Unlock MLS
- $499,0004 bd3 ba3.2k sqft738 Palo Duro Loop, Round Rock, TX 78664ActiveMLS ID #8366586, David Ramirez, Compass RE Texas, LLC. Unlock MLS
- $599,0005 bd4 ba3.5k sqft2941 Magellan Way, Round Rock, TX 78665ActiveMLS ID #7619726, Kashif Ghazali, Central Metro Realty. Unlock MLS
- $849,0004 bd4 ba3.3k sqft1011 Kieran Cv, Georgetown, TX 78628ActiveMLS ID #8838561, Blain England, Blain England Partners. Unlock MLS
