Set on a gorgeous heavily treed lot in a quiet cul-de-sac, this spacious Georgetown home blends privacy, comfort, and thoughtful design. With 4 bedrooms, 3.5 baths, 4 separate living rooms, formal dining, a dedicated study, two fireplaces, and lovely screened in patio, it offers the kind of flexibility and room that today’s lifestyle demands. A private oasis surrounded by nature, the mature trees and secluded setting create a peaceful retreat, giving the property a natural, park-like feel. Whether you’re relaxing outdoors or enjoying the view from inside, the lot delivers exceptional privacy and tranquility. All main bedrooms are located downstairs, providing easy everyday living. Upstairs, you’ll find one bedroom, full bath, and an additional living area—perfect for guests, teens, in-laws, media room, or a private workspace. The gorgeous updated kitchen includes: stainless appliances, built-in ice maker, and Thermador double oven gas range. A luxurious primary suite boasts a spacious walk-in closet, with added chute to the laundry room, plus a second storage closet in the bedroom. The primary bathroom is a standout feature, offering a large walk-in shower, a soothing jetted tub, and a double vanity. An attached 3 car garage with built-in cabinets and insulated doors, PLUS separate 2 car garage/shop with its own A/C unit and sink! A true bonus for hobbyists, collectors, boat owners, or anyone needing extra storage, the two garages provide incredible space for vehicles, tools, projects, and equipment. The private cul-de-sac lot gives you room to unwind, entertain, or simply enjoy the quiet surroundings. A large screened-in patio overlooks the shaded yard, custom built smoke pit, and lovely landscape pond with waterfall. The home includes a 26kw home generator and 1,000 gallon propane tank. Jim Hogg Park and Lake Georgetown are only 1.5 miles away, making it easy to bring the boat or jet ski and enjoy lake life whenever you want.
Active
$940,000
107 Hallie Ct, Georgetown, TX 78633
4beds
3,861sqft
Single Family Residence
Built in 2001
1.1 Acres Lot
$-- Zestimate®
$243/sqft
$-- HOA
What's special
Private cul-de-sac lotSecluded settingDedicated studyStainless appliancesCustom built smoke pitBuilt-in ice makerTwo fireplaces
- 47 days
- 446
- 24
Zillow last checked:
Listing updated:
Listed by:
Joetta Houghton (512) 736-2471,
All City Real Estate Ltd. Co (866) 277-6005
Source: Unlock MLS,MLS#: 8878175
Facts & features
Interior
Bedrooms & bathrooms
- Bedrooms: 4
- Bathrooms: 4
- Full bathrooms: 3
- 1/2 bathrooms: 1
- Main level bedrooms: 3
Primary bedroom
- Features: Ceiling Fan(s), Coffered Ceiling(s)
- Level: Main
Bedroom
- Features: Ceiling Fan(s)
- Level: Main
Bedroom
- Features: Ceiling Fan(s)
- Level: Main
Bedroom
- Features: Ceiling Fan(s), Full Bath
- Level: Second
Heating
- Propane
Cooling
- Ceiling Fan(s), Central Air, Multi Units
Appliances
- Included: Gas Cooktop, Dishwasher, Disposal, Double Oven, Electric Water Heater, Water Softener Owned
Features
- Bookcases, Ceiling Fan(s), Coffered Ceiling(s), High Ceilings, Granite Counters, Tile Counters, Crown Molding, Double Vanity, Entrance Foyer, In-Law Floorplan, Interior Steps, Kitchen Island, Multiple Dining Areas, Multiple Living Areas, Open Floorplan, Pantry, Primary Bedroom on Main, Recessed Lighting, Study/Home Office, Walk-In Closet(s)
- Flooring: Carpet, Laminate, Tile
- Windows: Window Treatments
- Number of fireplaces: 1
- Fireplace features: Family Room, Gas Starter
Interior area
- Total interior livable area: 3,861 sqft
Video & virtual tour
Property
Parking
- Total spaces: 5
- Parking features: Attached, Detached, Garage Faces Side, Off Street
- Attached garage spaces: 5
Accessibility
- Accessibility features: None
Features
- Levels: Two
- Stories: 2
- Patio & porch: Covered, Patio, Porch
- Exterior features: Gutters Full, Private Yard
- Pool features: None
- Spa features: None
- Fencing: Privacy
- Has view: Yes
- View description: Trees/Woods
- Waterfront features: None
Lot
- Size: 1.1 Acres
- Features: Cul-De-Sac, Private, Sprinkler - Automatic, Sprinkler - In-ground, Trees-Heavy, Trees-Large (Over 40 Ft), Many Trees
Details
- Additional structures: Garage(s), Outbuilding, Storage
- Parcel number: 20998702000023
- Special conditions: Standard
Construction
Type & style
- Home type: SingleFamily
- Property subtype: Single Family Residence
Materials
- Foundation: Slab
- Roof: Composition
Condition
- Resale
- New construction: No
- Year built: 2001
Utilities & green energy
- Sewer: Septic Tank
- Water: Public
- Utilities for property: Electricity Connected, Phone Available, Propane, Water Connected
Community & HOA
Community
- Features: None
- Subdivision: Woods Fountainwood Ph 02
HOA
- Has HOA: No
Location
- Region: Georgetown
Financial & listing details
- Price per square foot: $243/sqft
- Tax assessed value: $917,143
- Annual tax amount: $14,267
- Date on market: 8/28/2026
- Listing terms: Cash,Conventional,VA Loan
- Electric utility on property: Yes
Estimated market value
Not available
Estimated sales range
Not available
Not available
Price history
| Date | Event | Price |
|---|---|---|
| 8/28/2026 | Listed for sale | $940,000+79%$243/sqft |
Source:  Unlock MLS #8878175 Report a problem Unlock MLS #8878175 Report a problem | ||
| 9/17/2015 | Sold | -- |
Source: Agent Provided Report a problem | ||
| 8/11/2015 | Pending sale | $525,000$136/sqft |
Source: RE/MAX Centx Associates #6596050 Report a problem | ||
| 7/3/2015 | Listed for sale | $525,000$136/sqft |
Source: RE/MAX Centx Associates #6596050 Report a problem | ||
Public tax history
| Year | Property taxes | Tax assessment |
|---|---|---|
| 2025 | $14,267 +1.1% | $917,143 +0.8% |
| 2024 | $14,113 +8.4% | $909,818 +6.1% |
| 2023 | $13,023 -18.9% | $857,772 -10.1% |
| 2022 | $16,058 +36.8% | $954,148 +44% |
| 2021 | $11,738 +21.6% | $662,485 +28% |
| 2020 | $9,655 -4.9% | $517,469 -3.2% |
| 2019 | $10,150 -1.3% | $534,833 +5.3% |
| 2018 | $10,279 | $507,699 -2.7% |
| 2017 | $10,279 +7.4% | $521,944 +7.9% |
| 2016 | $9,572 +13.1% | $483,573 +0.7% |
| 2015 | $8,463 | $480,278 +9.6% |
| 2014 | $8,463 | $438,164 +3.9% |
| 2013 | -- | $421,670 +0.1% |
| 2012 | -- | $421,419 +4.1% |
| 2011 | -- | $404,781 -7.2% |
| 2010 | -- | $436,294 +7% |
| 2009 | -- | $407,568 -1.7% |
| 2007 | -- | $414,571 +10.1% |
| 2006 | -- | $376,520 +15.3% |
| 2005 | -- | $326,453 +8.1% |
| 2004 | -- | $301,987 -5.7% |
| 2003 | -- | $320,319 +14.6% |
| 2002 | -- | $279,626 |
Find assessor info on the county website
Monthly payment
Est. payment
Payment breakdown
Explore the cost of this home by adjusting the details. Changes won't be saved.Climate risks
Neighborhood: 78633
Nearby schools
Schools provided by the listing agent
- Elementary: Jo Ann Ford
- Middle: Douglas Benold
- High: Georgetown
- District: Georgetown ISD
Source: Unlock MLS. This data may not be complete. We recommend contacting the local school district to confirm school assignments for this home.

Similar homes
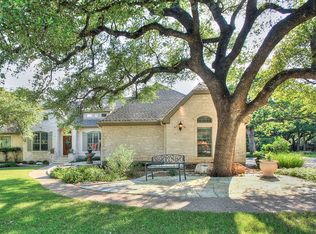
- $1,000,0006 bd3 ba4.2k sqft105 Bonnie Rose, Georgetown, TX 78633Active
 MLS ID #3095813, Robert Fischer, Keller Williams Realty Lone Star. Unlock MLS
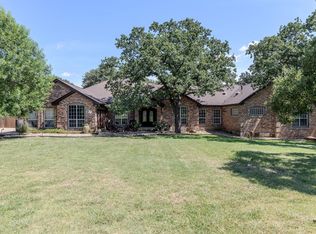
 - $895,0003 bd3 ba3k sqft107 W Majestic Oak Ln, Georgetown, TX 78633Active
 MLS ID #8779898, Betty Epperson, Epperson Realty Group LLC. Unlock MLS
 - $765,0004 bd3 ba3k sqft106 Lakeview Ln, Georgetown, TX 78633Active
 MLS ID #4423923, Sheri Miller, Keller Williams Realty. Unlock MLS
 - $925,0003 bd3 ba2.6k sqft203 Pristine Ln, Georgetown, TX 78633Active
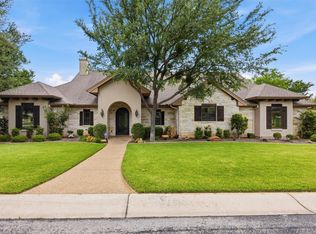 MLS ID #4942428, Jennifer Brown, Keller Williams Realty Lone St. Unlock MLS
 - $950,0004 bd4 ba3.5k sqft163 Estrella Xing, Georgetown, TX 78628ActiveMLS ID #3697775, Diane Waters, Keller Williams Realty Lone St. Unlock MLS
- $1,149,0004 bd4 ba3.5k sqft1134 Woodpark Ln, Georgetown, TX 78633ActiveMLS ID #2553394, Bryan Thomas, Kuper Sotheby's Int'l Realty. Unlock MLS
- $749,9005 bd3 ba2.1k sqft223 E Ridgewood Rd, Georgetown, TX 78633ActiveMLS ID #2607332, MARIO Carlin, Real Broker, LLC. Unlock MLS
- $990,0005 bd4 ba4.2k sqft204 Overlook Ct, Georgetown, TX 78628ActiveMLS ID #3395152, Eli Alborn, eXp Realty, LLC. Unlock MLS
- $860,0004 bd3 ba3.5k sqft174 Estrella Xing, Georgetown, TX 78628ActiveMLS ID #6460418, Lindey Hixson, eXp Realty, LLC. Unlock MLS
- $849,0004 bd4 ba3.3k sqft1011 Kieran Cv, Georgetown, TX 78628ActiveMLS ID #8838561, Blain England, Blain England Partners. Unlock MLS
- $899,9004 bd6 ba4.7k sqft176 Logan Ranch Rd, Georgetown, TX 78628ActiveMLS ID #4476852, Reese Phillips, Compass RE Texas, LLC. Unlock MLS
- $679,9994 bd3 ba2.7k sqft140 Lake Rim Cir, Georgetown, TX 78633ActiveMLS ID #5765934, Chris Mitchell, eXp Realty, LLC. Unlock MLS
- $915,0004 bd5 ba3.9k sqft335 Bold Sundown, Liberty Hill, TX 78642ActiveMLS ID #2990175, Lisa Hassel, Coldwell Banker Realty. Unlock MLS
- $679,0004 bd3 ba2.7k sqft216 Independence Dr, Georgetown, TX 78633ActiveMLS ID #1482661, Susan Hershey, Keller Williams Realty Lone St. Unlock MLS
- $825,0004 bd4 ba3.5k sqft2719 Springwood Ln, Georgetown, TX 78628ActiveMLS ID #5553742, Kristin Hepp, Coldwell Banker Apex. Unlock MLS
- $899,0004 bd4 ba4.3k sqft2237 Hamlet Cir, Round Rock, TX 78664ActiveMLS ID #4356231, Jonny Wells, eXp Realty, LLC. Unlock MLS
- $825,0004 bd4 ba3.9k sqft809 Prairie Dunes Dr, Georgetown, TX 78628ActiveMLS ID #5415309, Lisa Hassel, Coldwell Banker Realty. Unlock MLS
- $840,0004 bd3 ba2.7k sqft204 Skyline Rd, Georgetown, TX 78628ActiveMLS ID #7209945, Rob Stein, Epique Realty LLC. Unlock MLS
- $799,0003 bd3 ba3k sqft33 Meadows End, Georgetown, TX 78628ActiveMLS ID #9052453, Denise Arndt, Coldwell Banker Apex. Unlock MLS
- $1,049,0004 bd3 ba3.7k sqft480 Mustang Mesa, Liberty Hill, TX 78642ActiveMLS ID #9407473, Lyndsay Blasienz, Cashmere Realty Group. Unlock MLS
