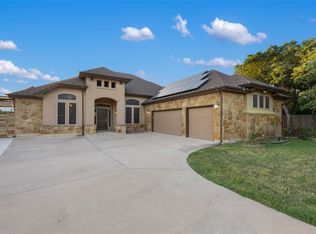
Space, style, and single-story living come together beautifully in this impressive Clearwater Ranch home, situated on a one-acre lot in one of Liberty Hill’s most desirable communities. With just under 4,000 square feet all on one level, this thoughtfully designed home offers 4 bedrooms, each with its own ensuite bath, plus a powder bath and a dedicated study. Multiple gathering spaces—including a spacious family room, game room, media room, and several dining areas—provide plenty of flexibility for everyday living, working from home, and entertaining. The heart of the home is the open family room, anchored by a dramatic floor-to-ceiling stone fireplace and flowing into a large, well-equipped kitchen with abundant cabinetry, exceptional storage, and three ovens. An oversized pantry and laundry room add even more function, while plantation shutters and crown molding bring a polished, timeless feel throughout. Outdoor living is equally inviting. A large covered patio with a second fireplace creates a comfortable place to gather year-round, while an additional covered patio offers another spot to enjoy the peaceful backyard. The acre lot, mature trees, and iron fencing provide the space and Hill Country setting that make Clearwater Ranch so special. A three-car garage with overhead storage completes this exceptionally functional home. Located in fast-growing Liberty Hill, Clearwater Ranch offers the space and tranquility of larger homesites while keeping you connected to the area's expanding shopping, dining, schools, and amenities.
Active
$950,000
335 Bold Sundown, Liberty Hill, TX 78642
4beds
3,930sqft
Single Family Residence
Built in 2016
1 Acres Lot
$-- Zestimate®
$242/sqft
$30/mo HOA
What's special
Acre lotIron fencingPeaceful backyardSingle-story livingOne-acre lotSpacious family roomDedicated study
- 18 days
- 314
- 12
Likely to sell faster than
Zillow last checked:
Listing updated:
Listed by:
Lisa Hassel 512-680-5490,
Coldwell Banker Realty (512) 343-7500
Source: Unlock MLS,MLS#: 2990175
Facts & features
Interior
Bedrooms & bathrooms
- Bedrooms: 4
- Bathrooms: 5
- Full bathrooms: 4
- 1/2 bathrooms: 1
- Main level bedrooms: 4
Heating
- Central, Fireplace(s), Natural Gas
Cooling
- Ceiling Fan(s), Central Air, Electric
Appliances
- Included: Built-In Oven(s), Dishwasher, Disposal, Microwave, Oven, Double Oven, RNGHD, Vented Exhaust Fan, Gas Water Heater
Features
- Ceiling Fan(s), High Ceilings, Corain Counters, Crown Molding, Double Vanity, Electric Dryer Hookup, Entrance Foyer, French Doors, Multiple Dining Areas, Multiple Living Areas, No Interior Steps, Open Floorplan, Pantry, Primary Bedroom on Main, Recessed Lighting, Storage, Study/Home Office, Walk-In Closet(s), Washer Hookup
- Flooring: Carpet, Tile
- Windows: Plantation Shutters, Screens
- Number of fireplaces: 2
- Fireplace features: Family Room, Outside
Interior area
- Total interior livable area: 3,930 sqft
Property
Parking
- Total spaces: 3
- Parking features: Door-Multi, Driveway, Garage Faces Side
- Garage spaces: 3
Accessibility
- Accessibility features: Accessible Approach with Ramp
Features
- Levels: One
- Stories: 1
- Patio & porch: Covered, Patio
- Exterior features: No Exterior Steps
- Pool features: None
- Fencing: Wrought Iron
- Has view: Yes
- View description: Trees/Woods
- Waterfront features: None
Lot
- Size: 1 Acres
- Features: Back to Park/Greenbelt, Interior Lot, Native Plants, Sprinkler - Automatic, Trees-Large (Over 40 Ft), Many Trees
Details
- Additional structures: None
- Parcel number: 1524300000G003
- Special conditions: Standard
Construction
Type & style
- Home type: SingleFamily
- Property subtype: Single Family Residence
Materials
- Foundation: Slab
- Roof: Composition, Shingle
Condition
- Resale
- New construction: No
- Year built: 2016
Details
- Builder name: Drees
Utilities & green energy
- Sewer: Septic Tank
- Water: Municipal Utility District (MUD)
- Utilities for property: Electricity Connected, Natural Gas Connected, Phone Available, Sewer Connected, Water Connected
Community & HOA
Community
- Features: Cluster Mailbox, Park, Playground
- Subdivision: Clearwater Ranch Ph 1
HOA
- Has HOA: Yes
- Services included: Common Area Maintenance
- HOA fee: $360 annually
- HOA name: Clearwater Ranch
Location
- Region: Liberty Hill
Financial & listing details
- Price per square foot: $242/sqft
- Tax assessed value: $1,013,312
- Annual tax amount: $16,293
- Date on market: 8/22/2026
- Listing terms: Cash,Conventional,FHA,VA Loan
- Electric utility on property: Yes
Estimated market value
Not available
Estimated sales range
Not available
Not available
Price history
| Date | Event | Price |
|---|---|---|
| 8/22/2026 | Listed for sale | $950,000$242/sqft |
Source:  Unlock MLS #2990175 Report a problem Unlock MLS #2990175 Report a problem | ||
Public tax history
| Year | Property taxes | Tax assessment |
|---|---|---|
| 2025 | -- | $922,294 +10% |
| 2024 | $7,188 +2.9% | $838,449 +10% |
| 2023 | $6,984 -29.2% | $762,226 +10% |
| 2022 | $9,865 -3.5% | $692,933 +10% |
| 2021 | $10,226 +0.8% | $629,939 +10% |
| 2020 | $10,142 -0.3% | $572,672 +1.4% |
| 2019 | $10,168 +0.5% | $564,707 +0.8% |
| 2018 | $10,117 | $560,490 +9.1% |
| 2017 | $10,117 +734.3% | $513,609 +794.8% |
| 2016 | $1,213 | $57,400 +10.8% |
| 2015 | -- | $51,800 |
Find assessor info on the county website
Monthly payment
Est. payment
Payment breakdown
Explore the cost of this home by adjusting the details. Changes won't be saved.Climate risks
Neighborhood: 78642
Nearby schools
Schools provided by the listing agent
- Elementary: Bill Burden
- Middle: Liberty Hill (Liberty Hill)
- High: Liberty Hill
- District: Liberty Hill ISD
Source: Unlock MLS. This data may not be complete. We recommend contacting the local school district to confirm school assignments for this home.
- $836,000-- bd3 ba3.7k sqft331 Bold Sundown, Liberty Hill, TX 78642Off Market
- $1,117,0005 bd4 ba4.7k sqft339 Bold Sundown, Liberty Hill, TX 78642Off Market
- $828,0004 bd3 ba3k sqft330 Bold Sundown, Liberty Hill, TX 78642Off Market

- $831,9004 bd4 ba3.1k sqft336 Bold Sundown, Liberty Hill, TX 78642Off Market
Similar homes
- $999,9004 bd5 ba3.9k sqft112 Mescalero, Liberty Hill, TX 78642Active

 MLS ID #1043163, Donna Carmichael, ERA Brokers Consolidated. Unlock MLS
 - $999,9995 bd5 ba3.7k sqft149 Sunrise Cir, Liberty Hill, TX 78642Active
 MLS ID #3242888, Lana Turner, RE/MAX Town & Country. Unlock MLS
 - $1,049,0004 bd3 ba3.7k sqft480 Mustang Mesa, Liberty Hill, TX 78642Active
 MLS ID #9407473, Lyndsay Blasienz, Cashmere Realty Group. Unlock MLS
 - $779,9994 bd4 ba3.1k sqft321 Sarahs Ln, Liberty Hill, TX 78642Active
 MLS ID #4888151, Paola Watts, All City Real Estate Ltd. Co. Unlock MLS
 - $789,0004 bd3 ba2.8k sqft205 Quarry Lake Est, Liberty Hill, TX 78642ActiveMLS ID #9611742, Shelley Clawson, Mallach and Company. Unlock MLS
- $775,0003 bd4 ba3.8k sqft104 Quarry Lake Est, Liberty Hill, TX 78642ActiveMLS ID #9037584, Lauren Powell, Kuper Sotheby's Int'l Realty. Unlock MLS
- $800,0005 bd4 ba3.1k sqft144 Milestone Rd, Liberty Hill, TX 78642ActiveMLS ID #4808267, Lauren Schauer, Magnolia Realty Round Rock. Unlock MLS
- $650,0004 bd4 ba2.5k sqft212 Neal Dr, Liberty Hill, TX 78642ActiveMLS ID #2659465, Johnny Duke, Duke Realty. Unlock MLS
- $940,0004 bd4 ba3.8k sqft107 Hallie Ct, Georgetown, TX 78633ActiveMLS ID #8878175, Joetta Houghton, All City Real Estate Ltd. Co. Unlock MLS
- $949,9004 bd4 ba3.3k sqft104 Vista Ln, Georgetown, TX 78633ActiveMLS ID #8870140, Tanya Kerr, KWLS - T. Kerr Property Group. Unlock MLS
- $999,0004 bd3 ba3.2k sqft100 Marbella Way, Georgetown, TX 78633ActiveMLS ID #6804175, Allison Grissom, White Label Realty. Unlock MLS
- $649,0004 bd2 ba2.3k sqft705 Pheasant Mdw, Liberty Hill, TX 78642ActiveMLS ID #3510909, Denise Arndt, Coldwell Banker Apex. Unlock MLS
- $949,9004 bd3 ba3.1k sqft112 Shady Elm Dr, Georgetown, TX 78633ActiveMLS ID #2679138, Matthew Baker, Baker Realty. Unlock MLS
- $974,9004 bd3 ba2.8k sqft404 Mustang Way, Georgetown, TX 78633ActiveMLS ID #5696182, Amanda Sammons, Century 21 Stribling Properties. Unlock MLS
- $950,0004 bd4 ba3.5k sqft163 Estrella Xing, Georgetown, TX 78628ActiveMLS ID #3697775, Diane Waters, Keller Williams Realty Lone St. Unlock MLS
- $950,0004 bd5 ba3.6k sqft4104 Belisario Ct, Leander, TX 78641ActiveMLS ID #8454820, Janice Presnell, Keller Williams Realty Lone St. Unlock MLS
- $974,9904 bd4 ba3k sqft303 N Mustang Ave, Cedar Park, TX 78613ActiveMLS ID #4835548, Alex McCormick, Keller Williams Realty. Unlock MLS
- $875,0004 bd3 ba3.5k sqft174 Estrella Xing, Georgetown, TX 78628ActiveMLS ID #6460418, Lindey Hixson, eXp Realty, LLC. Unlock MLS
- $1,124,9994 bd5 ba3.9k sqft3013 Vista Heights Dr, Leander, TX 78641ActiveMLS ID #1205972, Zehra Zafar, Dash Realty. Unlock MLS
- $895,0003 bd3 ba3k sqft107 W Majestic Oak Ln, Georgetown, TX 78633ActiveMLS ID #8779898, Betty Epperson, Epperson Realty Group LLC. Unlock MLS
