OPEN HOUSE THIS SAT (9/19) 2-4PM! **AMAZING INTEREST RATE BUY DOWN AND/OR CLOSING COST CREDITS BEING OFFERED FROM LENDER + SELLERS!** Seller offers to pay for a 1 year interest rate buy down on behalf of the Buyer! ALSO! If Buyer uses Seller's preferred lender (Nick Pronsky with Fairway Mortgage), lender will pay for the cost of an ADDITIONAL 1 year temporary rate buy-down, meaning the buyer’s first TWO YEARS of the loan will be calculated at a 1% lower-than-market rate!! Experience luxury living in Liberty Hill (but only minutes from HWY 183 for an easy commute!) on approximately 1.4 secluded acres in the GATED Estates of Stonewall Ranch. Designed for effortless entertaining and everyday comfort, this 5-bedroom, 3.5-bath home combines elevated finishes, a flexible floor plan, and an exceptional outdoor retreat. At the heart of the home, the chef’s kitchen features rich custom cabinetry, granite countertops, an induction cooktop, stainless steel appliances, a large stone island with seating, and an oversized pantry. The kitchen flows seamlessly into the living space, where luxury vinyl plank flooring installed in 2022, a striking stone fireplace, crown molding, and abundant natural light create a warm and inviting setting. The main-level primary suite offers a private retreat, while the upstairs provides a separate guest space with an additional bedroom, bathroom, and entertainment area. Bedroom #5, located at the front of the home, has a closet and can be utilized as an extra bedroom, but functions beautifully as a dedicated home office. The layout is designed for guests, work-from-home space, and creating room for everyone to spread out. Outside, the 2023 backyard transformation elevates the property’s entertaining potential with approximately $150,000 in improvements, including drainage, a fire pit, pool wall, deck, and outdoor kitchen. Spend summer afternoons by the pool, gather around the fire, or enjoy the peaceful natural setting around you!
Active
Price cut: $1K (9/18)
$799,000
144 Milestone Rd, Liberty Hill, TX 78642
5beds
3,109sqft
Single Family Residence
Built in 2013
1.4 Acres Lot
$-- Zestimate®
$257/sqft
$50/mo HOA
What's special
Pool wallStriking stone fireplaceOutdoor kitchenDedicated home officeElevated finishesAbundant natural lightStainless steel appliances
- 41 days
- 1,368
- 129
Likely to sell faster than
Zillow last checked:
Listing updated:
Listed by:
Lauren Schauer (512) 963-5772,
Magnolia Realty Round Rock (512) 402-5111
Source: Unlock MLS,MLS#: 4808267
Facts & features
Interior
Bedrooms & bathrooms
- Bedrooms: 5
- Bathrooms: 4
- Full bathrooms: 3
- 1/2 bathrooms: 1
- Main level bedrooms: 4
Primary bedroom
- Features: Ceiling Fan(s), CRWN, Full Bath
- Level: Main
Primary bathroom
- Features: Granite Counters, Double Vanity, Full Bath, Jetted Tub, Soaking Tub, Walk-In Closet(s)
- Level: Main
Kitchen
- Features: Kitchn - Breakfast Area, Breakfast Bar, Granite Counters, CRWN, Open to Family Room, Pantry, Recessed Lighting
- Level: Main
Heating
- Central, Fireplace(s)
Cooling
- Ceiling Fan(s), Central Air
Appliances
- Included: Dishwasher, Disposal, Induction Cooktop, Microwave, Double Oven, Stainless Steel Appliance(s), Electric Water Heater, Water Softener Owned
Features
- Breakfast Bar, Ceiling Fan(s), High Ceilings, Granite Counters, Crown Molding, Double Vanity, Entrance Foyer, Kitchen Island, Multiple Living Areas, Open Floorplan, Pantry, Primary Bedroom on Main, Recessed Lighting, Soaking Tub, Study/Home Office, Walk-In Closet(s), Washer Hookup
- Flooring: Carpet, Tile, Vinyl
- Windows: Screens
- Number of fireplaces: 2
- Fireplace features: Fire Pit, Living Room, Stone
Interior area
- Total interior livable area: 3,109 sqft
Video & virtual tour
Property
Parking
- Total spaces: 3
- Parking features: Attached, Driveway, Garage, Garage Door Opener, Garage Faces Side
- Attached garage spaces: 3
Accessibility
- Accessibility features: None
Features
- Levels: Two
- Stories: 2
- Patio & porch: Covered, Deck, Front Porch, Patio
- Exterior features: Gutters Partial, Outdoor Grill
- Has private pool: Yes
- Pool features: In Ground
- Fencing: See Remarks
- Has view: Yes
- View description: Pool, Trees/Woods
- Waterfront features: None
Lot
- Size: 1.4 Acres
- Features: Back to Park/Greenbelt, Back Yard, Trees-Large (Over 40 Ft), Trees-Medium (20 Ft - 40 Ft)
Details
- Additional structures: Cabana
- Parcel number: 15250300000019
- Special conditions: Standard
Construction
Type & style
- Home type: SingleFamily
- Property subtype: Single Family Residence
Materials
- Foundation: Slab
- Roof: Shingle
Condition
- Resale
- New construction: No
- Year built: 2013
Utilities & green energy
- Sewer: Septic Tank
- Water: Public
- Utilities for property: Electricity Available, Sewer Connected, Water Available
Community & HOA
Community
- Features: Gated, Playground, Pool, Sport Court(s)/Facility
- Subdivision: Estates at Stonewall Ranch
HOA
- Has HOA: Yes
- Services included: Common Area Maintenance
- HOA fee: $50 monthly
- HOA name: ESTATES AT STONEWALL RANCH
Location
- Region: Liberty Hill
Financial & listing details
- Price per square foot: $257/sqft
- Tax assessed value: $818,287
- Annual tax amount: $13,679
- Date on market: 8/14/2026
- Listing terms: Cash,Conventional,FHA,VA Loan
- Electric utility on property: Yes
Estimated market value
Not available
Estimated sales range
Not available
Not available
Price history
| Date | Event | Price |
|---|---|---|
| 9/18/2026 | Price change | $799,000-0.1%$257/sqft |
Source:  Unlock MLS #4808267 Report a problem Unlock MLS #4808267 Report a problem | ||
| 9/9/2026 | Listed for sale | $800,000$257/sqft |
Source: Unlock MLS #4808267 Report a problem | ||
| 9/1/2026 | Contingent | $800,000$257/sqft |
Source: Unlock MLS #4808267 Report a problem | ||
| 8/14/2026 | Listed for sale | $800,000+63.3%$257/sqft |
Source: Unlock MLS #4808267 Report a problem | ||
| 8/1/2017 | Sold | -- |
Source: Agent Provided Report a problem | ||
| 6/8/2017 | Pending sale | $489,990$158/sqft |
Source: Realty Austin #1251238 Report a problem | ||
| 6/3/2017 | Listed for sale | $489,990$158/sqft |
Source: Realty Austin #1251238 Report a problem | ||
Public tax history
| Year | Property taxes | Tax assessment |
|---|---|---|
| 2025 | $12,246 +6% | $818,287 +7.9% |
| 2024 | $11,548 +17.2% | $758,674 +10% |
| 2023 | $9,851 -6.7% | $689,704 +10% |
| 2022 | $10,561 +1.8% | $627,004 +10% |
| 2021 | $10,374 +3.4% | $570,004 +5.3% |
| 2020 | $10,035 -2.3% | $541,392 +3.1% |
| 2019 | $10,272 +2.2% | $524,952 +6.1% |
| 2018 | $10,046 | $494,799 -0.2% |
| 2017 | $10,046 +6.6% | $495,666 +6.7% |
| 2016 | $9,428 +16.4% | $464,556 +4.9% |
| 2015 | $8,102 | $442,646 +16.2% |
| 2014 | $8,102 | $381,010 |
Find assessor info on the county website
Monthly payment
Est. payment
Payment breakdown
Explore the cost of this home by adjusting the details. Changes won't be saved.Climate risks
Neighborhood: 78642
Nearby schools
Schools provided by the listing agent
- Elementary: Bill Burden
- Middle: Liberty Hill (Liberty Hill)
- High: Liberty Hill
- District: Liberty Hill ISD
Source: Unlock MLS. This data may not be complete. We recommend contacting the local school district to confirm school assignments for this home.
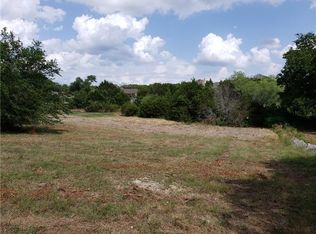
Similar homes
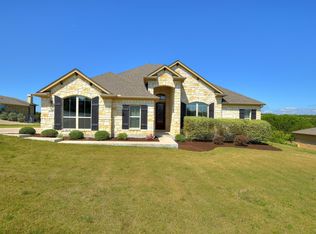
- $700,0004 bd3 ba2.8k sqft208 Neal Dr, Liberty Hill, TX 78642Active
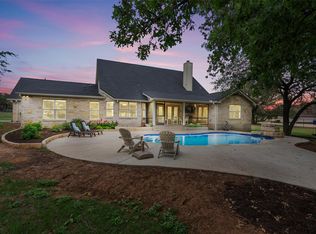
 MLS ID #1216583, Shelley Clawson, Mallach and Company. Unlock MLS
 - $789,0004 bd3 ba2.8k sqft205 Quarry Lake Est, Liberty Hill, TX 78642Active
 MLS ID #9611742, Shelley Clawson, Mallach and Company. Unlock MLS
 - $799,0004 bd3 ba2.7k sqft468 Bold Sundown, Liberty Hill, TX 78642Active
 MLS ID #2449523, Lauri Thomas, Compass RE Texas, LLC. Unlock MLS
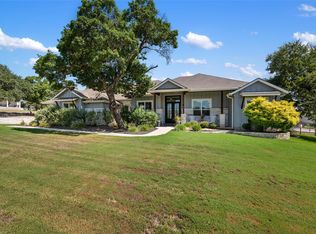
 - $839,0004 bd3 ba2.9k sqft105 Stag Leap Ct, Liberty Hill, TX 78642Active
 MLS ID #6425845, Lance Kavanaugh, Coldwell Banker Realty. Unlock MLS
 - $950,0004 bd5 ba3.9k sqft335 Bold Sundown, Liberty Hill, TX 78642ActiveMLS ID #2990175, Lisa Hassel, Coldwell Banker Realty. Unlock MLS
- $899,9994 bd3 ba2.7k sqft301 Somerset Hills Dr, Georgetown, TX 78633ActiveMLS ID #2929172, Lolita Doll, eXp Realty, LLC. Unlock MLS
- $875,0005 bd4 ba4k sqft710 Timarron, Leander, TX 78641ActiveMLS ID #4223575, Lisa Graves, Lisa M Graves. Unlock MLS
- $815,0005 bd4 ba3.7k sqft2512 Thunder Horse, Leander, TX 78641ActiveMLS ID #4183985, Jonny Wells, eXp Realty, LLC. Unlock MLS
- $799,9994 bd4 ba3.5k sqft3433 Alexandrite Way, Round Rock, TX 78681ActiveMLS ID #3267594, Angie McWethy, Magnolia Realty Round Rock. Unlock MLS
- $825,0005 bd4 ba3.5k sqft2719 Springwood Ln, Georgetown, TX 78628ActiveMLS ID #5553742, Kristin Hepp, Coldwell Banker Apex. Unlock MLS
- $700,0004 bd4 ba3.1k sqft109 San Michelle Cv, Georgetown, TX 78628ActiveMLS ID #9156677, Veronica Galvan, Pure Realty. Unlock MLS
- $879,9005 bd4 ba3.6k sqft1825 Wolf Dancer, Leander, TX 78641ActiveMLS ID #7114574, Dawn White, Blue Line Realty, LLC. Unlock MLS
- $974,9004 bd3 ba2.8k sqft404 Mustang Way, Georgetown, TX 78633ActiveMLS ID #5696182, Amanda Sammons, Century 21 Stribling Properties. Unlock MLS
- $775,0004 bd4 ba3.6k sqft1908 Camino Alemeda, Leander, TX 78641ActiveMLS ID #1453127, Rica Greenwood, Keller Williams Realty Lone St. Unlock MLS
- $774,9004 bd4 ba3.5k sqft1711 Manada Trl, Leander, TX 78641ActiveMLS ID #7865923, Tanya Kerr, KWLS - T. Kerr Property Group. Unlock MLS
- $749,9005 bd3 ba2.1k sqft223 E Ridgewood Rd, Georgetown, TX 78633ActiveMLS ID #2607332, MARIO Carlin, Real Broker, LLC. Unlock MLS
- $798,0004 bd3 ba3.1k sqft819 Blue Spring Cir, Round Rock, TX 78681ActiveMLS ID #6922877, Emily Shelton, eXp Realty, LLC. Unlock MLS
- $645,0005 bd4 ba3.4k sqft816 Heartleaf Dr, Leander, TX 78641ActiveMLS ID #6863191, Marriah Oshana, Pure Realty. Unlock MLS
- $450,0004 bd3 ba2.7k sqft125 Callie Way, Liberty Hill, TX 78642ActiveMLS ID #9074185, Timothy Deleon, Keller Williams Realty. Unlock MLS
- $699,9004 bd4 ba3.3k sqft101 Pienza Dr, Georgetown, TX 78628ActiveMLS ID #3598631, Tanya Kerr, KWLS - T. Kerr Property Group. Unlock MLS
