Stunning 4-Bedroom Home in Behrens Ranch Round Rock TX / RRISD with Multiple Living Spaces & Fresh Upgrades Welcome to 2909 Agave Loop, a beautifully refreshed and spacious home in one of Round Rock’s most desirable communities. Zoned to highly acclaimed Round Rock ISD schools, this north-facing residence is filled with natural light and offers an exceptional blend of comfort, functionality, and modern updates. Key Features - 4 Bedrooms + Study/Optional 5th Bedroom - 4 Full Bathrooms - Media Room + Game Room with Balcony Access - Formal Living & Formal Dining Rooms - Breakfast Area & Open-Concept Layout - 2.5-Car Garage with Brand-New High-Grade Epoxy Flooring Interior Highlights - Freshly painted interiors including walls, ceilings, doors, trims, shelves, baseboards, and crown molding - New carpet and padding installed throughout all second-floor rooms - Cozy fireplace anchoring the main living area - Flexible study that can function as an additional bedroom - Dedicated media room plus an upstairs game room that opens to a private balcony Exterior & Outdoor Living - Private backyard with a stone wall for added privacy - Concrete patio ideal for outdoor dining or entertaining - North-facing orientation providing abundant natural light throughout the day This home offers an impressive amount of space, thoughtful upgrades, and a layout perfect for multi-generational living, work-from-home needs, or simply enjoying room to spread out. With its fresh updates and prime location, 2909 Agave Loop is move-in ready and designed to impress.
Active
Price cut: $30K (9/11)
$799,000
2909 Agave Loop, Round Rock, TX 78681
5beds
3,808sqft
Single Family Residence
Built in 2007
10,572 Square Feet Lot
$-- Zestimate®
$210/sqft
$55/mo HOA
What's special
- 176 days
- 329
- 28
Zillow last checked:
Listing updated:
Listed by:
Saravanan Sundaramurthy (800) 683-5651,
JPAR Round Rock (800) 683-5651
Source: Unlock MLS,MLS#: 9352784
Facts & features
Interior
Bedrooms & bathrooms
- Bedrooms: 5
- Bathrooms: 4
- Full bathrooms: 4
- Main level bedrooms: 2
Heating
- Central, Fireplace(s), Forced Air, Hot Water
Cooling
- Ceiling Fan(s), Central Air, Electric
Appliances
- Included: Built-In Gas Oven, Dishwasher, Disposal, Gas Cooktop, Microwave, Refrigerator, Stainless Steel Appliance(s), Vented Exhaust Fan, Gas Water Heater, Water Softener Owned
Features
- Ceiling Fan(s), High Ceilings, Granite Counters, Crown Molding, Gas Dryer Hookup, Entrance Foyer, French Doors, High Speed Internet, Kitchen Island, Multiple Dining Areas, Multiple Living Areas, Open Floorplan, Pantry, Primary Bedroom on Main, Recessed Lighting, Smart Thermostat, Storage, Study/Home Office, Walk-In Closet(s), Washer Hookup, Wired for Sound
- Flooring: Carpet, Tile, Vinyl
- Windows: Blinds, Double Pane Windows, Insulated Windows, Screens
- Number of fireplaces: 1
- Fireplace features: Gas, Gas Log, Glass Doors, Great Room, Stone
Interior area
- Total interior livable area: 3,808 sqft
Video & virtual tour
Property
Parking
- Total spaces: 2.5
- Parking features: Attached, Door-Single, Driveway, Garage, Garage Door Opener, Garage Faces Front, Oversized
- Attached garage spaces: 2.5
Accessibility
- Accessibility features: None
Features
- Levels: Two
- Stories: 2
- Patio & porch: Covered, Patio, Rear Porch
- Exterior features: Balcony, Gutters Full, Lighting
- Pool features: None
- Fencing: Back Yard, Fenced, Gate, Privacy, Wood
- Has view: Yes
- View description: See Remarks, Neighborhood
- Waterfront features: None
Lot
- Size: 10,572 Square Feet
- Features: Curbs, Few Trees, Front Yard, Interior Lot, Landscaped, Level, Sprinkler - Automatic, Sprinkler - Back Yard, Sprinklers In Front, Sprinkler - In-ground, Sprinkler - Rain Sensor, Sprinkler - Side Yard, Subdivided, Trees-Medium (20 Ft - 40 Ft)
Details
- Additional structures: None
- Parcel number: 163401000C0007
- Special conditions: Standard
Construction
Type & style
- Home type: SingleFamily
- Property subtype: Single Family Residence
Materials
- Foundation: Slab
- Roof: Composition, Shingle
Condition
- Resale
- New construction: No
- Year built: 2007
Utilities & green energy
- Sewer: Public Sewer
- Water: Public
- Utilities for property: Cable Connected, Electricity Connected, Internet-Cable, Internet-Fiber, Natural Gas Connected, Underground Utilities, Water Connected
Community & HOA
Community
- Features: Clubhouse, Cluster Mailbox, Common Grounds, Curbs, Dog Park, Electronic Payments, Google Fiber, High Speed Internet, Park, Picnic Area, Planned Social Activities, Playground, Pool, Sidewalks, Sport Court(s)/Facility, Street Lights, Suburban, Tennis Court(s), U-Verse, Underground Utilities
- Subdivision: Behrens Ranch
HOA
- Has HOA: Yes
- Services included: Common Area Maintenance
- HOA fee: $165 quarterly
- HOA name: Behren Ranch HOA
Location
- Region: Round Rock
Financial & listing details
- Price per square foot: $210/sqft
- Tax assessed value: $811,737
- Annual tax amount: $14,126
- Date on market: 4/3/2026
- Listing terms: Cash,Conventional,VA Loan
- Electric utility on property: Yes
Estimated market value
Not available
Estimated sales range
Not available
Not available
Price history
| Date | Event | Price |
|---|---|---|
| 9/11/2026 | Price change | $799,000-3.6%$210/sqft |
Source:  Unlock MLS #9352784 Report a problem Unlock MLS #9352784 Report a problem | ||
| 8/5/2026 | Price change | $829,000-0.7%$218/sqft |
Source: Unlock MLS #9352784 Report a problem | ||
| 7/6/2026 | Price change | $835,000-2.8%$219/sqft |
Source: Unlock MLS #9352784 Report a problem | ||
| 6/24/2026 | Price change | $859,000-1.3%$226/sqft |
Source: Unlock MLS #9352784 Report a problem | ||
| 4/3/2026 | Listed for sale | $870,000$228/sqft |
Source: Unlock MLS #9352784 Report a problem | ||
Public tax history
| Year | Property taxes | Tax assessment |
|---|---|---|
| 2025 | $12,720 +9.5% | $785,127 +10% |
| 2024 | $11,614 +12.3% | $713,752 +10% |
| 2023 | $10,345 -2.9% | $648,865 +10% |
| 2022 | $10,654 | $589,877 +10% |
| 2021 | -- | $536,252 +10% |
| 2020 | $10,630 +3% | $487,502 +3.5% |
| 2019 | $10,321 +1.9% | $471,194 +4.2% |
| 2018 | $10,126 | $452,407 +0.4% |
| 2017 | $10,126 +8.8% | $450,468 +10% |
| 2016 | $9,308 +3.6% | $409,516 +0.3% |
| 2015 | $8,984 | $408,489 +5.9% |
| 2014 | $8,984 | $385,866 +9.8% |
| 2013 | -- | $351,423 +0.9% |
| 2012 | -- | $348,219 +1.7% |
| 2011 | -- | $342,515 +7.3% |
| 2010 | -- | $319,069 -2.6% |
| 2009 | -- | $327,692 |
Find assessor info on the county website
Monthly payment
Est. payment
Payment breakdown
Explore the cost of this home by adjusting the details. Changes won't be saved.Climate risks
Neighborhood: Behrens Ranch
Nearby schools
Schools provided by the listing agent
- Elementary: Cactus Ranch
- Middle: Walsh
- High: Round Rock
- District: Round Rock ISD
Source: Unlock MLS. This data may not be complete. We recommend contacting the local school district to confirm school assignments for this home.
Similar homes
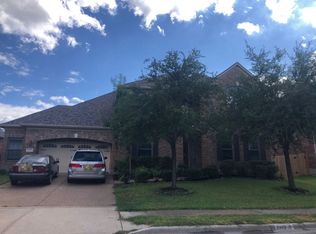
- $820,0005 bd5 ba4.3k sqft2704 Covington Pl, Round Rock, TX 78681Active
 MLS ID #2904077, Mack Linan, Pure Realty. Unlock MLS
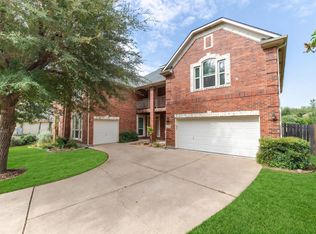
 - $785,0006 bd4 ba3.3k sqft4500 Corazon Cv, Round Rock, TX 78681Active
 MLS ID #1821454, Jocelyn Morales, Spyglass Realty. Unlock MLS
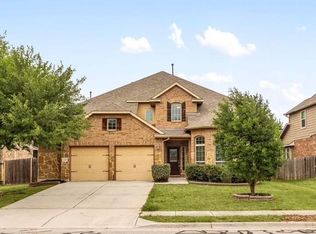
 - $610,0005 bd4 ba3.2k sqft3057 Agave Loop, Round Rock, TX 78681Active
 MLS ID #7681287, Lee Ye, Agent Realty. Unlock MLS
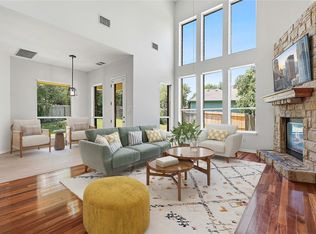
 - $629,0004 bd4 ba2.9k sqft3103 Cantera Ct, Round Rock, TX 78681Active
 MLS ID #7045660, John Underwood, eXp Realty, LLC. Unlock MLS
 - $610,0004 bd3 ba2.6k sqft4011 Honey Bear Loop, Round Rock, TX 78681ActiveMLS ID #6348149, Anne Cobern, Austin 512 Realty. Unlock MLS
- $775,0004 bd4 ba3.6k sqft1908 Camino Alemeda, Leander, TX 78641ActiveMLS ID #1453127, Rica Greenwood, Keller Williams Realty Lone St. Unlock MLS
- $789,0004 bd3 ba3.4k sqft114 N Saddle Ridge Dr, Cedar Park, TX 78613ActiveMLS ID #8436652, Matthew Hoyt, Res and Ranch LLC. Unlock MLS
- $774,9004 bd4 ba3.5k sqft1711 Manada Trl, Leander, TX 78641ActiveMLS ID #7865923, Tanya Kerr, KWLS - T. Kerr Property Group. Unlock MLS
- $629,0003 bd4 ba3k sqft3928 Cole Valley Ln, Round Rock, TX 78681ActiveMLS ID #6219924, Carol Polito Zwirn, Coldwell Banker Realty. Unlock MLS
- $775,0004 bd3 ba3.7k sqft402 Bufflehead Ln, Cedar Park, TX 78613ActiveMLS ID #2005868, Meghan Matta, The Groove Realty. Unlock MLS
- $414,9004 bd3 ba2.7k sqft3744 Top Rock Ln, Round Rock, TX 78681ActiveMLS ID #7740414, Nicki Turner, Berkshire Hathaway TX Realty. Unlock MLS
- $499,0004 bd3 ba2.5k sqft608 Spanish Oak Ter, Round Rock, TX 78681ActiveMLS ID #1185117, Sean LeGrant, Goodrich Realty LLC. Unlock MLS
- $595,0005 bd4 ba3.9k sqft107 Pheasant Rdg, Round Rock, TX 78664ActiveMLS ID #6689042, Sean Tipps, Spyglass Realty. Unlock MLS
- $730,0004 bd4 ba3.3k sqft15616 Belfin Dr, Austin, TX 78717ActiveMLS ID #9852886, Quynh Pham, EquityWise Realty. Unlock MLS
- $879,9005 bd4 ba3.6k sqft1825 Wolf Dancer, Leander, TX 78641ActiveMLS ID #7114574, Dawn White, Blue Line Realty, LLC. Unlock MLS
- $495,0004 bd3 ba2.2k sqft4376 Hannover Way, Round Rock, TX 78681ActiveMLS ID #7522559, Sam Lee, DLX Realty, LLC. Unlock MLS
- $899,0005 bd4 ba4.4k sqft10521 Roy Butler Dr, Austin, TX 78717ActiveMLS ID #1587358, Eliana Ferreira, Equity Texas Realty, LLC. Unlock MLS
- $515,0004 bd3 ba2.5k sqft4132 Presidio Ln, Round Rock, TX 78681ActiveMLS ID #9424449, Ryan Dowell, Pure Realty. Unlock MLS
- $679,9004 bd3 ba3.2k sqft1440 Hargis Creek Trl, Austin, TX 78717ActiveMLS ID #9880405, Ignatius Cruz, REKonnection, LLC. Unlock MLS
- $714,9004 bd3 ba3.1k sqft9804 Bundoran Dr, Austin, TX 78717ActiveMLS ID #2943554, Stu McMullen, iRealty TX. Unlock MLS
