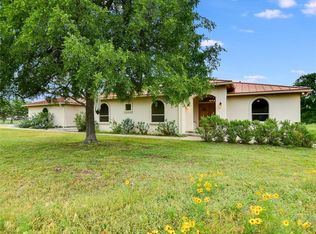
120 Davis Lane BR | 3 BA | 3,551 sq ft | 1 acre Welcome to a home where the days unfold at an easy pace. Tucked away on a quiet cul-de-sac with friendly neighbors, 120 Davis Lane sits on a full acre, with plenty of space to spread out and a neighborhood made for evening strolls. THE OUTDOORS The covered back porch is the heart of the property. Settle in and take in a broad, open view of the sky. The backyard is private, and generous lot space behind the fence, along with a comfortable setback from neighboring homes, keeps your view a meadow-like sweep of grass and cedars. Deer often cross behind the back fence, so a quiet morning coffee or an evening on the porch comes with its own wildlife show. THE HOME At 3,551 square feet and with over $100k in updates including AC and electrical, this home is move-in ready. The rooms are larger than most homes and the spaces are generous, with room for family and friends to gather without feeling crowded. Working from home is a pleasure in the enclosed, dedicated front office, where you can close the door on the day and focus. GARAGE & PARKING for 4 VEHICLES The extra garage is roomy, with additional parking beyond it, so vehicles, guests, and weekend projects all have a place. THE NEIGHBORHOOD Walk the beautiful neighborhood, wave to the neighbors, and when you’re ready to get out, the parks on the lake are close by.
Active
$825,000
120 Davis Ln, Georgetown, TX 78633
3beds
3,551sqft
Single Family Residence
Built in 2006
1 Acres Lot
$-- Zestimate®
$232/sqft
$-- HOA
What's special
Enclosed dedicated front officeQuiet cul-de-sacCovered back porch
- 11 days
- 366
- 12
Zillow last checked:
Listing updated:
Listed by:
Janet Hewlett (512) 635-0855,
Kuper Sotheby's Int'l Realty (512) 345-2100
Source: Unlock MLS,MLS#: 5634771
Facts & features
Interior
Bedrooms & bathrooms
- Bedrooms: 3
- Bathrooms: 3
- Full bathrooms: 3
- Main level bedrooms: 3
Heating
- Electric, Forced Air
Cooling
- Central Air, Electric, Multi Units
Appliances
- Included: Built-In Oven(s), Dishwasher, Disposal, Dryer, Microwave, Double Oven, Refrigerator, Free-Standing Refrigerator, Self Cleaning Oven, Vented Exhaust Fan, Washer, Electric Water Heater, Water Softener Owned
Features
- Breakfast Bar, Ceiling Fan(s), Chandelier, Coffered Ceiling(s), Double Vanity, Eat-in Kitchen, Entrance Foyer, Granite Counters, High Ceilings, Kitchen Island, Recessed Lighting, Primary Bedroom on Main, Open Floorplan, Pantry, Walk-In Closet(s), Storage, Electric Dryer Hookup, Multiple Living Areas, Multiple Dining Areas, Washer Hookup, Study/Home Office
- Flooring: Carpet, Stone, Terrazzo, Tile, Wood
- Windows: Double Pane Windows, Plantation Shutters
- Number of fireplaces: 1
- Fireplace features: Family Room, Wood Burning
Interior area
- Total interior livable area: 3,551 sqft
Video & virtual tour
Property
Parking
- Total spaces: 4
- Parking features: See Remarks, Attached, Detached, Door-Single, Driveway, Garage, Garage Door Opener, Garage Faces Front, Garage Faces Side, Inside Entrance, Kitchen Level, Off Street, Side By Side
- Attached garage spaces: 4
Accessibility
- Accessibility features: None
Features
- Levels: One
- Stories: 1
- Patio & porch: Covered, Patio
- Exterior features: Exterior Steps, Private Yard
- Pool features: None
- Spa features: None
- Fencing: Back Yard, Wrought Iron
- Has view: Yes
- View description: Trees/Woods
- Waterfront features: None
Lot
- Size: 1 Acres
- Features: Back Yard, Cul-De-Sac, Front Yard, Landscaped, Level, Native Plants, Sprinkler - Automatic, Trees-Medium (20 Ft - 40 Ft)
Details
- Additional structures: Garage(s)
- Parcel number: 209860010A0006
- Special conditions: Standard
Construction
Type & style
- Home type: SingleFamily
- Property subtype: Single Family Residence
Materials
- Foundation: Slab
- Roof: Composition
Condition
- Resale
- New construction: No
- Year built: 2006
Details
- Builder name: J K Builders
Utilities & green energy
- Sewer: Septic Tank
- Water: Public
- Utilities for property: Electricity Available, Natural Gas Not Available, Underground Utilities, Water Connected
Community & HOA
Community
- Features: Cluster Mailbox, Underground Utilities
- Subdivision: Snow Woods Ph 01
HOA
- Has HOA: No
- HOA name: Snow Woods Ph 01
Location
- Region: Georgetown
Financial & listing details
- Price per square foot: $232/sqft
- Tax assessed value: $626,945
- Annual tax amount: $9,753
- Date on market: 10/29/2026
- Listing terms: Cash,Conventional
- Electric utility on property: Yes
Estimated market value
Not available
Estimated sales range
Not available
Not available
Price history
| Date | Event | Price |
|---|---|---|
| 10/26/2026 | Listed for sale | $825,000+11.5%$232/sqft |
Source: Kuper Sotheby's International Realty #5634771 Report a problem | ||
| 5/10/2024 | Listing removed | -- |
Source:  Unlock MLS #5227720 Report a problem | ||
| 4/16/2024 | Pending sale | $740,000$208/sqft |
Source: Kuper Sotheby's International Realty #5227720 Report a problem | ||
| 4/15/2024 | Contingent | $740,000$208/sqft |
Source: Unlock MLS #5227720 Report a problem | ||
| 3/25/2024 | Price change | $740,000-7.4%$208/sqft |
Source: Unlock MLS #5227720 Report a problem | ||
| 3/7/2024 | Listed for sale | $798,975-10.8%$225/sqft |
Source: Unlock MLS #5227720 Report a problem | ||
| 3/6/2024 | Listing removed | $896,000$252/sqft |
Source: Kuper Sotheby's International Realty #NOMLSID Report a problem | ||
| 11/10/2023 | Listed for sale | $896,000+113.8%$252/sqft |
Source: Unlock MLS #9870366 Report a problem | ||
| 2/13/2013 | Listing removed | $419,000$118/sqft |
Source: Coldwell Banker United, Realtors #2039423 Report a problem | ||
| 7/27/2012 | Price change | $419,000-2.3%$118/sqft |
Source: Coldwell Banker United, Realtors #2039423 Report a problem | ||
| 6/23/2012 | Price change | $429,000-2.3%$121/sqft |
Source: Coldwell Banker United, Realtors #2039423 Report a problem | ||
| 4/9/2012 | Listed for sale | $439,000$124/sqft |
Source: Coldwell Banker United, Realtors #2039423 Report a problem | ||
Public tax history
| Year | Property taxes | Tax assessment |
|---|---|---|
| 2025 | $9,753 +44.2% | $626,945 -13.8% |
| 2024 | $6,764 +1% | $727,557 +10% |
| 2023 | $6,694 -21.7% | $661,415 +10% |
| 2022 | $8,551 -3.1% | $601,286 +10% |
| 2021 | $8,823 -1.4% | $546,624 +10% |
| 2020 | $8,944 -9.9% | $496,931 -8.2% |
| 2019 | $9,931 +5% | $541,032 +2.7% |
| 2018 | $9,455 | $526,618 +5.7% |
| 2017 | $9,455 +3.3% | $498,073 +3.7% |
| 2016 | $9,151 +18.7% | $480,118 +9.1% |
| 2015 | $7,707 | $440,000 +10% |
| 2014 | $7,707 | $400,000 -0.8% |
| 2013 | -- | $403,169 -4.9% |
| 2012 | -- | $423,806 -1.1% |
| 2011 | -- | $428,394 |
| 2010 | -- | $428,394 +8.3% |
| 2009 | -- | $395,500 +17.3% |
| 2007 | -- | $337,064 |
Find assessor info on the county website
Monthly payment
Est. payment
Payment breakdown
Explore the cost of this home by adjusting the details. Changes won't be saved.Climate risks
Neighborhood: 78633
Nearby schools
Schools provided by the listing agent
- Elementary: Jo Ann Ford
- Middle: Douglas Benold
- High: Georgetown
- District: Georgetown ISD
Source: Unlock MLS. This data may not be complete. We recommend contacting the local school district to confirm school assignments for this home.
Similar homes
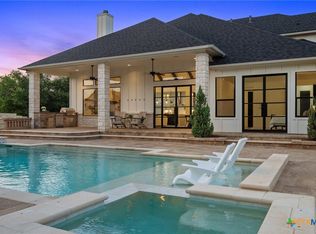
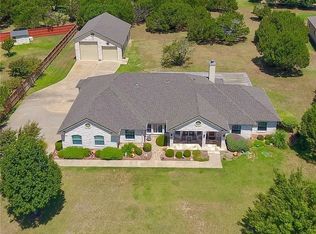
- $940,0004 bd4 ba3.8k sqft107 Hallie Ct, Georgetown, TX 78633Active
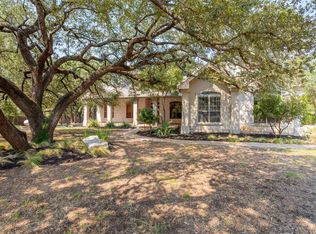
 MLS ID #8878175, Joetta Houghton, All City Real Estate Ltd. Co. Unlock MLS
- $895,0003 bd3 ba3k sqft107 W Majestic Oak Ln, Georgetown, TX 78633Active
 MLS ID #8779898, Betty Epperson, Epperson Realty Group LLC. Unlock MLS
- $749,9005 bd3 ba2.1k sqft223 E Ridgewood Rd, Georgetown, TX 78633Active
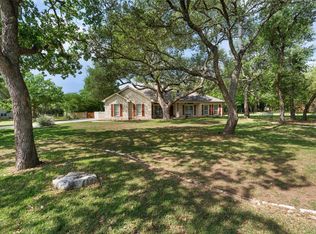 MLS ID #3514365, MARIO Carlin, Real Broker, LLC. Unlock MLS
- $750,0004 bd2 ba2.3k sqft520 Farris Ranch Rd, Georgetown, TX 78633Active
 MLS ID #5760960, Seth Goldberg, Bramlett Partners. Unlock MLS
- $1,000,0006 bd3 ba4.2k sqft105 Bonnie Rose, Georgetown, TX 78633ActiveMLS ID #3095813, Robert Fischer, Keller Williams Realty Lone Star. Unlock MLS
- $849,0004 bd3 ba3.5k sqft174 Estrella Xing, Georgetown, TX 78628ActiveMLS ID #6460418, Lindey Hixson, eXp Realty, LLC. Unlock MLS
- $799,0003 bd3 ba3k sqft33 Meadows End, Georgetown, TX 78628ActiveMLS ID #9052453, Denise Arndt, Coldwell Banker Apex. Unlock MLS
- $950,0004 bd4 ba4.3k sqft30709 Berry Creek Dr, Georgetown, TX 78628ActiveMLS ID #7757236, Tanya Kerr, KWLS - T. Kerr Property Group. Unlock MLS
- $825,0004 bd4 ba3.9k sqft809 Prairie Dunes Dr, Georgetown, TX 78628ActiveMLS ID #5415309, Lisa Hassel, Coldwell Banker Realty. Unlock MLS
- $674,0004 bd3 ba2.7k sqft216 Independence Dr, Georgetown, TX 78633ActiveMLS ID #1482661, Susan Hershey, Keller Williams Realty Lone St. Unlock MLS
- $559,9903 bd4 ba2.5k sqft213 Mustang Island Trl, Georgetown, TX 78633ActiveMLS ID #1081426, Caitlin McLean, Spyglass Realty. Unlock MLS
- $840,0004 bd3 ba2.7k sqft204 Skyline Rd, Georgetown, TX 78628ActiveMLS ID #7209945, Rob Stein, Epique Realty LLC. Unlock MLS
- $785,0004 bd4 ba3.5k sqft2719 Springwood Ln, Georgetown, TX 78628ActiveMLS ID #5553742, Kristin Hepp, Coldwell Banker Apex. Unlock MLS
- $899,9004 bd6 ba4.7k sqft176 Logan Ranch Rd, Georgetown, TX 78628ActiveMLS ID #4476852, Reese Phillips, Compass RE Texas, LLC. Unlock MLS
- $545,0003 bd3 ba3.3k sqft4802 Hidden Springs Trl, Georgetown, TX 78633ActiveMLS ID #9019923, Mary Wells, Kurtz Properties. Unlock MLS
- $799,0005 bd4 ba3.8k sqft2909 Agave Loop, Round Rock, TX 78681ActiveMLS ID #1108909, Meleah Wehman, Compass RE Texas, LLC. Unlock MLS
- $774,9005 bd4 ba3.1k sqft144 Milestone Rd, Liberty Hill, TX 78642ActiveMLS ID #4808267, Lauren Schauer, Magnolia Realty Round Rock. Unlock MLS
- $750,0003 bd4 ba3.8k sqft104 Quarry Lake Est, Liberty Hill, TX 78642ActiveMLS ID #9037584, Lauren Powell, Kuper Sotheby's Int'l Realty. Unlock MLS
- $780,0004 bd3 ba2.8k sqft205 Quarry Lake Est, Liberty Hill, TX 78642ActiveMLS ID #9611742, Shelley Clawson, Mallach and Company. Unlock MLS
