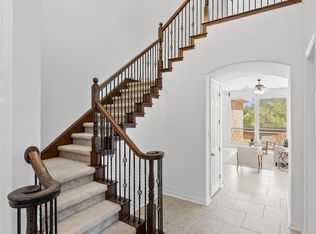
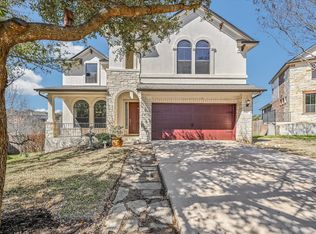
Welcome to 2704 Covington in the highly sought-after Behrens Ranch community of Round Rock! This spacious 5-bedroom, 4.5-bath home offers an exceptional floor plan with room for everyone and plenty of flexible living space. The main level features a private bedroom with full bath, dedicated office, soaring ceilings, abundant natural light, and an inviting open-concept living area centered around a classic stone fireplace. The spacious kitchen offers warm wood cabinetry, granite countertops, a center island, and easy connection to the dining and living spaces. Upstairs, you'll find four additional bedrooms, a generous flex space/game room, and a dedicated theater room—perfect for movie nights, game days, or entertaining. The primary suite offers vaulted ceilings, abundant natural light, a spacious ensuite bath, and a large walk-in closet. Additional highlights include beautiful arched architectural details, tile flooring, built-in storage, and a 3-car garage. Enjoy the outdoors from the covered patio overlooking the beautifully manicured backyard, mature trees, and privacy fencing. Energy-efficient windows were installed throughout the home within the past year, adding a valuable recent improvement. Located in Behrens Ranch with access to desirable community amenities and convenient to shopping, dining, schools, and major roadways, this home offers the space, flexibility, and setting you've been looking for.
Active
Price cut: $30K (9/24)
$820,000
2704 Covington Pl, Round Rock, TX 78681
5beds
4,346sqft
Single Family Residence
Built in 2004
0.28 Acres Lot
$784,100 Zestimate®
$189/sqft
$55/mo HOA
What's special
Classic stone fireplacePrivacy fencingDedicated officeBeautifully manicured backyardAbundant natural lightTile flooringBuilt-in storage
- 49 days
- 352
- 30
Zillow last checked:
Listing updated:
Listed by:
Mack Linan (512) 791-1419,
Pure Realty (512) 337-0400
Source: Unlock MLS,MLS#: 2904077
Facts & features
Interior
Bedrooms & bathrooms
- Bedrooms: 5
- Bathrooms: 5
- Full bathrooms: 4
- 1/2 bathrooms: 1
- Main level bedrooms: 4
Heating
- Central
Cooling
- Ceiling Fan(s), Central Air
Appliances
- Included: Cooktop, Dishwasher, Gas Cooktop, Gas Range, Microwave, Double Oven, Range
Features
- Breakfast Bar, Built-in Features, Ceiling Fan(s), Vaulted Ceiling(s), Chandelier, Granite Counters, Crown Molding, Double Vanity, Kitchen Island, Open Floorplan, Pantry, Recessed Lighting, Soaking Tub, Walk-In Closet(s)
- Flooring: Carpet, Tile
- Windows: Blinds
- Number of fireplaces: 2
- Fireplace features: Bedroom, Living Room, Stone
Interior area
- Total interior livable area: 4,346 sqft
Video & virtual tour
Property
Parking
- Total spaces: 3
- Parking features: Attached, Driveway, Garage
- Attached garage spaces: 3
Accessibility
- Accessibility features: None
Features
- Levels: Two
- Stories: 2
- Patio & porch: Covered, Patio
- Exterior features: Gutters Partial, Private Yard
- Pool features: None
- Fencing: Back Yard, Fenced, Stone, Wood
- Has view: Yes
- View description: Neighborhood, Trees/Woods
- Waterfront features: None
Lot
- Size: 0.28 Acres
- Features: Level
Details
- Additional structures: None
- Parcel number: 163389000F0003
- Special conditions: Standard
Construction
Type & style
- Home type: SingleFamily
- Property subtype: Single Family Residence
Materials
- Foundation: Slab
- Roof: Shingle
Condition
- Resale
- New construction: No
- Year built: 2004
Utilities & green energy
- Sewer: Public Sewer
- Water: Public
- Utilities for property: Electricity Available, Natural Gas Available
Community & HOA
Community
- Features: Clubhouse, Playground, Pool, Tennis Court(s)
- Subdivision: Behrens Ranch Ph D Sec 02
HOA
- Has HOA: Yes
- Services included: Common Area Maintenance
- HOA fee: $165 quarterly
- HOA name: Behrens Ranch HOA
Location
- Region: Round Rock
Financial & listing details
- Price per square foot: $189/sqft
- Tax assessed value: $889,608
- Annual tax amount: $16,695
- Date on market: 9/4/2026
- Listing terms: Cash,Conventional,FHA,VA Loan
- Electric utility on property: Yes
Estimated market value
$784,100
$745,000 - $823,000
$4,025/mo
Price history
| Date | Event | Price |
|---|---|---|
| 9/24/2026 | Price change | $820,000-3.5%$189/sqft |
Source:  Unlock MLS #2904077 Report a problem Unlock MLS #2904077 Report a problem | ||
| 9/4/2026 | Listed for sale | $850,000$196/sqft |
Source: Unlock MLS #2904077 Report a problem | ||
Public tax history
| Year | Property taxes | Tax assessment |
|---|---|---|
| 2025 | $13,760 +9.7% | $843,522 +10% |
| 2024 | $12,544 +12.2% | $766,838 +10% |
| 2023 | $11,183 -2.6% | $697,125 +10% |
| 2022 | $11,478 -2.2% | $633,750 +10% |
| 2021 | $11,737 +2.6% | $576,136 +10% |
| 2020 | $11,444 +2.9% | $523,760 +3.3% |
| 2019 | $11,125 +4.5% | $506,841 +1.7% |
| 2018 | $10,642 | $498,595 +5.5% |
| 2017 | $10,642 +8.8% | $472,710 +10% |
| 2016 | $9,785 +2.7% | $429,736 +5.1% |
| 2015 | $9,526 | $408,691 -0.1% |
| 2014 | $9,526 | $408,898 +4.2% |
| 2013 | -- | $392,592 +9.6% |
| 2012 | -- | $358,295 +1.8% |
| 2011 | -- | $351,821 +3% |
| 2010 | -- | $341,599 -7% |
| 2009 | -- | $367,491 +2% |
| 2007 | -- | $360,292 +9.1% |
| 2006 | -- | $330,235 +2.9% |
| 2005 | -- | $320,930 +541.9% |
| 2002 | -- | $50,000 |
Find assessor info on the county website
Monthly payment
Est. payment
Payment breakdown
Explore the cost of this home by adjusting the details. Changes won't be saved.Climate risks
Neighborhood: Behrens Ranch
Nearby schools
Schools provided by the listing agent
- Elementary: Cactus Ranch
- Middle: Walsh
- High: Round Rock
- District: Round Rock ISD
Source: Unlock MLS. This data may not be complete. We recommend contacting the local school district to confirm school assignments for this home.

Similar homes
- $799,9994 bd4 ba3.5k sqft3433 Alexandrite Way, Round Rock, TX 78681Active
 MLS ID #3267594, Angie McWethy, Magnolia Realty Round Rock. Unlock MLS
 - $798,0004 bd3 ba3.1k sqft819 Blue Spring Cir, Round Rock, TX 78681Active
 MLS ID #6922877, Emily Shelton, eXp Realty, LLC. Unlock MLS
 - $1,098,0005 bd4 ba4.1k sqft3030 Covington Pl, Round Rock, TX 78681Active
 MLS ID #3844750, Mahshid Caras, Compass RE Texas, LLC. Unlock MLS
 - $625,0004 bd3 ba2.7k sqft128 W Adelanta Pl, Round Rock, TX 78681Active
 MLS ID #8857527, Beth Fitzmaurice, Compass RE Texas, LLC. Unlock MLS
 - $554,0004 bd3 ba3.1k sqft3780 Turetella Dr, Round Rock, TX 78681ActiveMLS ID #9239755, Mariella Cabral Rivero, Keller Williams Realty Lone St. Unlock MLS
- $775,0004 bd3 ba3.5k sqft9905 Whitley Bay Dr, Austin, TX 78717ActiveMLS ID #7930737, Tucker Cummings, eXp Realty, LLC. Unlock MLS
- $584,9994 bd3 ba2.9k sqft3068 Bent Tree Loop, Round Rock, TX 78681ActiveMLS ID #3100908, Sarah Jacobs, JPAR Round Rock. Unlock MLS
- $575,0004 bd3 ba2.8k sqft1908 Clearwater Dr, Round Rock, TX 78681ActiveMLS ID #3651231, Cody Wickham, eXp Realty, LLC. Unlock MLS
- $775,0005 bd4 ba3.5k sqft10113 Loxley Ln, Austin, TX 78717ActiveMLS ID #7136074, Eliana Ferreira, Equity Texas Realty, LLC. Unlock MLS
- $549,9994 bd3 ba2.7k sqft1245 Lacey Oak Loop, Round Rock, TX 78681ActiveMLS ID #3834214, Pamela Jones, Austin Prime Realty. Unlock MLS
- $774,9004 bd4 ba3.5k sqft1711 Manada Trl, Leander, TX 78641ActiveMLS ID #7865923, Tanya Kerr, KWLS - T. Kerr Property Group. Unlock MLS
- $775,0004 bd3 ba2.8k sqft209 Overlook Ct, Georgetown, TX 78628Active
 MLS ID #626319, Brayson Verzella, Real Broker, LLC. Central Texas MLS
 - $899,9904 bd4 ba3.7k sqft604 Navigator Dr, Austin, TX 78717ActiveMLS ID #2597216, Mason Bleasdell, Mark Martin and Company. Unlock MLS
- $599,0004 bd4 ba2.5k sqft506 Springbok Dr, Round Rock, TX 78681ActiveMLS ID #5449336, Oksana West, Realty Texas LLC. Unlock MLS
- $700,0004 bd4 ba3.2k sqft29 Forest Mesa, Round Rock, TX 78664ActiveMLS ID #3939312, Joseph Beneat, List to Sell. Unlock MLS
- $440,0004 bd3 ba2.4k sqft8617 Columbia Falls Dr, Round Rock, TX 78681ActiveMLS ID #8664130, Nicholas Garza, Keller Williams Realty. Unlock MLS
- $779,0004 bd3 ba3.4k sqft114 N Saddle Ridge Dr, Cedar Park, TX 78613ActiveMLS ID #8436652, Matthew Hoyt, Res and Ranch LLC. Unlock MLS
- $859,0005 bd4 ba4.5k sqft1303 Quiet Creek Dr, Cedar Park, TX 78613ActiveMLS ID #1535779, Forrest Higdon, Keller Williams Realty. Unlock MLS
- $749,9004 bd3 ba3.7k sqft402 Bufflehead Ln, Cedar Park, TX 78613ActiveMLS ID #2005868, Meghan Matta, The Groove Realty. Unlock MLS
- $990,0004 bd4 ba3.7k sqft102 Valley View Dr E, Leander, TX 78641ActiveMLS ID #2643454, Lauren Powell, Kuper Sotheby's Int'l Realty. Unlock MLS
