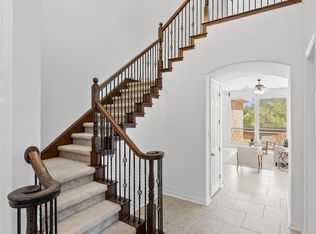
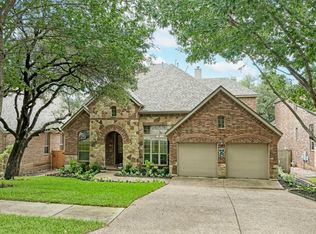
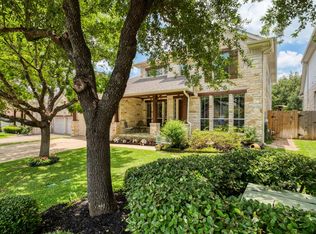
Welcome to 2701 Covington Cove in the highly desirable Behrens Ranch community. Situated on a beautifully landscaped .24-acre corner lot, this elegant all-stone Meritage home offers 4 bedrooms, 3.5 baths, a dedicated office, media room, game room, and oversized 3-car garage. A grand foyer with a sweeping spiral staircase and wrought-iron balusters opens to formal living and dining spaces featuring hand-scraped hardwood floors, crown molding, custom ceiling details, built-ins, and surround sound. The gourmet kitchen is equipped with 42-inch cabinetry, granite countertops, stainless steel appliances, a gas cooktop with custom hood, built-in oven and microwave, center island, and breakfast area, all overlooking the spacious family room with soaring coffered ceilings, travertine flooring, gas fireplace, built-ins, and abundant natural light. The main-floor office features French doors, built-in shelving, and a closet, making it an ideal fifth-bedroom option. The private primary suite includes hardwood flooring, a bay-window sitting area with a gas fireplace, and a spa-like bath with dual vanities, garden tub, walk-in shower, oversized closet, and workout room. Upstairs, enjoy a media room with tiered seating and built-in speakers, a secondary suite with private bath, two additional bedrooms with walk-in closets, and a large game room overlooking the main level. Additional features include a spacious laundry room, Nest HVAC controls, extensive built-in speakers, double-pane windows, custom lighting, a newer water heater, and a 5-year-old roof. Outdoor living shines with covered front and rear porches, mature trees, manicured landscaping, sprinkler system, new privacy fence, and a swim spa with customizable lighting and water features. Located in Round Rock ISD—Cactus Ranch Elementary, Walsh Middle, and Round Rock High School—with a low 1.7993 tax rate, all located minutes from parks, trails, shopping, and dining. Pool table, media chairs in the house are negotiable.
Active
Price cut: $10K (9/9)
$865,000
2701 Covington Pl, Round Rock, TX 78681
5beds
4,131sqft
Single Family Residence
Built in 2002
10,528 Square Feet Lot
$-- Zestimate®
$209/sqft
$55/mo HOA
What's special
New privacy fenceDedicated officeCustom ceiling detailsHand-scraped hardwood floorsExtensive built-in speakersAll-stone meritage homeDouble-pane windows
- 130 days
- 214
- 9
Zillow last checked:
Listing updated:
Listed by:
Adrian Grabe (512) 502-7601,
JBGoodwin REALTORS WL (512) 502-7601,
Shelly Grabe (512) 517-4532,
JBGoodwin REALTORS WL
Source: Unlock MLS,MLS#: 7427981
Facts & features
Interior
Bedrooms & bathrooms
- Bedrooms: 5
- Bathrooms: 4
- Full bathrooms: 3
- 1/2 bathrooms: 1
- Main level bedrooms: 2
Heating
- Central, Natural Gas
Cooling
- Central Air, Electric
Appliances
- Included: Built-In Electric Oven, Dishwasher, Disposal, Gas Cooktop, Microwave, RNGHD, Stainless Steel Appliance(s), Vented Exhaust Fan, Gas Water Heater
Features
- Bar, Breakfast Bar, Ceiling Fan(s), Beamed Ceilings, High Ceilings, Granite Counters, Crown Molding, Double Vanity, Electric Dryer Hookup, Entrance Foyer, High Speed Internet, Kitchen Island, Open Floorplan, Primary Bedroom on Main, Soaking Tub, Washer Hookup
- Flooring: Laminate, No Carpet, Stone, Tile, Wood
- Windows: Double Pane Windows
- Number of fireplaces: 2
- Fireplace features: Family Room, Primary Bedroom
Interior area
- Total interior livable area: 4,131 sqft
Video & virtual tour
Property
Parking
- Total spaces: 3
- Parking features: Attached, Door-Multi, Garage, Garage Door Opener, Garage Faces Front, Kitchen Level, Off Street
- Attached garage spaces: 3
Accessibility
- Accessibility features: None
Features
- Levels: Two
- Stories: 2
- Patio & porch: Covered, Front Porch, Rear Porch
- Exterior features: Gutters Full, Private Yard
- Pool features: None
- Fencing: Back Yard
- View description: None
- Waterfront features: None
Lot
- Size: 10,528 Square Feet
- Features: Corner Lot, Curbs, Interior Lot, Sprinkler - Automatic, Trees-Large (Over 40 Ft)
Details
- Additional structures: Shed(s)
- Parcel number: 163389000F0007
- Special conditions: Standard
Construction
Type & style
- Home type: SingleFamily
- Property subtype: Single Family Residence
Materials
- Foundation: Slab
- Roof: Composition, Shingle
Condition
- Resale
- New construction: No
- Year built: 2002
Details
- Builder name: Meritage
Utilities & green energy
- Sewer: Public Sewer
- Water: Public
- Utilities for property: Electricity Connected, Natural Gas Connected, Sewer Connected, Water Connected
Community & HOA
Community
- Features: Clubhouse, Cluster Mailbox, Common Grounds, Pool, Sidewalks, Tennis Court(s), Underground Utilities
- Subdivision: Behrens Ranch Ph D Sec 02
HOA
- Has HOA: Yes
- Services included: Common Area Maintenance
- HOA fee: $165 quarterly
- HOA name: Behrens Ranch HOA
Location
- Region: Round Rock
Financial & listing details
- Price per square foot: $209/sqft
- Tax assessed value: $837,798
- Annual tax amount: $15,536
- Date on market: 6/5/2026
- Listing terms: Cash,Conventional,FHA,Texas Vet
- Electric utility on property: Yes
Estimated market value
Not available
Estimated sales range
Not available
Not available
Price history
| Date | Event | Price |
|---|---|---|
| 9/9/2026 | Price change | $865,000-1.1%$209/sqft |
Source:  Unlock MLS #7427981 Report a problem Unlock MLS #7427981 Report a problem | ||
| 8/18/2026 | Price change | $875,000-2.7%$212/sqft |
Source: Unlock MLS #7427981 Report a problem | ||
| 6/28/2026 | Price change | $899,000-4.4%$218/sqft |
Source: Unlock MLS #7427981 Report a problem | ||
| 6/5/2026 | Listed for sale | $939,900+88%$228/sqft |
Source: Unlock MLS #7427981 Report a problem | ||
| 5/15/2008 | Listing removed | $500,000$121/sqft |
Source: TourFactory Report a problem | ||
| 2/14/2008 | Price change | $500,000-2%$121/sqft |
Source: TourFactory Report a problem | ||
| 2/6/2008 | Listed for sale | $510,000$123/sqft |
Source: TourFactory Report a problem | ||
Public tax history
| Year | Property taxes | Tax assessment |
|---|---|---|
| 2025 | $12,718 +9.5% | $784,985 +10% |
| 2024 | $11,611 +12.3% | $713,623 +10% |
| 2023 | $10,343 -2.9% | $648,748 +10% |
| 2022 | $10,652 -2.3% | $589,771 +10% |
| 2021 | $10,902 +2.6% | $536,155 +10% |
| 2020 | $10,628 -0.3% | $487,414 +0.2% |
| 2019 | $10,663 +1.2% | $486,377 +0.7% |
| 2018 | $10,538 | $482,779 +3.1% |
| 2017 | $10,538 +8.8% | $468,215 +10% |
| 2016 | $9,688 +9.7% | $425,650 +7.5% |
| 2015 | $8,835 | $395,917 +4.3% |
| 2014 | $8,835 | $379,532 +3% |
| 2013 | -- | $368,524 -5.4% |
| 2012 | -- | $389,644 +0.9% |
| 2011 | -- | $386,064 +3.2% |
| 2010 | -- | $374,059 -6.1% |
| 2009 | -- | $398,302 +2.4% |
| 2007 | -- | $388,876 +9.2% |
| 2006 | -- | $356,018 +6.2% |
| 2005 | -- | $335,129 -4.1% |
| 2004 | -- | $349,451 -3.1% |
| 2003 | -- | $360,811 +556% |
| 2002 | -- | $55,000 |
Find assessor info on the county website
Monthly payment
Est. payment
Payment breakdown
Explore the cost of this home by adjusting the details. Changes won't be saved.Climate risks
Neighborhood: Behrens Ranch
Nearby schools
Schools provided by the listing agent
- Elementary: Cactus Ranch
- Middle: Walsh
- High: Round Rock
- District: Round Rock ISD
Source: Unlock MLS. This data may not be complete. We recommend contacting the local school district to confirm school assignments for this home.
Similar homes
- $799,9994 bd4 ba3.5k sqft3433 Alexandrite Way, Round Rock, TX 78681Active
 MLS ID #3267594, Angie McWethy, Magnolia Realty Round Rock. Unlock MLS
 - $775,0004 bd4 ba3.2k sqft3527 Alexandrite Way, Round Rock, TX 78681Active
 MLS ID #1018116, Kelvin Glover, Compass RE Texas, LLC. Unlock MLS
 - $798,0004 bd3 ba3.1k sqft819 Blue Spring Cir, Round Rock, TX 78681Active
 MLS ID #6922877, Emily Shelton, eXp Realty, LLC. Unlock MLS
 - $729,9004 bd4 ba3.1k sqft3104 Luminoso Ln E, Round Rock, TX 78681Active
 MLS ID #4352490, Carol Badami, A Complete Realty. Unlock MLS
 - $899,9904 bd4 ba3.7k sqft604 Navigator Dr, Austin, TX 78717ActiveMLS ID #2597216, Mason Bleasdell, Mark Martin and Company. Unlock MLS
- $990,0005 bd4 ba4.2k sqft204 Overlook Ct, Georgetown, TX 78628ActiveMLS ID #3395152, Eli Alborn, eXp Realty, LLC. Unlock MLS
- $825,0005 bd4 ba3.8k sqft223 Lake Como Dr, Austin, TX 78734ActiveMLS ID #6195574, Jonny Wells, eXp Realty, LLC. Unlock MLS
- $879,0005 bd4 ba4.5k sqft1303 Quiet Creek Dr, Cedar Park, TX 78613ActiveMLS ID #1535779, Forrest Higdon, Keller Williams Realty. Unlock MLS
- $929,0006 bd4 ba3.8k sqft10304 Medinah Greens Dr, Austin, TX 78717ActiveMLS ID #2525177, Aaron Lancaster, Compass RE Texas, LLC. Unlock MLS
- $875,0005 bd5 ba4k sqft2720 Rain Song Dr, Leander, TX 78641ActiveMLS ID #2219990, Jenny Law, Kuper Sotheby's Int'l Realty. Unlock MLS
- $750,0004 bd4 ba3.1k sqft103 Silverstone Dr, Georgetown, TX 78633ActiveMLS ID #7995510, Bill Cafferata, Keller Williams Realty. Unlock MLS
- $774,9004 bd4 ba3.5k sqft1711 Manada Trl, Leander, TX 78641ActiveMLS ID #7865923, Tanya Kerr, KWLS - T. Kerr Property Group. Unlock MLS
- $815,0005 bd4 ba3.7k sqft2512 Thunder Horse, Leander, TX 78641ActiveMLS ID #4183985, Jonny Wells, eXp Realty, LLC. Unlock MLS
- $849,0004 bd4 ba3.3k sqft1011 Kieran Cv, Georgetown, TX 78628ActiveMLS ID #8838561, Blain England, Blain England Partners. Unlock MLS
- $775,0004 bd3 ba3.7k sqft402 Bufflehead Ln, Cedar Park, TX 78613ActiveMLS ID #2005868, Meghan Matta, The Groove Realty. Unlock MLS
- $749,0005 bd5 ba4.1k sqft208 Fannin Battleground Ln, Georgetown, TX 78628ActiveMLS ID #1197164, Courtney Lesskis, Compass RE Texas, LLC. Unlock MLS
- $970,0005 bd5 ba5.3k sqft2123 Hilton Head Dr, Round Rock, TX 78664ActiveMLS ID #6260176, Brandon Griggs, Keller Williams Realty. Unlock MLS
- $854,9004 bd4 ba2.8k sqft251 County Road 262, Georgetown, TX 78633ActiveMLS ID #1733796, Rina Peiffer, Bella Casa Realty. Unlock MLS
- $895,0003 bd3 ba3k sqft107 W Majestic Oak Ln, Georgetown, TX 78633ActiveMLS ID #8779898, Betty Epperson, Epperson Realty Group LLC. Unlock MLS
- $899,9004 bd6 ba4.7k sqft176 Logan Ranch Rd, Georgetown, TX 78628ActiveMLS ID #4476852, Reese Phillips, Compass RE Texas, LLC. Unlock MLS
