*Special financing options available* Qualified buyers may be eligible for lender paid financing incentives to reduce either initial monthly payments or cash needed at closing, with no seller contribution required. Ask for details & a personalized payment comparison. This spacious and beautifully maintained 5-bedroom, 4.5-bath home with a 3-car garage in Parkside at Mayfield Ranch features an exceptional layout with the convenience of a primary suite, private guest bedroom with an ensuite bath, and designated office on the main level. Soaring windows fill the open-concept living, dining, and kitchen areas with natural light, while an expansive upstairs entertainment zone provides additional space to gather, relax, and play. The first floor features a dedicated office, formal dining room, open kitchen with two dishwashers, generously sized living room, powder room, and primary suite. The designed laundry room connects directly to the primary suite through the primary bathroom. A second bedroom with its own ensuite bath completes the main level, offering an ideal setup for guests or multigenerational living. Upstairs, an open game room, enormous loft space, oversized craft room, and spacious linen closet provide exceptional flexibility and storage. Three well-appointed bedrooms and two full bathrooms complete the second floor. Ample storage in the three-car garage and attic provides plenty of space for seasonal items, equipment, and everyday essentials. Parkside at Mayfield Ranch is home to top-rated Parkside Elementary School and offers an array of resort-style amenities, including parks, playgrounds, pools, a clubhouse, sports courts, scenic trails, and convenient access to Williamson County Regional Park. A seller pre-inspection was conducted in August, and all noted repairs have been completed. Some listing photos have been virtually staged and/or enhanced using AI. Buyers should verify all property features and conditions.
Active
Price cut: $26K (9/30)
$749,000
208 Fannin Battleground Ln, Georgetown, TX 78628
5beds
4,194sqft
Single Family Residence
Built in 2018
9,683 Square Feet Lot
$735,600 Zestimate®
$179/sqft
$50/mo HOA
What's special
Enormous loft spaceDedicated officeFormal dining roomExceptional layoutSpacious linen closetPowder roomPrimary suite
- 45 days
- 515
- 44
Likely to sell faster than
Zillow last checked:
Listing updated:
Listed by:
Courtney Lesskis (512) 575-3644,
Compass RE Texas, LLC (512) 575-3644
Source: Unlock MLS,MLS#: 1197164
Facts & features
Interior
Bedrooms & bathrooms
- Bedrooms: 5
- Bathrooms: 5
- Full bathrooms: 4
- 1/2 bathrooms: 1
- Main level bedrooms: 2
Heating
- Natural Gas
Cooling
- Central Air
Appliances
- Included: Built-In Oven(s), Dishwasher, Disposal, Gas Cooktop, Microwave, RNGHD, Self Cleaning Oven
Features
- Coffered Ceiling(s), High Ceilings, Vaulted Ceiling(s), Entrance Foyer, Multiple Dining Areas, Multiple Living Areas, Pantry, Primary Bedroom on Main, Study/Home Office, Walk-In Closet(s)
- Flooring: Carpet, Tile, Wood
- Windows: Blinds
- Number of fireplaces: 1
- Fireplace features: Family Room
Interior area
- Total interior livable area: 4,194 sqft
Video & virtual tour
Property
Parking
- Total spaces: 3
- Parking features: Attached, Garage Door Opener, Garage Faces Front
- Attached garage spaces: 3
Accessibility
- Accessibility features: None
Features
- Levels: Two
- Stories: 2
- Patio & porch: Covered, Patio, Porch
- Exterior features: Private Yard
- Pool features: None
- Spa features: None
- Fencing: Fenced, Wood
- View description: None
- Waterfront features: None
Lot
- Size: 9,683 Square Feet
- Dimensions: 70 x 135
- Features: Level, Sprinkler - Back Yard, Sprinklers In Front, Sprinkler - Side Yard, Trees-Medium (20 Ft - 40 Ft)
Details
- Additional structures: None
- Parcel number: 17W340914B0120
- Special conditions: Standard
Construction
Type & style
- Home type: SingleFamily
- Property subtype: Single Family Residence
Materials
- Foundation: Slab
- Roof: Composition
Condition
- Resale
- New construction: No
- Year built: 2018
Details
- Builder name: Wilshire Homes
Utilities & green energy
- Sewer: Public Sewer
- Water: Municipal Utility District (MUD)
- Utilities for property: Electricity Connected, Natural Gas Connected, Sewer Connected, Water Connected
Community & HOA
Community
- Features: Clubhouse, Common Grounds, Curbs, Playground, Pool, Sidewalks
- Subdivision: Parkside at Mayfield Ranch
HOA
- Has HOA: Yes
- Services included: See Remarks
- HOA fee: $150 quarterly
- HOA name: Parkside at Mayfield Ranch
Location
- Region: Georgetown
Financial & listing details
- Price per square foot: $179/sqft
- Tax assessed value: $859,153
- Annual tax amount: $16,175
- Date on market: 9/3/2026
- Listing terms: Cash,Conventional,FHA,VA Loan
- Electric utility on property: Yes
Estimated market value
$735,600
$699,000 - $772,000
$3,905/mo
Price history
| Date | Event | Price |
|---|---|---|
| 9/30/2026 | Price change | $749,000-3.4%$179/sqft |
Source:  Unlock MLS #1197164 Report a problem Unlock MLS #1197164 Report a problem | ||
| 9/10/2026 | Price change | $775,000-3.1%$185/sqft |
Source: Unlock MLS #1197164 Report a problem | ||
| 9/3/2026 | Listed for sale | $799,999$191/sqft |
Source: Unlock MLS #1197164 Report a problem | ||
Public tax history
| Year | Property taxes | Tax assessment |
|---|---|---|
| 2025 | $16,331 -2.7% | $858,837 +7.1% |
| 2024 | $16,779 +22.5% | $801,560 +12.9% |
| 2023 | $13,695 -3.6% | $709,783 +10% |
| 2022 | $14,209 -0.4% | $645,257 +10% |
| 2021 | $14,270 +2.5% | $586,597 +10% |
| 2020 | $13,918 -1% | $533,270 -0.3% |
| 2019 | $14,058 +612.6% | $535,020 +522.9% |
| 2018 | $1,973 +2% | $85,892 +32.9% |
| 2017 | $1,934 | $64,616 +12.6% |
| 2016 | -- | $57,400 |
Find assessor info on the county website
Monthly payment
Est. payment
Payment breakdown
Explore the cost of this home by adjusting the details. Changes won't be saved.Climate risks
Neighborhood: 78628
Nearby schools
Schools provided by the listing agent
- Elementary: Parkside
- Middle: Stiles
- High: Rouse
- District: Leander ISD
Source: Unlock MLS. This data may not be complete. We recommend contacting the local school district to confirm school assignments for this home.
- $--5 bd4 ba3.7k sqft205 Fannin Battleground Ln, Georgetown, TX 78628Sold
- $598,7004 bd-- ba2.8k sqft200 Fannin Battleground Ln, Georgetown, TX 78628Off Market
- $825,1005 bd4 ba4.8k sqft204 Fannin Battleground Ln, Georgetown, TX 78628Off Market
- $746,200-- bd4 ba4.3k sqft153 Fannin Battleground Ln, Georgetown, TX 78628Off Market
Similar homes
- $699,0004 bd3 ba2.9k sqft129 Bear Paw Run, Georgetown, TX 78628Active
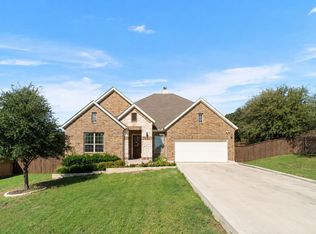
 MLS ID #9270540, Amy Rosser, eXp Realty, LLC. Unlock MLS
 - $785,0004 bd4 ba3.5k sqft2719 Springwood Ln, Georgetown, TX 78628Active
 MLS ID #5553742, Kristin Hepp, Coldwell Banker Apex. Unlock MLS
 - $499,9005 bd3 ba3.1k sqft109 Choke Canyon Ln, Georgetown, TX 78628Active
 MLS ID #5033691, Holly Harwood, Compass RE Texas, LLC. Unlock MLS
 - $775,0004 bd4 ba3.6k sqft1908 Camino Alemeda, Leander, TX 78641Active
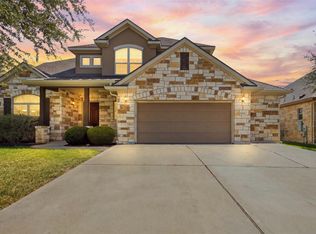 MLS ID #1453127, Rica Greenwood, Keller Williams Realty Lone St. Unlock MLS
 - $825,0004 bd4 ba3.9k sqft809 Prairie Dunes Dr, Georgetown, TX 78628ActiveMLS ID #5415309, Lisa Hassel, Coldwell Banker Realty. Unlock MLS
- $774,9004 bd4 ba3.5k sqft1711 Manada Trl, Leander, TX 78641ActiveMLS ID #7865923, Tanya Kerr, KWLS - T. Kerr Property Group. Unlock MLS
- $860,0004 bd3 ba3.5k sqft174 Estrella Xing, Georgetown, TX 78628ActiveMLS ID #6460418, Lindey Hixson, eXp Realty, LLC. Unlock MLS
- $599,0005 bd4 ba2.9k sqft312 Maddox Dr, Georgetown, TX 78628ActiveMLS ID #6467111, Jenn Carey, Open House Austin Group LLC. Unlock MLS
- $840,0004 bd3 ba2.7k sqft204 Skyline Rd, Georgetown, TX 78628ActiveMLS ID #7209945, Rob Stein, Epique Realty LLC. Unlock MLS
- $650,0005 bd5 ba4k sqft1100 Teravista Xing, Georgetown, TX 78626ActiveMLS ID #7925710, Micheall Moreno, eXp Realty, LLC. Unlock MLS
- $719,0004 bd3 ba2.7k sqft212 Great Circle Cv, Austin, TX 78717ActiveMLS ID #5475786, Michael Seid, All City Real Estate Ltd. Co. Unlock MLS
- $714,9004 bd4 ba3.1k sqft3104 Luminoso Ln E, Round Rock, TX 78681ActiveMLS ID #4352490, Carol Badami, A Complete Realty. Unlock MLS
- $925,0004 bd4 ba3.5k sqft163 Estrella Xing, Georgetown, TX 78628ActiveMLS ID #3697775, Diane Waters, Keller Williams Realty Lone St. Unlock MLS
- $638,0004 bd4 ba3.2k sqft152 Florenz Ln, Georgetown, TX 78628ActiveMLS ID #7881423, Mary Merrell, Keller Williams Realty. Unlock MLS
- $799,9994 bd4 ba3.5k sqft3433 Alexandrite Way, Round Rock, TX 78681ActiveMLS ID #3267594, Angie McWethy, Magnolia Realty Round Rock. Unlock MLS
- $679,9994 bd3 ba2.7k sqft140 Lake Rim Cir, Georgetown, TX 78633ActiveMLS ID #5765934, Chris Mitchell, eXp Realty, LLC. Unlock MLS
- $999,0004 bd4 ba3.5k sqft1003 Lucinda Ter, Georgetown, TX 78628ActiveMLS ID #8228374, Elicia Michaud, eXp Realty, LLC. Unlock MLS
- $759,0005 bd5 ba3.3k sqft3028 Silvergrass Cv, Leander, TX 78641ActiveMLS ID #3213287, Jean Gage, Keller Williams - Lake Travis. Unlock MLS
- $815,0005 bd4 ba3.7k sqft2512 Thunder Horse, Leander, TX 78641ActiveMLS ID #4183985, Jonny Wells, eXp Realty, LLC. Unlock MLS
- $799,0005 bd4 ba3.1k sqft144 Milestone Rd, Liberty Hill, TX 78642ActiveMLS ID #4808267, Lauren Schauer, Magnolia Realty Round Rock. Unlock MLS
