Welcome to a home that truly has it all, where thoughtful design, refined finishes, and a rare location come together seamlessly. This meticulously maintained residence offers five bedrooms, including two conveniently located on the main level, plus a dedicated office and an oversized game/media room, creating exceptional flexibility for everyday living and entertaining alike. Versatile spaces for every stage of life. The intelligently designed floorplan ensures each bedroom feels private and serene. Enjoy abundant storage throughout the home, including an impressive butler's pantry, making cooking, entertaining, and morning coffee beautifully organized. Elevated lighting, premium-quality carpet, and careful attention to detail reflect the pride of ownership at every turn. The three-car, side-by-side garage is enhanced with additional overhead storage, creating space for everything without compromise. Step outside and prepare to be impressed. The backyard is a true showstopper, featuring a screened-in porch that fully opens to an extended patio, ready for year-round enjoyment with prewiring for a spa. Golf enthusiasts will delight in the private putting green with multiple holes and sand-based artificial turf, offering a maintenance-free experience framed by professional landscaping that evokes your own personal country club. Every detail of this home is elegantly refined, including the Christmas lights the owner had made custom-fitted to the home for the holidays. Perhaps most rare of all is the setting. The community is belove but the street is the real gem. Tucked away from through traffic, it offers a lively, more connected setting where you often catch neighbors walking, playing, and gathering together on evenings and weekends. Enjoy a beloved Georgetown address, all while being zoned to Leander ISD, in a neighborhood known for its charm, community, and proximity to parks. This is more than a home, its a lifestyle carefully curated and rarely found.
Active
Price cut: $1K (10/6)
$749,000
149 Fannin Battleground Ln, Georgetown, TX 78628
5beds
3,531sqft
Single Family Residence
Built in 2016
8,228 Square Feet Lot
$731,300 Zestimate®
$212/sqft
$-- HOA
What's special
Ready for year-round enjoymentMaintenance-free experienceDedicated officeElevated lightingPremium-quality carpetFive bedroomsThree-car side-by-side garage
- 22 days
- 462
- 35
Likely to sell faster than
Zillow last checked:
Listing updated:
Listed by:
Brittany Ford (512) 575-3644,
Compass RE Texas, LLC (512) 575-3644
Source: Unlock MLS,MLS#: 1894639
Facts & features
Interior
Bedrooms & bathrooms
- Bedrooms: 5
- Bathrooms: 4
- Full bathrooms: 4
- Main level bedrooms: 2
Primary bedroom
- Features: Ceiling Fan(s), Full Bath, High Ceilings, Tray Ceiling(s)
- Level: Main
Bedroom
- Features: Walk-In Closet(s)
- Level: Second
Bedroom
- Features: Ceiling Fan(s), Shared Bath, Walk-In Closet(s)
- Level: Second
Bedroom
- Features: Ceiling Fan(s)
- Level: Main
Bedroom
- Features: Ceiling Fan(s)
- Level: Second
Primary bathroom
- Features: Granite Counters, Double Vanity, Full Bath, Recessed Lighting, Separate Shower, Soaking Tub, Walk-In Closet(s), Walk-in Shower
- Level: Main
Bathroom
- Features: Full Bath
- Level: Main
Bathroom
- Features: Full Bath
- Level: Second
Bathroom
- Features: Double Vanity, Full Bath, Shared Bath
- Level: Second
Dining room
- Features: None
- Level: Main
Game room
- Features: Ceiling Fan(s)
- Level: Second
Kitchen
- Features: Kitchn - Breakfast Area, Breakfast Bar, Pantry, Kitchen Island, Granite Counters, Open to Family Room, Recessed Lighting
- Level: Main
Laundry
- Features: Electric Dryer Hookup, Washer Hookup
- Level: Main
Living room
- Features: Ceiling Fan(s), High Ceilings, Vaulted Ceiling(s)
- Level: Main
Office
- Features: None
- Level: Main
Heating
- Central
Cooling
- Ceiling Fan(s), Central Air
Appliances
- Included: Built-In Gas Range, Built-In Oven(s), Dishwasher, Disposal, Exhaust Fan, Microwave, RNGHD, Stainless Steel Appliance(s)
Features
- Breakfast Bar, Ceiling Fan(s), High Ceilings, Tray Ceiling(s), Vaulted Ceiling(s), Chandelier, Granite Counters, Crown Molding, Double Vanity, Entrance Foyer, French Doors, Interior Steps, Kitchen Island, Multiple Dining Areas, Multiple Living Areas, Open Floorplan, Pantry, Primary Bedroom on Main, Recessed Lighting, Soaking Tub, Storage, Study/Home Office, Walk-In Closet(s)
- Flooring: Carpet, Tile, Wood
- Windows: Blinds
Interior area
- Total interior livable area: 3,531 sqft
Video & virtual tour
Property
Parking
- Total spaces: 3
- Parking features: Attached, Door-Multi, Driveway, Enclosed, Garage, Garage Door Opener, Garage Faces Front, Inside Entrance, Side By Side
- Attached garage spaces: 3
Accessibility
- Accessibility features: None
Features
- Levels: Two
- Stories: 2
- Patio & porch: Covered, Patio, Screened
- Exterior features: Gutters Full, Lighting, No Exterior Steps, Private Yard
- Pool features: None
- Spa features: See Remarks
- Fencing: Back Yard, Privacy, Wood
- Has view: Yes
- View description: Neighborhood
- Waterfront features: None
Lot
- Size: 8,228 Square Feet
- Features: See Remarks, Back Yard, Curbs, Few Trees, Interior Lot, Landscaped, Sprinkler - In-ground, Trees-Small (Under 20 Ft), Xeriscape
Details
- Additional structures: None
- Parcel number: 17W340914B0097
- Special conditions: Standard
Construction
Type & style
- Home type: SingleFamily
- Property subtype: Single Family Residence
Materials
- Foundation: Slab
- Roof: Composition, Shingle
Condition
- Resale
- New construction: No
- Year built: 2016
Utilities & green energy
- Sewer: Municipal Utility District (MUD)
- Water: Municipal Utility District (MUD)
- Utilities for property: Electricity Connected, Natural Gas Connected, Sewer Connected, Water Connected
Community & HOA
Community
- Features: Clubhouse, Common Grounds, Curbs, Playground, Pool, Sidewalks, Street Lights
- Subdivision: Parkside at Mayfield Ranch
HOA
- Has HOA: Yes
- HOA name: Parkside at Mayfield
Location
- Region: Georgetown
Financial & listing details
- Price per square foot: $212/sqft
- Tax assessed value: $749,898
- Annual tax amount: $15,653
- Date on market: 9/25/2026
- Listing terms: Cash,Conventional,FHA,VA Loan
- Electric utility on property: Yes
Estimated market value
$731,300
$695,000 - $768,000
$3,297/mo
Price history
| Date | Event | Price |
|---|---|---|
| 10/6/2026 | Price change | $749,000-0.1%$212/sqft |
Source:  Unlock MLS #1894639 Report a problem Unlock MLS #1894639 Report a problem | ||
| 9/25/2026 | Listed for sale | $750,000$212/sqft |
Source: Unlock MLS #1894639 Report a problem | ||
Public tax history
| Year | Property taxes | Tax assessment |
|---|---|---|
| 2025 | $13,983 +7.7% | $745,927 +10% |
| 2024 | $12,978 +10.5% | $678,115 +10% |
| 2023 | $11,748 -4.3% | $616,468 +10% |
| 2022 | $12,273 -0.6% | $560,425 +10% |
| 2021 | $12,350 +2.6% | $509,477 +10% |
| 2020 | $12,041 +0.6% | $463,161 +1.3% |
| 2019 | $11,965 +22.6% | $457,407 +6.9% |
| 2018 | $9,762 +404.9% | $427,833 +33.8% |
| 2017 | $1,934 | $319,775 +457.1% |
| 2016 | -- | $57,400 |
Find assessor info on the county website
Monthly payment
Est. payment
Payment breakdown
Explore the cost of this home by adjusting the details. Changes won't be saved.Climate risks
Neighborhood: 78628
Nearby schools
Schools provided by the listing agent
- Elementary: Parkside
- Middle: Stiles
- High: Rouse
- District: Leander ISD
Source: Unlock MLS. This data may not be complete. We recommend contacting the local school district to confirm school assignments for this home.
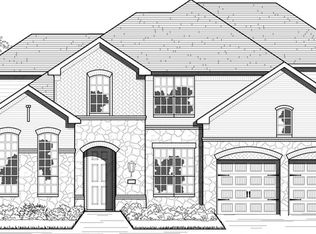
- $707,200-- bd3 ba3.8k sqft145 Fannin Battleground Ln, Georgetown, TX 78628Off Market
- $746,200-- bd4 ba4.3k sqft153 Fannin Battleground Ln, Georgetown, TX 78628Off Market
- $871,800-- bd4 ba4.3k sqft148 Fannin Battleground Ln, Georgetown, TX 78628Off Market

- $675,300-- bd3 ba3.3k sqft141 Fannin Battleground Ln, Georgetown, TX 78628Off Market

Similar homes
- $699,9994 bd4 ba3.3k sqft104 Cross Timbers Dr, Georgetown, TX 78628Active

 MLS ID #1190671, Joe Hawes, eXp Realty, LLC. Unlock MLS
 - $675,0004 bd5 ba3.2k sqft137 Claiborne Lake Ln, Georgetown, TX 78628Active
 MLS ID #9245382, Siva jyothi Rachumalla, Full Circle RE. Unlock MLS
 - $724,0004 bd6 ba3.5k sqft320 Autumn Oak Way, Georgetown, TX 78628Active
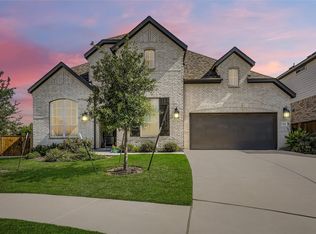 MLS ID #3336739, Adelina Rotar, Keller Williams Realty. Unlock MLS
 - $499,9005 bd3 ba3.1k sqft109 Choke Canyon Ln, Georgetown, TX 78628Active
 MLS ID #5033691, Holly Harwood, Compass RE Texas, LLC. Unlock MLS
 - $775,0004 bd4 ba3.6k sqft1908 Camino Alemeda, Leander, TX 78641ActiveMLS ID #1453127, Rica Greenwood, Keller Williams Realty Lone St. Unlock MLS
- $549,9004 bd3 ba2.8k sqft142 Rapid Springs Cv, Georgetown, TX 78628ActiveMLS ID #4675854, Danielle Babin, Keller Williams Realty Lone St. Unlock MLS
- $719,0004 bd3 ba2.7k sqft212 Great Circle Cv, Austin, TX 78717ActiveMLS ID #5475786, Michael Seid, All City Real Estate Ltd. Co. Unlock MLS
- $599,0005 bd4 ba2.9k sqft312 Maddox Dr, Georgetown, TX 78628ActiveMLS ID #6467111, Jenn Carey, Open House Austin Group LLC. Unlock MLS
- $824,5004 bd4 ba4.1k sqft3021 Wedgescale Pass, Leander, TX 78641ActiveMLS ID #2177866, Allyson Almeida, Austin 512 Realty. Unlock MLS
- $694,0003 bd5 ba3.4k sqft812 Anahuac Dr, Leander, TX 78641ActiveMLS ID #9614313, Julia Haverda, Haverda Real Estate, LLC. Unlock MLS
- $825,0005 bd4 ba3.8k sqft223 Lake Como Dr, Austin, TX 78734ActiveMLS ID #6195574, Jonny Wells, eXp Realty, LLC. Unlock MLS
- $550,0004 bd3 ba2.8k sqft1309 Daylily Loop, Georgetown, TX 78626ActiveMLS ID #4053477, Jeff Sparacio, Deal Smith Realty LLC. Unlock MLS
- $475,0004 bd3 ba2.5k sqft2313 Bridges Ranch Rd, Georgetown, TX 78628ActiveMLS ID #9353815, Joe Stan, Joe Stan Properties. Unlock MLS
- $635,0005 bd4 ba3.4k sqft816 Heartleaf Dr, Leander, TX 78641ActiveMLS ID #6863191, Marriah Oshana, Pure Realty. Unlock MLS
- $429,0004 bd3 ba2.7k sqft209 Deep Creek Dr, Georgetown, TX 78626ActiveMLS ID #6604586, Adelina Rotar, Keller Williams Realty. Unlock MLS
- $850,0004 bd4 ba2.9k sqft7818 Laramie Bnd, Round Rock, TX 78681ActiveMLS ID #2332673, Sam Sheikh, SpecTower Realty Group. Unlock MLS
- $789,0004 bd3 ba2.8k sqft205 Quarry Lake Est, Liberty Hill, TX 78642ActiveMLS ID #9611742, Shelley Clawson, Mallach and Company. Unlock MLS
- $550,0005 bd4 ba3.1k sqft1036 Highknoll Ln, Georgetown, TX 78628ActiveMLS ID #5562891, Tanya Kerr, KWLS - T. Kerr Property Group. Unlock MLS
- $875,0004 bd3 ba3.3k sqft112 Haven Cv, Hutto, TX 78634ActiveMLS ID #1204125, Theresa Brown, Coldwell Banker Realty. Unlock MLS
- $590,0003 bd4 ba3k sqft3928 Cole Valley Ln, Round Rock, TX 78681ActiveMLS ID #6219924, Carol Zwirn, Coldwell Banker Realty. Unlock MLS
