Don’t miss this exceptional opportunity to own a beautifully appointed home in Parkside. With nearly 3,400 square feet of thoughtfully designed living space, this residence offers four bedrooms, three-and-a-half bathrooms, a dedicated office, and an elegant dining room enhanced by striking wood-beam details. The spacious main-level primary suite provides a comfortable retreat with an oversized walk-in closet. Upstairs, a grand staircase opens to an expansive loft and three additional bedrooms, offering flexibility for guests, work, or recreation. A three-car garage and two tankless water heaters add everyday convenience and functionality. Step outside to a completely flat backyard designed for effortless enjoyment, featuring a generous covered patio, a cowboy pool with a full filtration system and surrounding deck, and a welcoming firepit area ideal for gatherings or quiet evenings at home. Set on a desirable corner lot with just one neighboring home and access to highly regarded schools, this property combines space, privacy, and lifestyle appeal in one outstanding setting. Schedule your private showing today and experience all this Parkside home has to offer!
Active
$699,999
104 Cross Timbers Dr, Georgetown, TX 78628
4beds
3,361sqft
Single Family Residence
Built in 2018
8,354 Square Feet Lot
$682,500 Zestimate®
$208/sqft
$50/mo HOA
What's special
Expansive loftDedicated officeThree-and-a-half bathroomsFour bedroomsThree-car garageGrand staircaseOversized walk-in closet
- 9 days
- 330
- 17
Zillow last checked:
Listing updated:
Listed by:
Joe Hawes (951) 387-2770,
eXp Realty, LLC (888) 519-7431
Source: Unlock MLS,MLS#: 1190671
Facts & features
Interior
Bedrooms & bathrooms
- Bedrooms: 4
- Bathrooms: 4
- Full bathrooms: 3
- 1/2 bathrooms: 1
- Main level bedrooms: 1
Primary bedroom
- Features: High Ceilings
- Level: Main
Primary bathroom
- Features: Walk-in Shower
- Level: Main
Kitchen
- Features: Kitchen Island
- Level: Main
Heating
- Heat Pump
Cooling
- Central Air
Appliances
- Included: Built-In Gas Oven, Convection Oven, Dishwasher, Disposal, Gas Cooktop, Instant Hot Water, Microwave, RNGHD
Features
- Ceiling Fan(s), High Ceilings, Quartz Counters, Entrance Foyer, French Doors, High Speed Internet, Kitchen Island, Multiple Dining Areas, Multiple Living Areas, Open Floorplan, Pantry, Primary Bedroom on Main, Recessed Lighting, Soaking Tub
- Flooring: Carpet, Tile, Wood
- Windows: Double Pane Windows, Insulated Windows, Vinyl Windows
- Number of fireplaces: 1
- Fireplace features: Living Room
Interior area
- Total interior livable area: 3,361 sqft
Video & virtual tour
Property
Parking
- Total spaces: 3
- Parking features: Attached, Driveway, Garage
- Attached garage spaces: 3
Accessibility
- Accessibility features: See Remarks
Features
- Levels: Two
- Stories: 2
- Patio & porch: Covered, Deck, Patio, Rear Porch
- Exterior features: See Remarks, Lighting, No Exterior Steps, Private Yard
- Pool features: None
- Spa features: Above Ground
- Fencing: Stone, Wood
- Has view: Yes
- View description: Hill Country
- Waterfront features: None
Lot
- Size: 8,354 Square Feet
- Features: Back to Park/Greenbelt, Back Yard, Corner Lot, Front Yard, Landscaped, Level, Native Plants, Private, Public Maintained Road, Sprinkler - Back Yard, Sprinklers In Front
Details
- Additional structures: None
- Parcel number: 17W340912U0169
- Special conditions: Standard
Construction
Type & style
- Home type: SingleFamily
- Property subtype: Single Family Residence
Materials
- Foundation: Slab
- Roof: Composition
Condition
- Resale
- New construction: No
- Year built: 2018
Utilities & green energy
- Sewer: Public Sewer
- Water: Public
- Utilities for property: Cable Available, Electricity Connected, Natural Gas Connected, Phone Available, Sewer Connected, Underground Utilities, Water Connected
Community & HOA
Community
- Features: Park, Playground, Pool
- Subdivision: Parkside/Mayfield Ranch Sec 12
HOA
- Has HOA: Yes
- HOA fee: $150 quarterly
- HOA name: Parkside Hoa
Location
- Region: Georgetown
Financial & listing details
- Price per square foot: $208/sqft
- Tax assessed value: $637,917
- Annual tax amount: $12,321
- Date on market: 10/9/2026
- Listing terms: Cash,Conventional,FHA,VA Loan
- Electric utility on property: Yes
Estimated market value
$682,500
$648,000 - $717,000
$3,519/mo
Price history
| Date | Event | Price |
|---|---|---|
| 10/9/2026 | Listed for sale | $699,999$208/sqft |
Source:  Unlock MLS #1190671 Report a problem Unlock MLS #1190671 Report a problem | ||
Public tax history
| Year | Property taxes | Tax assessment |
|---|---|---|
| 2025 | -- | $637,917 +6.4% |
| 2024 | -- | $599,772 +10% |
| 2023 | -- | $545,247 +10% |
| 2022 | -- | $495,679 +10% |
| 2021 | -- | $450,617 +10% |
| 2020 | -- | $409,652 -1.2% |
| 2019 | -- | $414,783 +382.9% |
| 2018 | -- | $85,892 |
Find assessor info on the county website
Monthly payment
Est. payment
Payment breakdown
Explore the cost of this home by adjusting the details. Changes won't be saved.Climate risks
Neighborhood: 78628
Nearby schools
Schools provided by the listing agent
- Elementary: Parkside
- Middle: Stiles
- High: Rouse
- District: Leander ISD
Source: Unlock MLS. This data may not be complete. We recommend contacting the local school district to confirm school assignments for this home.
Similar homes
- $749,0005 bd4 ba3.5k sqft149 Fannin Battleground Ln, Georgetown, TX 78628Active

 MLS ID #1894639, Brittany Ford, Compass RE Texas, LLC. Unlock MLS
 - $749,0005 bd5 ba4.1k sqft208 Fannin Battleground Ln, Georgetown, TX 78628Active
 MLS ID #1197164, Courtney Lesskis, Compass RE Texas, LLC. Unlock MLS
 - $724,0004 bd6 ba3.5k sqft320 Autumn Oak Way, Georgetown, TX 78628Active
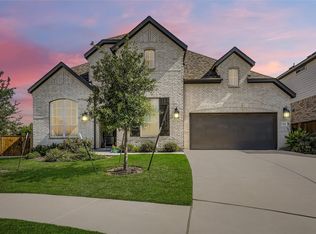 MLS ID #3336739, Adelina Rotar, Keller Williams Realty. Unlock MLS
 - $725,0004 bd4 ba3.2k sqft3820 Winnie Pl, Round Rock, TX 78681Active
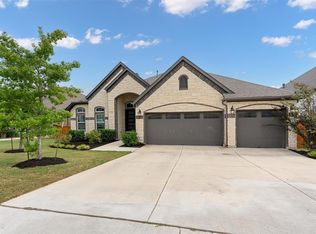 MLS ID #2188383, Conna Purcell, Pure Realty. Unlock MLS
 - $719,0004 bd3 ba2.7k sqft212 Great Circle Cv, Austin, TX 78717ActiveMLS ID #5475786, Michael Seid, All City Real Estate Ltd. Co. Unlock MLS
- $549,9004 bd3 ba2.8k sqft142 Rapid Springs Cv, Georgetown, TX 78628ActiveMLS ID #4675854, Danielle Babin, Keller Williams Realty Lone St. Unlock MLS
- $785,0004 bd4 ba3.5k sqft2719 Springwood Ln, Georgetown, TX 78628ActiveMLS ID #5553742, Kristin Hepp, Coldwell Banker Apex. Unlock MLS
- $724,9954 bd3 ba2.4k sqft101 Enclave Park Cv, Georgetown, TX 78633ActiveMLS ID #4315431, Jeff Patterson, Team West Real Estate LLC. Unlock MLS
- $669,0003 bd3 ba2.6k sqft300 Blue Agave Ln, Georgetown, TX 78626ActiveMLS ID #9303995, Alexis Goertz, Compass RE Texas, LLC. Unlock MLS
- $699,0004 bd3 ba2.4k sqft1905 S College St, Georgetown, TX 78626ActiveMLS ID #6432527, Jose Robles, eXp Realty, LLC. Unlock MLS
- $698,0004 bd4 ba3.4k sqft501 Great Lawn Cv, Liberty Hill, TX 78642ActiveMLS ID #6578979, Tanya Joffrain, JBGoodwin REALTORS NW. Unlock MLS
- $694,0003 bd5 ba3.4k sqft812 Anahuac Dr, Leander, TX 78641ActiveMLS ID #9614313, Julia Haverda, Haverda Real Estate, LLC. Unlock MLS
- $775,0004 bd5 ba3.4k sqft2304 Belen Dr, Leander, TX 78641ActiveMLS ID #3152340, Sarah Sutfin, Compass RE Texas, LLC. Unlock MLS
- $679,9994 bd3 ba2.7k sqft140 Lake Rim Cir, Georgetown, TX 78633ActiveMLS ID #5765934, Chris Mitchell, eXp Realty, LLC. Unlock MLS
- $849,0004 bd4 ba3.3k sqft1011 Kieran Cv, Georgetown, TX 78628ActiveMLS ID #8838561, Blain England, Blain England Partners. Unlock MLS
- $599,0005 bd4 ba2.9k sqft312 Maddox Dr, Georgetown, TX 78628ActiveMLS ID #6467111, Jenn Carey, Open House Austin Group LLC. Unlock MLS
- $724,9904 bd3 ba3.3k sqft2520 Carretera Dr, Leander, TX 78641ActiveMLS ID #3063804, Tom Ford, Real Broker, LLC. Unlock MLS
- $650,0005 bd5 ba4k sqft1100 Teravista Xing, Georgetown, TX 78626ActiveMLS ID #7925710, Micheall Moreno, eXp Realty, LLC. Unlock MLS
- $550,0004 bd4 ba2.6k sqft4034 Geary St, Round Rock, TX 78681ActiveMLS ID #6397968, Julie Burton, Willow Real Estate, LLC. Unlock MLS
- $799,9904 bd3 ba2.7k sqft108 Kyle Ln, Georgetown, TX 78633ActiveMLS ID #9359258, Ashlie Saggiomo, Central Metro Realty. Unlock MLS
