Skip main navigation
Off market
Street View
  • $631,900

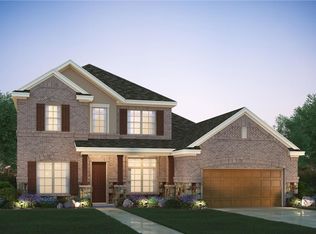
    112 Cross Timbers Dr, Georgetown, TX 78628

    4beds
    3,174sqft
    SingleFamily
    Built in 2018
    -- sqft lot
    $631,900 Zestimate®
    $199/sqft
    $3,251 Estimated rent

    Home value

    $631,900

    $588,000 - $676,000

    $3,251/mo

    Zestimate® history
    Loading
    Loading...

    Owner options

    List your home for rent

    $3,251/mo

    Rent Zestimate®

    Find your next renter with Zillow Rental Manager. Plus, with online applications, you can quickly screen prospective tenants – for free.

    Learn more

    $3,251/mo

    Rent Zestimate®

    Refinance and save

    $4,173/mo

    Est. payment

    Refinancing to a lower rate could help reduce your monthly payments and save thousands over the life of the loan.

    See today's rates

    $4,173/mo

    Est. payment

    Explore your selling options

    Work with a Zillow partner agent

    Leverage their expertise and Zillow's premium Showcase listings to get your home seen by more buyers.

    Get started

    List with your own agent

    Get your home in front of millions of buyers by listing it on Zillow.

    Learn how to do it

    Sell it yourself

    Take full control of how buyers see your home on Zillow by listing For Sale by Owner (FSBO).

    List your home

    What's special

    The Wellington floorplan is an open concept, 2-story home that boasts over 3,174 square feet of functional living space and features 4 bedrooms, 3.5 bathrooms, a study, and a 3-car tandem garage. As you enter this home, you are immediately welcomed by a spacious foyer and an in-law-suite tucked off of the entrance of the home. Also at the front of the home, there is a roomy study with large windows and glass doors, bringing plenty of natural light into your workspace. The designated dining space flows nicely with a butler pantry into the kitchen, breakfast area and open concept family room with open to below ceilings bringing in plenty of natural light. The kitchen features beautiful dark poplar cabinets, custom kitchen backsplash, granite surfaces, a pull out trash can, pot and pan drawer bank and built-in stainless steel appliances. Take your pick of top of the line cabinetry, numerous styles of granite countertops, and stylish and functional hardware to complete the look. The kitchen not only has plenty of room for guests, but ample storage with a butler's pantry. This home has engineered hardwood flooring throughout the main areas as well as upgraded carpet in the bedrooms and game room. Also on the first floor, there is a private and spacious master bedroom with a bay window. The beautiful master bath includes his and hers vanities, custom walk-in shower with granite bench, garden tub, and two oversized master walk-in closets. The second floor of this home is wher...

    This property is off market, which means it's not currently listed for sale or rent on Zillow. This may be different from what's available on other websites or public sources.

    Facts & features

    Interior

    Bedrooms & bathrooms
    • Bedrooms: 4
    • Bathrooms: 4
    • Full bathrooms: 3
    • 1/2 bathrooms: 1
    Heating
    • Other
    Cooling
    • Central
    Interior area
    • Total interior livable area: 3,174 sqft

    Property

    Parking
    • Total spaces: 3
    • Parking features: Garage - Attached
    Details
    • Parcel number: R17W340912U0167

    Construction

    Type & style
    • Home type: SingleFamily
    Materials
    • Foundation: Slab
    Condition
    • Year built: 2018

    Community & neighborhood

    Location
    • Region: Georgetown

    Price history

    Price history is unavailable.

    Public tax history

    YearProperty taxesTax assessment
    2025-- $647,207 +4.8%
    2024-- $617,587 +10%
    2023-- $561,443 +10%
    2022$10,902 -0.6%$510,403 +10%
    2021$10,968 +2.8%$464,003 +10%
    2020$10,666 +144.8%$421,821 +124%
    2019$4,357 $188,283 +119.2%
    2018-- $85,892

    Find assessor info on the county website

    Neighborhood: 78628

    Nearby schools

    GreatSchools rating
    Schools provided by the listing agent
    • District: Leander ISD

    Source: The MLS. This data may not be complete. We recommend contacting the local school district to confirm school assignments for this home.

    Get a cash offer in 3 minutes
    Find out how much your home could sell for in as little as 3 minutes with a no-obligation cash offer.
    Estimated market value
    $631,900
    Get a cash offer in 3 minutes
    Find out how much your home could sell for in as little as 3 minutes with a no-obligation cash offer.
    Estimated market value
    $631,900