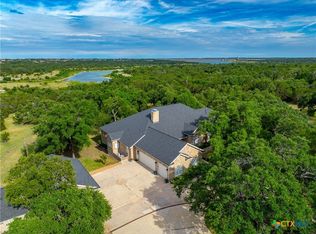
Wooded Berry Creek Reserve estate on a 1/4 acre cul-de-sac lot~ Wide open kitchen/dining/ living room w/ vaulted wood beam ceilings~ Walls of windows overlook a sparkling pool yard~ Four spacious bedrooms, 4 full baths, 3 of the bedrooms have attached baths~ A second living room and an office/ media room adjoin the secondary bedrooms~ Hardwoods and tile flooring throughout. Screened porch, shaded pergola w/ outdoor kitchen and fireplace next to the pool and hot tub. A spacious primary suite opens through bay windows to the pool area~ Serenity!
Active
Price cut: $170K (7/16)
$849,000
1011 Kieran Cv, Georgetown, TX 78628
4beds
3,355sqft
Single Family Residence
Built in 2009
0.47 Acres Lot
$827,600 Zestimate®
$253/sqft
$6/mo HOA
What's special
Sparkling pool yardFour spacious bedroomsVaulted wood beam ceilingsScreened porch
- 87 days
- 2,490
- 262
Zillow last checked:
Listing updated:
Listed by:
Blain England (512) 769-1221,
Blain England Partners (512) 769-1221,
Mary Chittim (512) 825-5065,
Mary Fields Realty
Source: Unlock MLS,MLS#: 8838561
Facts & features
Interior
Bedrooms & bathrooms
- Bedrooms: 4
- Bathrooms: 4
- Full bathrooms: 4
- Main level bedrooms: 4
Heating
- Central, Fireplace(s)
Cooling
- Ceiling Fan(s), Central Air
Appliances
- Included: Built-In Electric Oven, Cooktop, Dishwasher, Disposal, Electric Cooktop, Exhaust Fan, Microwave, Oven, Electric Oven, Plumbed For Ice Maker, Stainless Steel Appliance(s), Vented Exhaust Fan, Electric Water Heater
Features
- Ceiling Fan(s), Beamed Ceilings, High Ceilings, Vaulted Ceiling(s), Granite Counters, Double Vanity, Electric Dryer Hookup, Entrance Foyer, High Speed Internet, In-Law Floorplan, Kitchen Island, Multiple Dining Areas, Multiple Living Areas, No Interior Steps, Pantry, Primary Bedroom on Main, Recessed Lighting, Soaking Tub, Study/Home Office, Walk-In Closet(s), Washer Hookup
- Flooring: Tile, Wood
- Windows: Blinds, Double Pane Windows, Screens, Window Coverings
- Number of fireplaces: 2
- Fireplace features: Family Room, Outside, Propane, Stone, Wood Burning
Interior area
- Total interior livable area: 3,355 sqft
Video & virtual tour
Property
Parking
- Total spaces: 3
- Parking features: Attached, Garage Door Opener, Garage Faces Side
- Attached garage spaces: 3
Accessibility
- Accessibility features: None
Features
- Levels: One
- Stories: 1
- Patio & porch: Covered, Front Porch, Rear Porch
- Exterior features: See Remarks, Uncovered Courtyard, Gutters Partial, Lighting, Outdoor Grill, Playground, Private Yard
- Has private pool: Yes
- Pool features: Gunite, Heated, In Ground, Outdoor Pool
- Fencing: Privacy, Wrought Iron
- Has view: Yes
- View description: Pool, Trees/Woods
- Waterfront features: None
Lot
- Size: 0.47 Acres
- Features: Cul-De-Sac, Front Yard, Sprinkler - Automatic, Trees-Large (Over 40 Ft)
Details
- Additional structures: Garage(s), Pergola, Storage
- Has additional parcels: Yes
- Parcel number: 209755020C0012
- Special conditions: Standard
Construction
Type & style
- Home type: SingleFamily
- Property subtype: Single Family Residence
Materials
- Foundation: Slab
- Roof: Composition
Condition
- Resale
- New construction: No
- Year built: 2009
Details
- Builder name: Drees
Utilities & green energy
- Sewer: Public Sewer
- Water: Public
- Utilities for property: Electricity Connected, Propane, Sewer Connected, Water Connected
Community & HOA
Community
- Features: Planned Social Activities, Playground, Pool
- Subdivision: Reserve At Berry Creek Ph 02
HOA
- Has HOA: Yes
- Services included: Common Area Maintenance
- HOA fee: $70 annually
- HOA name: The reserve of Berry Creek
Location
- Region: Georgetown
Financial & listing details
- Price per square foot: $253/sqft
- Tax assessed value: $776,981
- Annual tax amount: $15,283
- Date on market: 7/10/2026
- Listing terms: Cash,Conventional,FHA,VA Loan
- Electric utility on property: Yes
Estimated market value
$827,600
$786,000 - $869,000
$3,956/mo
Price history
| Date | Event | Price |
|---|---|---|
| 7/16/2026 | Price change | $849,000-16.7%$253/sqft |
Source:  Unlock MLS #8838561 Report a problem Unlock MLS #8838561 Report a problem | ||
| 7/10/2026 | Listed for sale | $1,019,000+56.8%$304/sqft |
Source: Unlock MLS #8838561 Report a problem | ||
| 12/27/2020 | Listing removed | -- |
Source:  Keller Williams Report a problem Keller Williams Report a problem | ||
| 12/23/2020 | Listed for sale | $650,000$194/sqft |
Source: Keller Williams #7578863 Report a problem | ||
| 12/4/2020 | Sold | -- |
Source: Agent Provided Report a problem | ||
| 10/30/2020 | Pending sale | $650,000$194/sqft |
Source: Keller Williams Realty-GT #7578863 Report a problem | ||
| 10/23/2020 | Listed for sale | $650,000+44.5%$194/sqft |
Source: Keller Williams Realty-GT #7578863 Report a problem | ||
| 3/29/2011 | Listing removed | $449,900$134/sqft |
Source: iseemedia #8552555 Report a problem | ||
| 2/25/2011 | Listed for sale | $449,900+12.5%$134/sqft |
Source: iseemedia #8552555 Report a problem | ||
| 2/23/2011 | Sold | -- |
Source: Agent Provided Report a problem | ||
| 1/5/2011 | Price change | $399,900-7%$119/sqft |
Source: Drees Custom Homes Report a problem | ||
| 7/18/2010 | Price change | $429,900-3.4%$128/sqft |
Source: Keller Williams Inc. Realtors #8552555 Report a problem | ||
| 6/15/2010 | Price change | $444,900-1.1%$133/sqft |
Source: Keller Williams Realty #8552555 Report a problem | ||
| 3/20/2010 | Listed for sale | $449,900$134/sqft |
Source: Keller Williams Realty #8552555 Report a problem | ||
Public tax history
| Year | Property taxes | Tax assessment |
|---|---|---|
| 2025 | $12,368 +2.7% | $776,981 +5.7% |
| 2024 | $12,047 -4.3% | $734,850 -5% |
| 2023 | $12,589 -3.7% | $773,617 +10% |
| 2022 | $13,070 +1.9% | $703,288 +10% |
| 2021 | $12,828 +42.9% | $639,353 +21.2% |
| 2020 | $8,976 | $527,410 -1.9% |
| 2019 | $8,976 | $537,605 +5.7% |
| 2018 | $8,976 | $508,665 +1% |
| 2017 | $8,976 | $503,468 -3.6% |
| 2016 | $8,976 -1.5% | $522,310 +8.2% |
| 2015 | $9,116 | $482,706 +10% |
| 2014 | $9,116 | $438,824 +5.3% |
| 2013 | -- | $416,729 -8% |
| 2012 | -- | $452,883 +729.5% |
| 2009 | -- | $54,600 -6.3% |
| 2007 | -- | $58,300 |
Find assessor info on the county website
Monthly payment
Est. payment
Payment breakdown
Explore the cost of this home by adjusting the details. Changes won't be saved.Climate risks
Neighborhood: 78628
Nearby schools
Schools provided by the listing agent
- Elementary: Raye McCoy
- Middle: Charles A Forbes
- High: Georgetown
- District: Georgetown ISD
Source: Unlock MLS. This data may not be complete. We recommend contacting the local school district to confirm school assignments for this home.
Similar homes
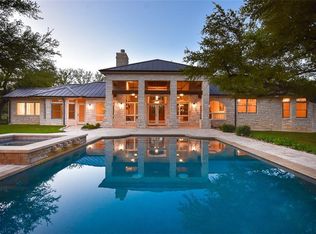
- $875,0004 bd3 ba3.5k sqft174 Estrella Xing, Georgetown, TX 78628Active

 MLS ID #6460418, Lindey Hixson, eXp Realty, LLC. Unlock MLS
 - $990,0005 bd4 ba4.2k sqft204 Overlook Ct, Georgetown, TX 78628Active
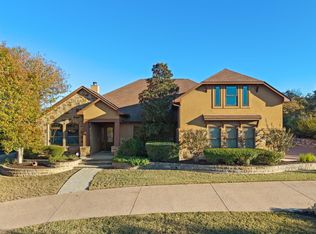 MLS ID #3395152, Eli Alborn, eXp Realty, LLC. Unlock MLS
 - $854,9004 bd4 ba2.8k sqft251 County Road 262, Georgetown, TX 78633Active
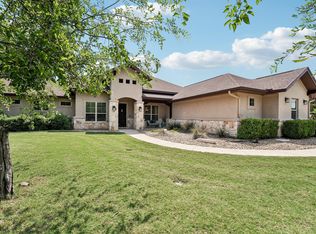 MLS ID #1733796, Rina Peiffer, Bella Casa Realty. Unlock MLS
 - $825,0004 bd4 ba3.9k sqft809 Prairie Dunes Dr, Georgetown, TX 78628Active
 MLS ID #5415309, Lisa Hassel, Coldwell Banker Realty. Unlock MLS
 - $825,0005 bd4 ba3.5k sqft2719 Springwood Ln, Georgetown, TX 78628ActiveMLS ID #5553742, Kristin Hepp, Coldwell Banker Apex. Unlock MLS
- $799,0003 bd3 ba3k sqft33 Meadows End, Georgetown, TX 78628ActiveMLS ID #9052453, Denise Arndt, Coldwell Banker Apex. Unlock MLS
- $765,0004 bd3 ba3k sqft106 Lakeview Ln, Georgetown, TX 78633ActiveMLS ID #4423923, Sheri Miller, Keller Williams Realty. Unlock MLS
- $950,0004 bd4 ba3.5k sqft163 Estrella Xing, Georgetown, TX 78628ActiveMLS ID #3697775, Diane Waters, Keller Williams Realty Lone St. Unlock MLS
- $849,9004 bd3 ba2.8k sqft105 Graystone Ln, Georgetown, TX 78633ActiveMLS ID #1904883, Matthew Baker, Baker Realty. Unlock MLS
- $940,0004 bd4 ba3.8k sqft107 Hallie Ct, Georgetown, TX 78633ActiveMLS ID #8878175, Joetta Houghton, All City Real Estate Ltd. Co. Unlock MLS
- $899,9004 bd6 ba4.7k sqft176 Logan Ranch Rd, Georgetown, TX 78628ActiveMLS ID #4476852, Reese Phillips, Compass RE Texas, LLC. Unlock MLS
- $895,0003 bd3 ba3k sqft107 W Majestic Oak Ln, Georgetown, TX 78633ActiveMLS ID #8779898, Betty Epperson, Epperson Realty Group LLC. Unlock MLS
- $679,9994 bd3 ba2.7k sqft140 Lake Rim Cir, Georgetown, TX 78633ActiveMLS ID #5765934, Chris Mitchell, eXp Realty, LLC. Unlock MLS
- $1,000,0006 bd3 ba4.2k sqft105 Bonnie Rose, Georgetown, TX 78633ActiveMLS ID #3095813, Robert Fischer, Keller Williams Realty Lone Star. Unlock MLS
- $875,0004 bd3 ba2.5k sqft1005 Cedar Park Dr, Cedar Park, TX 78613ActiveMLS ID #7919300, Kim Polner, Select Austin Real Estate. Unlock MLS
- $765,0003 bd2 ba2.4k sqft813 Oak Branch Dr, Georgetown, TX 78633ActiveMLS ID #1738061, Paula Rowe, Keller Williams Realty Lone St. Unlock MLS
- $999,9003 bd3 ba3.2k sqft116 Roble Roja Dr, Georgetown, TX 78633ActiveMLS ID #2706525, Cindy Sympson, Real Estate Services of Austin. Unlock MLS
- $695,0003 bd2 ba2.6k sqft165 Silverado Dr, Georgetown, TX 78633ActiveMLS ID #3207594, Jessica Murdock, Magnolia Realty Round Rock. Unlock MLS
- $749,0005 bd5 ba4.1k sqft208 Fannin Battleground Ln, Georgetown, TX 78628ActiveMLS ID #1197164, Courtney Lesskis, Compass RE Texas, LLC. Unlock MLS
- $799,0005 bd4 ba3.1k sqft144 Milestone Rd, Liberty Hill, TX 78642ActiveMLS ID #4808267, Lauren Schauer, Magnolia Realty Round Rock. Unlock MLS
