
Timeless Tuscan estate with 3277 square feet on a 1+ acre corner lot, built by Italian craftsman Malvaiz Builders, who only creates Mediterranean-style luxury homes with watercolor stucco, flagstone & arched walkways creating old world European charm. This custom home features impressive Cantera marble columns from when you enter the front doors, throughout the great room & exterior patio, primarily travertine floors with wood flooring in the study & dining room. The open kitchen has KitchenAid stainless appliances, solid alder cabinetry, a flagstone arch vent, wood-beamed tray ceiling, where a hand-painted tile Tuscan landscape behind the cooktop brings a true touch of Italy into the space. The study, dining & living areas showcase rough-hewn beams, tray ceilings & cove lighting. Two spacious secondary bedrooms share a Jack-and-Jill bath, & additional powder bath with walk in shower in the hallway. The private primary suite includes marble columns & a garden tub. The climate-controlled glass patio overlooks a serene, entertainer’s backyard featuring classic marble statues, a vibrant rose garden & an eight-foot fully enclosed flagstone gated privacy wall. Installed by premier local contractors in 2019, the custom outdoor space also boasts a heated pool, a spa & a high-end outdoor kitchen equipped with a Green Egg and Lion Premier Grill package. Added in 2020, a detached 165 sq foot studio including mini-split HVAC, offers flexible space for an office or home gym. The property includes a four-car garage (two attached, two via breezeway), 20+ mature oak & elm trees, a 1.67% tax rate & an accessible location 3 miles from 130/I-35. ITEMS TO CONVEY: REFIGERATOR, WASHER/DRYER, ALL DRAPES/SHUTTERS/BLINDS, MOUNTED TV IN STUDY WITHOUT SONOS SOUNDBAR, ECOBEE THERMOSTATS, CENTRAL VACUUM ATTACHMENTS, ARLO HOME CAMERA SYSTEM & ROUTER, OUTDOOR GAS GRILL, GREEN EGG, ALL POOL EQUIPMENT, MARBLE STATUE IN BACKYARD. Any iron art in the gardens does NOT convey.
Active
Price cut: $50.1K (9/25)
$999,900
116 Roble Roja Dr, Georgetown, TX 78633
3beds
3,277sqft
Single Family Residence
Built in 2007
1.1 Acres Lot
$-- Zestimate®
$305/sqft
$10/mo HOA
What's special
Heated poolHigh-end outdoor kitchenVibrant rose gardenPrimarily travertine floorsOpen kitchenWood-beamed tray ceilingFlagstone and arched walkways
- 76 days
- 634
- 47
Zillow last checked:
Listing updated:
Listed by:
Cindy Sympson (512) 917-7368,
Real Estate Services of Austin (512) 917-7368
Source: Unlock MLS,MLS#: 2706525
Facts & features
Interior
Bedrooms & bathrooms
- Bedrooms: 3
- Bathrooms: 3
- Full bathrooms: 3
- Main level bedrooms: 3
Primary bedroom
- Features: Ceiling Fan(s), Central Vacuum, Double Vanity, Full Bath, High Ceilings, Jetted Tub, Separate Shower, Smart Thermostat, Tray Ceiling(s), Walk-In Closet(s), Wired for Sound
- Level: Main
Heating
- Central, Heat Pump
Cooling
- Ceiling Fan(s), Central Air, Zoned
Appliances
- Included: Built-In Electric Oven, Convection Oven, Dishwasher, Disposal, Electric Cooktop, Microwave, Plumbed For Ice Maker, RNGHD, Refrigerator, Self Cleaning Oven, Stainless Steel Appliance(s), Vented Exhaust Fan, Washer/Dryer, Electric Water Heater, Water Softener Owned
Features
- Bookcases, Built-in Features, Ceiling Fan(s), Beamed Ceilings, Coffered Ceiling(s), High Ceilings, Tray Ceiling(s), Central Vacuum, Granite Counters, Crown Molding, Electric Dryer Hookup, Entrance Foyer, French Doors, Kitchen Island, Multiple Dining Areas, Multiple Living Areas, No Interior Steps, Open Floorplan, Pantry, Primary Bedroom on Main, Recessed Lighting, Smart Thermostat, Solar Tube(s), Study/Home Office, Walk-In Closet(s), Washer Hookup, Wired for Sound
- Flooring: Stone, Wood
- Windows: Blinds, Double Pane Windows, Plantation Shutters, Screens, Skylight(s), Tinted Windows, Window Treatments
- Number of fireplaces: 1
- Fireplace features: Family Room, Wood Burning
Interior area
- Total interior livable area: 3,277 sqft
Property
Parking
- Total spaces: 4
- Parking features: None
- Garage spaces: 4
Accessibility
- Accessibility features: None
Features
- Levels: One
- Stories: 1
- Patio & porch: Patio
- Exterior features: Barbecue, Gutters Full, Outdoor Grill, Private Yard
- Has private pool: Yes
- Pool features: Fenced, Gunite, Heated, In Ground, Pool Sweep, Pool/Spa Combo, Saltwater, Waterfall
- Spa features: Gunite, Heated, Hot Tub, In Ground
- Fencing: Fenced, Privacy, Wrought Iron
- View description: None
- Waterfront features: None
Lot
- Size: 1.1 Acres
- Features: Corner Lot, Landscaped, Near Golf Course, Sprinkler - Automatic, Trees-Heavy, Trees-Large (Over 40 Ft)
Details
- Additional structures: See Remarks
- Parcel number: 119500045E0010
- Special conditions: Standard
Construction
Type & style
- Home type: SingleFamily
- Property subtype: Single Family Residence
Materials
- Foundation: Slab
- Roof: Composition
Condition
- Resale
- New construction: No
- Year built: 2007
Utilities & green energy
- Sewer: Septic Tank
- Water: Public
- Utilities for property: Electricity Available, Underground Utilities
Community & HOA
Community
- Features: Common Grounds, Underground Utilities
- Subdivision: Oaks Estates Sec 4
HOA
- Has HOA: Yes
- Services included: Common Area Maintenance
- HOA fee: $120 annually
- HOA name: Shady Oaks Estates
Location
- Region: Georgetown
Financial & listing details
- Price per square foot: $305/sqft
- Tax assessed value: $942,676
- Annual tax amount: $13,190
- Date on market: 7/16/2026
- Listing terms: Cash,Conventional
- Electric utility on property: Yes
Estimated market value
Not available
Estimated sales range
Not available
Not available
Price history
| Date | Event | Price |
|---|---|---|
| 9/25/2026 | Price change | $999,900-4.8%$305/sqft |
Source:  Unlock MLS #2706525 Report a problem Unlock MLS #2706525 Report a problem | ||
| 8/30/2026 | Price change | $1,050,000-4.5%$320/sqft |
Source: Unlock MLS #2706525 Report a problem | ||
| 7/16/2026 | Listed for sale | $1,100,000+86.5%$336/sqft |
Source: Unlock MLS #2706525 Report a problem | ||
| 8/9/2018 | Listing removed | $589,900$180/sqft |
Source: Farrington Realty #9236980 Report a problem | ||
| 7/15/2018 | Pending sale | $589,900$180/sqft |
Source: Farrington Realty #9236980 Report a problem | ||
| 7/12/2018 | Price change | $589,900-1.7%$180/sqft |
Source: Farrington Realty #9236980 Report a problem | ||
| 6/8/2018 | Listed for sale | $599,900+1.9%$183/sqft |
Source: Farrington Realty #9236980 Report a problem | ||
| 9/30/2016 | Listing removed | $589,000$180/sqft |
Source: Keller Williams - Georgetown #4394547 Report a problem | ||
| 9/16/2016 | Pending sale | $589,000$180/sqft |
Source: Keller Williams - Georgetown #4394547 Report a problem | ||
| 8/3/2016 | Price change | $589,000-1.5%$180/sqft |
Source: Keller Williams - Georgetown #4394547 Report a problem | ||
| 3/20/2016 | Listed for sale | $598,000$182/sqft |
Source: Keller Williams - Georgetown #4394547 Report a problem | ||
Public tax history
| Year | Property taxes | Tax assessment |
|---|---|---|
| 2025 | $13,190 +7.7% | $896,644 +10% |
| 2024 | $12,248 +12.7% | $815,131 +10% |
| 2023 | $10,864 -6.6% | $741,028 +10% |
| 2022 | $11,631 +2.6% | $673,662 +10% |
| 2021 | $11,334 +6% | $612,420 +10% |
| 2020 | $10,695 -6.5% | $556,745 -4.3% |
| 2019 | $11,436 +10.8% | $581,856 -1.9% |
| 2018 | $10,323 | $593,187 +10% |
| 2017 | $10,323 +7% | $539,261 +4.7% |
| 2016 | $9,643 +8.1% | $515,286 +1.1% |
| 2015 | $8,924 | $509,633 +10% |
| 2014 | $8,924 | $463,303 +3% |
| 2013 | -- | $450,018 -2.1% |
| 2012 | -- | $459,466 +0.3% |
| 2011 | -- | $458,113 +1.3% |
| 2010 | -- | $452,270 +4.5% |
| 2009 | -- | $432,678 |
Find assessor info on the county website
Monthly payment
Est. payment
Payment breakdown
Explore the cost of this home by adjusting the details. Changes won't be saved.Climate risks
Neighborhood: 78633
Nearby schools
Schools provided by the listing agent
- Elementary: Jarrell
- Middle: Jarrell
- High: Jarrell
- District: Jarrell ISD
Source: Unlock MLS. This data may not be complete. We recommend contacting the local school district to confirm school assignments for this home.
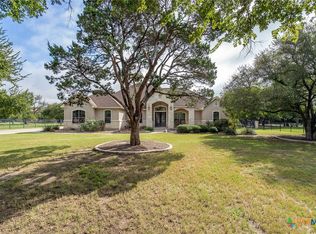
Similar homes
- $1,000,0006 bd3 ba4.2k sqft105 Bonnie Rose, Georgetown, TX 78633Active

 MLS ID #3095813, Robert Fischer, Keller Williams Realty Lone Star. Unlock MLS
 - $899,9994 bd3 ba2.7k sqft301 Somerset Hills Dr, Georgetown, TX 78633Active
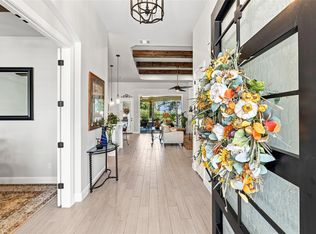 MLS ID #2929172, Lolita Doll, eXp Realty, LLC. Unlock MLS
 - $765,0003 bd2 ba2.4k sqft813 Oak Branch Dr, Georgetown, TX 78633Active
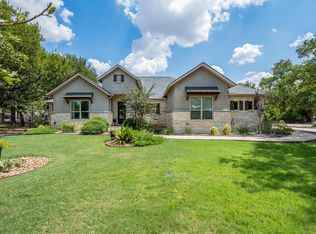 MLS ID #1738061, Paula Rowe, Keller Williams Realty Lone St. Unlock MLS
 - $895,0003 bd3 ba3k sqft107 W Majestic Oak Ln, Georgetown, TX 78633Active
 MLS ID #8779898, Betty Epperson, Epperson Realty Group LLC. Unlock MLS
 - $925,0003 bd3 ba2.6k sqft203 Pristine Ln, Georgetown, TX 78633ActiveMLS ID #4942428, Jennifer Brown, Keller Williams Realty Lone St. Unlock MLS
- $695,0003 bd2 ba2.6k sqft165 Silverado Dr, Georgetown, TX 78633ActiveMLS ID #3207594, Jessica Murdock, Magnolia Realty Round Rock. Unlock MLS
- $940,0004 bd4 ba3.8k sqft107 Hallie Ct, Georgetown, TX 78633ActiveMLS ID #8878175, Joetta Houghton, All City Real Estate Ltd. Co. Unlock MLS
- $974,9004 bd3 ba2.8k sqft404 Mustang Way, Georgetown, TX 78633ActiveMLS ID #5696182, Amanda Sammons, Century 21 Stribling Properties. Unlock MLS
- $950,0004 bd4 ba3.5k sqft163 Estrella Xing, Georgetown, TX 78628ActiveMLS ID #3697775, Diane Waters, Keller Williams Realty Lone St. Unlock MLS
- $854,9004 bd4 ba2.8k sqft251 County Road 262, Georgetown, TX 78633ActiveMLS ID #1733796, Rina Peiffer, Bella Casa Realty. Unlock MLS
- $849,9004 bd3 ba2.8k sqft105 Graystone Ln, Georgetown, TX 78633ActiveMLS ID #1904883, Matthew Baker, Baker Realty. Unlock MLS
- $875,0004 bd3 ba3.5k sqft174 Estrella Xing, Georgetown, TX 78628ActiveMLS ID #6460418, Lindey Hixson, eXp Realty, LLC. Unlock MLS
- $999,0005 bd4 ba4.2k sqft204 Overlook Ct, Georgetown, TX 78628ActiveMLS ID #2272882, Eli Alborn, eXp Realty, LLC. Unlock MLS
- $775,0004 bd3 ba2.8k sqft209 Overlook Ct, Georgetown, TX 78628Active
 MLS ID #626319, Brayson Verzella, Real Broker, LLC. Central Texas MLS
 - $1,274,9005 bd5 ba3.7k sqft213 Vista Ln, Georgetown, TX 78633ActiveMLS ID #8034669, Amanda Sammons, Century 21 Stribling Properties. Unlock MLS
- $749,9005 bd3 ba2.1k sqft223 E Ridgewood Rd, Georgetown, TX 78633ActiveMLS ID #2607332, MARIO Carlin, Real Broker, LLC. Unlock MLS
- $799,0003 bd3 ba3k sqft33 Meadows End, Georgetown, TX 78628ActiveMLS ID #9052453, Denise Arndt, Coldwell Banker Apex. Unlock MLS
- $849,0004 bd4 ba3.3k sqft1011 Kieran Cv, Georgetown, TX 78628ActiveMLS ID #8838561, Blain England, Blain England Partners. Unlock MLS
- $715,0003 bd3 ba2.5k sqft220 Iron Rail Ln, Georgetown, TX 78633ActiveMLS ID #4074468, Keri Gann, The Stacy Group, LLC. Unlock MLS
- $899,9004 bd6 ba4.7k sqft176 Logan Ranch Rd, Georgetown, TX 78628ActiveMLS ID #4476852, Reese Phillips, Compass RE Texas, LLC. Unlock MLS
