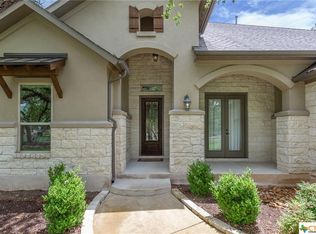
Beautiful custom-built home on a private 1.1-acre corner lot! Built in 2016 and exceptionally well maintained, this home offers the perfect combination of space, privacy, and modern finishes. The outdoor living areas are a true highlight, featuring a spacious screened-in porch and an extended patio—perfect for relaxing, entertaining, or enjoying the peace and quite. Inside, you’ll find a thoughtfully designed floor plan with modern finishes and plenty of storage throughout. The three-car garage provides additional space for vehicles, storage, hobbies, or all the extras that come with everyday life. If you’re looking for a well-maintained custom home with a large lot, privacy, great outdoor living space, and plenty of room to spread out, this one is definitely worth seeing!
Active
$775,000
813 Oak Branch Dr, Georgetown, TX 78633
3beds
2,474sqft
Single Family Residence
Built in 2016
1.1 Acres Lot
$-- Zestimate®
$313/sqft
$10/mo HOA
What's special
Modern finishesLarge lotExtended patioGreat outdoor living spaceSpacious screened-in porchThree-car garageThoughtfully designed floor plan
- 21 days
- 597
- 37
Likely to sell faster than
Zillow last checked:
Listing updated:
Listed by:
Paula Rowe (512) 422-2904,
Keller Williams Realty Lone St (512) 868-1771
Source: Unlock MLS,MLS#: 1738061
Facts & features
Interior
Bedrooms & bathrooms
- Bedrooms: 3
- Bathrooms: 2
- Full bathrooms: 2
- Main level bedrooms: 3
Heating
- Propane
Cooling
- Ceiling Fan(s), Electric
Appliances
- Included: Built-In Oven(s), Dishwasher, Disposal, Gas Cooktop, Double Oven, RNGHD, Refrigerator, Stainless Steel Appliance(s), WaterSoftener
Features
- Breakfast Bar, Ceiling Fan(s), High Ceilings, Quartz Counters, Double Vanity, Entrance Foyer, French Doors, No Interior Steps, Open Floorplan, Pantry, Primary Bedroom on Main, Recessed Lighting, Storage, Study/Home Office, Walk-In Closet(s)
- Flooring: Carpet, Tile, Wood
- Windows: Blinds, Drapes
- Number of fireplaces: 1
- Fireplace features: Living Room, Raised Hearth, Stone
Interior area
- Total interior livable area: 2,474 sqft
Video & virtual tour
Property
Parking
- Total spaces: 3
- Parking features: Garage
- Garage spaces: 3
Accessibility
- Accessibility features: None
Features
- Levels: One
- Stories: 1
- Patio & porch: Covered, Patio, Rear Porch, Screened
- Exterior features: Outdoor Grill, Private Yard
- Pool features: None
- Spa features: Above Ground, Heated, Hot Tub
- Fencing: Back Yard, Wrought Iron
- View description: None
- Waterfront features: None
Lot
- Size: 1.1 Acres
- Features: Back Yard, Corner Lot, Front Yard, Private, Public Maintained Road, Sprinkler - Automatic, Sprinkler - In-ground, Many Trees
Details
- Additional structures: None
- Parcel number: 1195000408I013
- Special conditions: Standard
Construction
Type & style
- Home type: SingleFamily
- Property subtype: Single Family Residence
Materials
- Foundation: Slab
- Roof: Shingle
Condition
- Resale
- New construction: No
- Year built: 2016
Details
- Builder name: Jimmy Jacobs Custom Home
Utilities & green energy
- Sewer: Septic Tank
- Water: Public
- Utilities for property: Electricity Connected, Propane, Water Connected
Community & HOA
Community
- Features: None
- Subdivision: Shady Oaks Estates Sec 4
HOA
- Has HOA: Yes
- Services included: Common Area Maintenance
- HOA fee: $125 annually
- HOA name: Shady Oaks
Location
- Region: Georgetown
Financial & listing details
- Price per square foot: $313/sqft
- Tax assessed value: $828,130
- Date on market: 9/2/2026
- Listing terms: Cash,Conventional,FHA,Lender Approval,VA Loan
- Electric utility on property: Yes
Estimated market value
Not available
Estimated sales range
Not available
Not available
Price history
| Date | Event | Price |
|---|---|---|
| 9/2/2026 | Listed for sale | $775,000$313/sqft |
Source:  Unlock MLS #1738061 Report a problem Unlock MLS #1738061 Report a problem | ||
Public tax history
| Year | Property taxes | Tax assessment |
|---|---|---|
| 2025 | -- | $765,871 +10% |
| 2024 | -- | $696,246 +10% |
| 2023 | -- | $632,951 +10% |
| 2022 | -- | $575,410 +10% |
| 2021 | -- | $523,100 +10% |
| 2020 | -- | $475,545 -8% |
| 2019 | -- | $517,133 +2.3% |
| 2018 | -- | $505,614 +4.5% |
| 2017 | $6,523 | $484,007 +43.8% |
| 2016 | $6,523 | $336,579 +616.5% |
| 2015 | -- | $46,978 |
Find assessor info on the county website
Monthly payment
Est. payment
Payment breakdown
Explore the cost of this home by adjusting the details. Changes won't be saved.Climate risks
Neighborhood: 78633
Nearby schools
Schools provided by the listing agent
- Elementary: Jarrell
- Middle: Jarrell
- High: Jarrell
- District: Jarrell ISD
Source: Unlock MLS. This data may not be complete. We recommend contacting the local school district to confirm school assignments for this home.
Similar homes
- $695,0003 bd2 ba2.6k sqft165 Silverado Dr, Georgetown, TX 78633Active

 MLS ID #3207594, Jessica Murdock, Magnolia Realty Round Rock. Unlock MLS
 - $849,9004 bd3 ba2.8k sqft105 Graystone Ln, Georgetown, TX 78633Active
 MLS ID #1904883, Matthew Baker, Baker Realty. Unlock MLS
 - $679,9994 bd3 ba2.7k sqft140 Lake Rim Cir, Georgetown, TX 78633Active
 MLS ID #5765934, Chris Mitchell, eXp Realty, LLC. Unlock MLS
 - $750,0003 bd4 ba2.7k sqft112 Telegraph Ln, Georgetown, TX 78633Active
 MLS ID #5765696, Cyndi Cummings, Compass RE Texas, LLC. Unlock MLS
 - $449,5003 bd2 ba2k sqft104 Timber Hitch Ct, Georgetown, TX 78633ActiveMLS ID #7698824, Lana Tucker-Voth, Keller Williams Realty Lone St. Unlock MLS
- $419,0002 bd2 ba2.2k sqft600 Caprock Canyon Trl, Georgetown, TX 78633ActiveMLS ID #2924837, Mary Jo Schoppa, VERANDA REALTY GROUP, LLC. Unlock MLS
- $1,100,0004 bd4 ba3.5k sqft104 Highland Spring Ln, Georgetown, TX 78633ActiveMLS ID #1689278, Tanya Kerr, KWLS - T. Kerr Property Group. Unlock MLS
- $1,149,0004 bd4 ba3.5k sqft1134 Woodpark Ln, Georgetown, TX 78633ActiveMLS ID #2553394, Bryan Thomas, Kuper Sotheby's Int'l Realty. Unlock MLS
- $479,9002 bd2 ba2.2k sqft105 Stetson Cir, Georgetown, TX 78633ActiveMLS ID #1093283, Patsy Wimmer, Copus Real Estate Group LLC. Unlock MLS
- $825,0005 bd4 ba3.5k sqft2719 Springwood Ln, Georgetown, TX 78628ActiveMLS ID #5553742, Kristin Hepp, Coldwell Banker Apex. Unlock MLS
- $950,0004 bd4 ba3.5k sqft163 Estrella Xing, Georgetown, TX 78628ActiveMLS ID #3697775, Diane Waters, Keller Williams Realty Lone St. Unlock MLS
- $420,0002 bd2 ba2.3k sqft805 Boquilla Trl, Georgetown, TX 78633ActiveMLS ID #6360186, Denise Arndt, Coldwell Banker Apex. Unlock MLS
- $739,0004 bd3 ba2.4k sqft213 Lost Prairie Trl, Liberty Hill, TX 78642ActiveMLS ID #1308911, Steven Hernandez, Texas Corridor Realty. Unlock MLS
- $450,0002 bd3 ba2.2k sqft640 Martingale St, Georgetown, TX 78633ActiveMLS ID #9312916, William Kurtz, Kurtz Properties. Unlock MLS
- $715,0004 bd4 ba3.4k sqft501 Great Lawn Cv, Liberty Hill, TX 78642ActiveMLS ID #6578979, Tanya Joffrain, JBGoodwin REALTORS NW. Unlock MLS
- $864,9994 bd4 ba3k sqft314 Ridge View Dr, Georgetown, TX 78628ActiveMLS ID #5834386, Ian Grossman, Douglas Elliman Real Estate. Unlock MLS
- $534,9904 bd3 ba2.8k sqft402 Raleigh Dr, Georgetown, TX 78633ActiveMLS ID #6788255, Tom Ford, Real Broker, LLC. Unlock MLS
- $799,9954 bd4 ba3.4k sqft2304 Belen Dr, Leander, TX 78641ActiveMLS ID #3152340, Sarah Sutfin, Compass RE Texas, LLC. Unlock MLS
- $595,0005 bd4 ba3.5k sqft128 Las Colinas Dr, Georgetown, TX 78628ActiveMLS ID #6348619, Sonia Barrera, Fathom Realty. Unlock MLS
- $749,9994 bd4 ba3k sqft4102 Grand Vista Cir, Round Rock, TX 78665ActiveMLS ID #3224551, Lianna Marquez, Christies Intl Real Estate Lone Star. Unlock MLS
