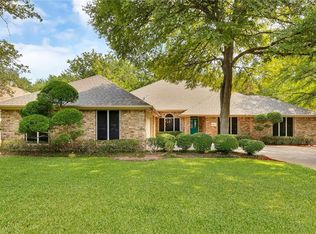
Enjoy the best of Berry Creek living in this beautifully maintained and thoughtfully updated custom-built, single-story home, ideally located near the clubhouse and 18-hole championship golf course. Inside, an open floor plan, high ceilings and abundant natural light create a bright, inviting atmosphere, enhanced by updated lighting throughout. A wood burning fireplace anchors the main living area with warmth and character. Set on a nearly quarter-acre lot, the home extends effortlessly outdoors to an exceptional backyard designed for entertaining, featuring a concrete paver patio and plenty of space to gather, relax and enjoy. Golf, clubhouse dining, tennis, pickleball, swimming and recreation are all nearby, with optional club membership available separately. Adding to the appeal, this property features a LOW tax rate, NO HOA, and NO deed fee.
Active
Price cut: $20K (10/14)
$579,000
30115 Sawgrass Trl, Georgetown, TX 78628
4beds
2,113sqft
Single Family Residence
Built in 1990
10,245 Square Feet Lot
$-- Zestimate®
$274/sqft
$-- HOA
What's special
Wood burning fireplaceUpdated lighting throughoutOpen floor planHigh ceilingsAbundant natural lightNearly quarter-acre lot
- 100 days
- 829
- 51
Zillow last checked:
Listing updated:
Listed by:
Marcie Cantrelle (310) 717-1671,
eXp Realty, LLC (888) 519-7431
Source: Unlock MLS,MLS#: 1488908
Facts & features
Interior
Bedrooms & bathrooms
- Bedrooms: 4
- Bathrooms: 2
- Full bathrooms: 2
- Main level bedrooms: 4
Primary bedroom
- Description: Room Features = Crown Molding, High Ceilings, Plantation Shutters
- Features: Ceiling Fan(s), CRWN
- Level: Main
Bedroom
- Description: Room Features= Plantation Shutters
- Features: Ceiling Fan(s)
- Level: Main
Bedroom
- Description: Room Features= Plantation Shutters
- Features: Ceiling Fan(s)
- Level: Main
Primary bathroom
- Description: Room Features = Garden Tub, Recessed Lighting, Double Vanity, High Ceilings
- Features: Full Bath, Soaking Tub, High Ceilings, Recessed Lighting, Separate Shower, Walk-In Closet(s), Walk-in Shower
- Level: Main
Bathroom
- Description: Room Features= Tub/Shower Combo with sliding glass doors.
- Features: Full Bath, High Ceilings
- Level: Main
Other
- Description: Garage- Built-In-Storage Cabinets
- Level: Main
Dining room
- Description: Room Features= Plantation Shutters
- Features: Chandelier, CRWN, High Ceilings
- Level: Main
Family room
- Description: Room Features= Wood Burning Fireplace, Bluetooth Ceiling Speakers, Plantation Shutters
- Features: Chandelier, High Ceilings, Recessed Lighting, Wired for Sound
- Level: Main
Kitchen
- Description: Room Features= Granite Counter, Title Backsplash, Freestanding Kitchen Island
- Features: Kitchn - Breakfast Area, Granite Counters, Stone Counters, CRWN, Eat-in Kitchen, High Ceilings, Open to Family Room, Pantry, Recessed Lighting
- Level: Main
Heating
- Central, Electric, Fireplace(s)
Cooling
- Ceiling Fan(s), Central Air
Appliances
- Included: Built-In Electric Oven, Convection Oven, Dishwasher, Disposal, Down Draft, Electric Cooktop, Self Cleaning Oven, Electric Water Heater
Features
- Ceiling Fan(s), High Ceilings, Chandelier, Granite Counters, Stone Counters, Crown Molding, Double Vanity, Electric Dryer Hookup, Eat-in Kitchen, Entrance Foyer, High Speed Internet, Kitchen Island, Multiple Dining Areas, Multiple Living Areas, No Interior Steps, Open Floorplan, Pantry, Primary Bedroom on Main, Recessed Lighting, Smart Thermostat, Storage, Track Lighting, Walk-In Closet(s), Washer Hookup, Wired for Sound
- Flooring: Carpet, Tile
- Windows: Double Pane Windows, Plantation Shutters, Screens
- Number of fireplaces: 1
- Fireplace features: Living Room, Wood Burning
Interior area
- Total interior livable area: 2,113 sqft
Video & virtual tour
Property
Parking
- Total spaces: 2
- Parking features: Additional Parking, Attached, Driveway, Garage, Garage Door Opener, Garage Faces Front
- Attached garage spaces: 2
Accessibility
- Accessibility features: None
Features
- Levels: One
- Stories: 1
- Patio & porch: Covered, Patio, Porch, Rear Porch
- Exterior features: Exterior Steps, Private Yard
- Pool features: None
- Fencing: Back Yard, Wood
- View description: None
- Waterfront features: None
Lot
- Size: 10,245 Square Feet
- Features: Back Yard, Close to Clubhouse, Front Yard, Landscaped, Level, Near Golf Course, Private, Sprinkler - Automatic, Sprinkler - Back Yard, Sprinklers In Front, Sprinkler - Side Yard, Trees-Heavy, Trees-Large (Over 40 Ft), Many Trees, Trees-Medium (20 Ft - 40 Ft)
Details
- Additional structures: None
- Parcel number: 20130000110078
- Special conditions: Standard
Construction
Type & style
- Home type: SingleFamily
- Property subtype: Single Family Residence
Materials
- Foundation: Slab
- Roof: Asphalt
Condition
- Updated/Remodeled
- New construction: No
- Year built: 1990
Details
- Builder name: Custom Home built by Jim Caskey
Utilities & green energy
- Sewer: Public Sewer
- Water: Public
- Utilities for property: Electricity Available, Electricity Connected, Internet-Cable, Sewer Connected, Underground Utilities, Water Available, Water Connected
Community & HOA
Community
- Features: Clubhouse, Fitness Center, Golf, Lounge, On-Site Retail, Planned Social Activities, Pool, Property Manager On-Site, Putting Green, Racquetball, Restaurant, Tennis Court(s)
- Subdivision: Berry Creek Sec 02
HOA
- Has HOA: No
Location
- Region: Georgetown
Financial & listing details
- Price per square foot: $274/sqft
- Tax assessed value: $432,700
- Annual tax amount: $8,100
- Date on market: 7/10/2026
- Listing terms: Cash,Conventional,FHA,VA Loan
- Electric utility on property: Yes
Estimated market value
Not available
Estimated sales range
Not available
Not available
Price history
| Date | Event | Price |
|---|---|---|
| 10/14/2026 | Price change | $579,000-3.3%$274/sqft |
Source:  Unlock MLS #1488908 Report a problem Unlock MLS #1488908 Report a problem | ||
| 9/10/2026 | Price change | $599,000-4.1%$283/sqft |
Source: eXp Realty #ACT1488908 Report a problem | ||
| 7/10/2026 | Listed for sale | $624,900+25.5%$296/sqft |
Source: eXp Realty #ACT1488908 Report a problem | ||
| 10/11/2022 | Sold | -- |
Source: Agent Provided Report a problem | ||
| 9/12/2022 | Pending sale | $498,000$236/sqft |
Source: Unlock MLS #9696862 Report a problem | ||
| 8/10/2022 | Price change | $498,000-7.6%$236/sqft |
Source: Unlock MLS #9696862 Report a problem | ||
| 7/20/2022 | Price change | $539,000-3.8%$255/sqft |
Source: Unlock MLS #9696862 Report a problem | ||
| 6/17/2022 | Listed for sale | $560,000+89.8%$265/sqft |
Source: Unlock MLS #9696862 Report a problem | ||
| 8/17/2017 | Listing removed | $295,000$140/sqft |
Source: ERA Colonial Real Estate #1355257 Report a problem | ||
| 7/11/2017 | Pending sale | $295,000$140/sqft |
Source: ERA Colonial Real Estate #1355257 Report a problem | ||
| 6/30/2017 | Listed for sale | $295,000$140/sqft |
Source: ERA Colonial Real Estate #1355257 Report a problem | ||
Public tax history
| Year | Property taxes | Tax assessment |
|---|---|---|
| 2025 | $5,069 -24% | $432,700 -0.2% |
| 2024 | $6,672 -14.8% | $433,379 -0.5% |
| 2023 | $7,835 +51.2% | $435,726 +25.7% |
| 2022 | $5,180 -3.6% | $346,739 +10% |
| 2021 | $5,372 -3.4% | $315,217 +10% |
| 2020 | $5,563 -9.8% | $286,561 +3.1% |
| 2019 | $6,165 +54.7% | $277,973 -3.7% |
| 2018 | $3,984 | $288,794 +2.1% |
| 2017 | $3,984 | $282,770 +10% |
| 2016 | $3,984 -3.4% | $257,064 +2.4% |
| 2015 | $4,124 | $251,024 +8.8% |
| 2014 | $4,124 | $230,826 +10% |
| 2013 | -- | $209,842 +3.4% |
| 2012 | -- | $202,939 +0.6% |
| 2011 | -- | $201,642 -2.7% |
| 2010 | -- | $207,154 -7.7% |
| 2009 | -- | $224,414 +9.8% |
| 2007 | -- | $204,476 +4.7% |
| 2006 | -- | $195,350 +1.1% |
| 2005 | -- | $193,238 -5% |
| 2004 | -- | $203,317 +3.4% |
| 2003 | -- | $196,629 +8.1% |
| 2002 | -- | $181,825 +2.7% |
| 2001 | -- | $177,109 |
Find assessor info on the county website
Monthly payment
Est. payment
Payment breakdown
Explore the cost of this home by adjusting the details. Changes won't be saved.Climate risks
Neighborhood: 78628
Nearby schools
Schools provided by the listing agent
- Elementary: Raye McCoy
- Middle: Douglas Benold
- High: Georgetown
- District: Georgetown ISD
Source: Unlock MLS. This data may not be complete. We recommend contacting the local school district to confirm school assignments for this home.
- $417,2004 bd2 ba2.3k sqft30113 Sawgrass Trl, Georgetown, TX 78628Off Market
- $388,400-- bd3 ba2k sqft30117 Sawgrass Trl, Georgetown, TX 78628Off Market
- $531,8004 bd3 ba2.9k sqft30111 Sawgrass Trl, Georgetown, TX 78628Off Market
- $473,000-- bd3 ba2.7k sqft30119 Sawgrass Trl, Georgetown, TX 78628Off Market
Similar homes
- $749,5004 bd3 ba3k sqft308 Ashwood Ln, Georgetown, TX 78628Active
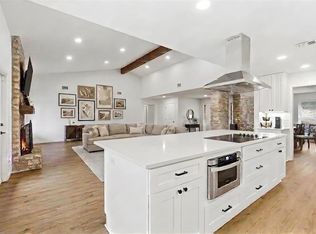
 MLS ID #8130271, Michelle Keller, Phillips & Associates Realty. Unlock MLS
 - $599,0004 bd3 ba1.9k sqft112 Fox Run, Georgetown, TX 78628Active
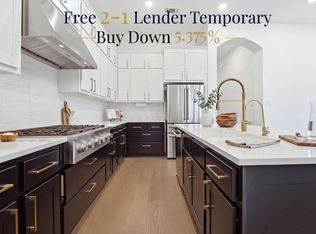 MLS ID #3259722, Stacey Rubanowice, eXp Realty, LLC. Unlock MLS
 - $474,9003 bd2 ba2.3k sqft311 Rio Grande Loop, Georgetown, TX 78633Active
 MLS ID #9788600, Judy Reasoner, The Stacy Group, LLC. Unlock MLS
 - $435,0003 bd3 ba2.3k sqft505 Bluehaw Dr, Georgetown, TX 78628Active
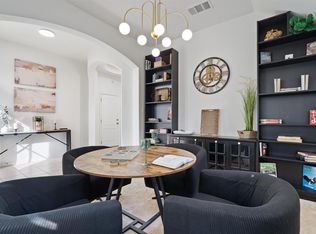 MLS ID #5103361, Liza Brazzil, Real Broker, LLC. Unlock MLS
 - $625,0004 bd5 ba3.1k sqft200 Ashmore Ln, Georgetown, TX 78628ActiveMLS ID #9764738, Dow Kennedy, REALTY CAPITAL CITY. Unlock MLS
- $459,9503 bd2 ba2.2k sqft106 Waterlily Ln, Georgetown, TX 78633ActiveMLS ID #9281270, Barbara Goergen, Goergen Realty. Unlock MLS
- $619,0004 bd3 ba2.7k sqft480 Monahans Dr, Georgetown, TX 78628ActiveMLS ID #8095638, Diana Caro, Pure Realty. Unlock MLS
- $479,9002 bd2 ba2.2k sqft105 Stetson Cir, Georgetown, TX 78633ActiveMLS ID #1093283, Patsy Wimmer, Copus Real Estate Group LLC. Unlock MLS
- $679,9994 bd3 ba2.7k sqft140 Lake Rim Cir, Georgetown, TX 78633ActiveMLS ID #5765934, Chris Mitchell, eXp Realty, LLC. Unlock MLS
- $580,0004 bd3 ba2.5k sqft9014 Brimstone Ln, Austin, TX 78717ActiveMLS ID #8024409, Barb Cooper, Redfin Corporation. Unlock MLS
- $548,0003 bd3 ba2.5k sqft70 Santa Maria St, Georgetown, TX 78628ActiveMLS ID #4732836, Tracy Goggans, Coldwell Banker Realty. Unlock MLS
- $595,0004 bd3 ba2.6k sqft4011 Honey Bear Loop, Round Rock, TX 78681ActiveMLS ID #6348149, Anne Cobern, Austin 512 Realty. Unlock MLS
- $575,0004 bd3 ba2.8k sqft1908 Clearwater Dr, Round Rock, TX 78681ActiveMLS ID #3651231, Cody Wickham, eXp Realty, LLC. Unlock MLS
- $554,0004 bd3 ba3.1k sqft3780 Turetella Dr, Round Rock, TX 78681ActiveMLS ID #9239755, Mariella Cabral Rivero, Keller Williams Realty Lone St. Unlock MLS
- $549,0004 bd3 ba2.8k sqft3228 Jewelfish Cv, Austin, TX 78728ActiveMLS ID #1982362, Jenn Carey, Open House Austin Group LLC. Unlock MLS
- $765,0003 bd2 ba2.4k sqft813 Oak Branch Dr, Georgetown, TX 78633ActiveMLS ID #1738061, Paula Rowe, Keller Williams Realty Lone St. Unlock MLS
- $489,0003 bd2 ba1.9k sqft1201 Highcrest, Georgetown, TX 78628ActiveMLS ID #7958427, David Ramirez, Compass RE Texas, LLC. Unlock MLS
- $550,0005 bd4 ba3k sqft3901 Sansome Ln, Round Rock, TX 78681ActiveMLS ID #1677964, Erin Brotherman, Epique Realty LLC. Unlock MLS
- $498,0004 bd3 ba2.3k sqft68 Rancho Trl, Georgetown, TX 78628ActiveMLS ID #2000786, Judy Lawson, Intelligent Real Estate, Inc.. Unlock MLS
- $580,0004 bd4 ba2.8k sqft113 Cascia Cir, Liberty Hill, TX 78642ActiveMLS ID #4852823, Kathy Chappell, Pacesetter Properties. Unlock MLS
