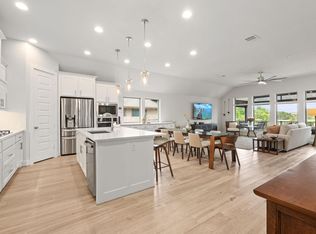
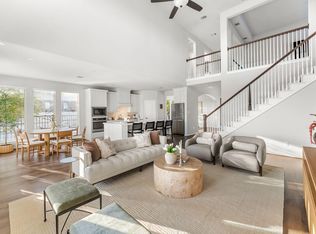
Former Sitterle model home offering the perfect blend of luxury, convenience, and true lock and leave living with HOA- maintained landscaping, giving you the freedom to travel, entertain, or simply enjoy your home without the time and effort of routine yard maintenance. Designer-selected finishes, soaring vaulted ceilings accented by a dramatic wood beam, abundant natural light, statement chandeliers, and custom architectural details create an elegant yet inviting atmosphere throughout. At the heart of the home, the chef's kitchen is designed to impress with beautiful black leather granite countertops, an oversized island, ceiling height cabinetry with glass front display cabinets, built-in stainless steel appliances, a gas cooktop, farmhouse sink, designer tile backsplash, and abundant storage. The open concept floor plan flows effortlessly into the spacious living room, anchored by a striking painted brick fireplace, creating the perfect setting for everyday living and entertaining. A private office with elegant board and batten wall detailing offers a stylish and functional workspace. Retreat to the luxurious primary suite, where a custom shiplap accent wall enhances the serene atmosphere, complemented by a spa-inspired bath featuring dual vanities, a soaking tub, an oversized walk-in shower, and a spacious walk-in closet. Step outside to the covered outdoor living area featuring a stone fireplace, built-in grill, and outdoor kitchen, perfect for year-round entertaining. Situated on a desirable corner lot in the sought-after Rancho Sienna, you'll enjoy H-E-B, shopping, dining, less than 2 miles away, with quick access to the newly extended 183A Toll Road and just minutes from Georgetown and the I-35 corridor, making commuting throughout the Greater Austin area a breeze. Preferred lender incentives available for qualified buyers: temporary interest rate buydown programs & lease-to-own. This home qualifies for up to 5% down payment assistance.
Active
Price cut: $10.5K (9/19)
$548,000
70 Santa Maria St, Georgetown, TX 78628
3beds
2,579sqft
Single Family Residence
Built in 2017
0.25 Acres Lot
$-- Zestimate®
$212/sqft
$176/mo HOA
What's special
Stone fireplaceOutdoor kitchenBuilt-in grillOpen concept floor planAbundant natural lightBuilt-in stainless steel appliancesBlack leather granite countertops
- 81 days
- 822
- 99
Zillow last checked:
Listing updated:
Listed by:
Tracy Goggans (512) 263-5655,
Coldwell Banker Realty (512) 263-5655
Source: Unlock MLS,MLS#: 4732836
Facts & features
Interior
Bedrooms & bathrooms
- Bedrooms: 3
- Bathrooms: 3
- Full bathrooms: 2
- 1/2 bathrooms: 1
- Main level bedrooms: 3
Heating
- Propane
Cooling
- Central Air
Appliances
- Included: Built-In Electric Oven, Dishwasher, Disposal, Exhaust Fan, Gas Range, Microwave, Propane Cooktop, Stainless Steel Appliance(s), Gas Water Heater
Features
- Ceiling Fan(s), Beamed Ceilings, Vaulted Ceiling(s), Double Vanity, Eat-in Kitchen, Kitchen Island, Open Floorplan, Primary Bedroom on Main, Soaking Tub
- Flooring: Carpet, Wood
- Windows: Plantation Shutters, Screens
- Number of fireplaces: 2
- Fireplace features: Great Room, Outside
Interior area
- Total interior livable area: 2,579 sqft
Video & virtual tour
Property
Parking
- Total spaces: 2
- Parking features: Garage
- Garage spaces: 2
Accessibility
- Accessibility features: None
Features
- Levels: One
- Stories: 1
- Patio & porch: Covered, Porch, Rear Porch
- Exterior features: None
- Pool features: None
- Spa features: None
- Fencing: Privacy
- Has view: Yes
- View description: Neighborhood
- Waterfront features: None
Lot
- Size: 0.25 Acres
- Features: Corner Lot
Details
- Additional structures: None
- Parcel number: 154215080T0001
- Special conditions: Standard
Construction
Type & style
- Home type: SingleFamily
- Property subtype: Single Family Residence
Materials
- Foundation: Slab
- Roof: Composition
Condition
- Resale
- New construction: No
- Year built: 2017
Utilities & green energy
- Sewer: Municipal Utility District (MUD)
- Water: Public
- Utilities for property: Electricity Connected, Natural Gas Connected, Sewer Connected, Water Connected
Community & HOA
Community
- Features: Game Room, Planned Social Activities, Playground, Pool
- Subdivision: Rancho Sienna Sec 8
HOA
- Has HOA: Yes
- Services included: Common Area Maintenance, Landscaping, Maintenance Grounds, See Remarks
- HOA fee: $176 monthly
- HOA name: Rancho Sienna
Location
- Region: Georgetown
Financial & listing details
- Price per square foot: $212/sqft
- Tax assessed value: $574,118
- Annual tax amount: $14,104
- Date on market: 7/7/2026
- Listing terms: Cash,Conventional,FHA,VA Loan
- Electric utility on property: Yes
Estimated market value
Not available
Estimated sales range
Not available
Not available
Price history
| Date | Event | Price |
|---|---|---|
| 9/19/2026 | Price change | $548,000-1.9%$212/sqft |
Source:  Unlock MLS #4732836 Report a problem Unlock MLS #4732836 Report a problem | ||
| 8/27/2026 | Price change | $558,500-3.5%$217/sqft |
Source: Unlock MLS #4732836 Report a problem | ||
| 7/7/2026 | Listed for rent | $2,850$1/sqft |
Source: Unlock MLS #5357765 Report a problem | ||
| 6/16/2026 | Listing removed | $579,000$225/sqft |
Source: Unlock MLS #8441905 Report a problem | ||
| 5/14/2026 | Price change | $579,000-1.7%$225/sqft |
Source: Unlock MLS #8441905 Report a problem | ||
| 4/1/2026 | Price change | $589,000-1.7%$228/sqft |
Source: Unlock MLS #8441905 Report a problem | ||
| 2/7/2026 | Listed for sale | $599,000-0.1%$232/sqft |
Source: Unlock MLS #8441905 Report a problem | ||
| 3/21/2024 | Listing removed | -- |
Source: Unlock MLS #2580624 Report a problem | ||
| 3/5/2024 | Listed for sale | $599,500-4.7%$232/sqft |
Source: Unlock MLS #2580624 Report a problem | ||
| 6/8/2023 | Listing removed | -- |
Source: Unlock MLS #5311095 Report a problem | ||
| 6/2/2023 | Price change | $629,000-1.7%$244/sqft |
Source: Unlock MLS #5311095 Report a problem | ||
| 5/5/2023 | Price change | $639,999-0.8%$248/sqft |
Source: Unlock MLS #5311095 Report a problem | ||
| 3/29/2023 | Price change | $644,999-2.3%$250/sqft |
Source: Unlock MLS #5311095 Report a problem | ||
| 2/28/2023 | Price change | $659,999-2.2%$256/sqft |
Source: Unlock MLS #5311095 Report a problem | ||
| 2/3/2023 | Listed for sale | $675,000-2.9%$262/sqft |
Source: Unlock MLS #5311095 Report a problem | ||
| 2/3/2022 | Sold | -- |
Source:  Central Texas MLS #460423 Report a problem Central Texas MLS #460423 Report a problem | ||
| 1/8/2022 | Pending sale | $695,000$269/sqft |
Source: Central Texas MLS #460423 Report a problem | ||
| 1/8/2022 | Contingent | $695,000$269/sqft |
Source: Unlock MLS #8982707 Report a problem | ||
| 1/7/2022 | Listed for sale | $695,000+42.1%$269/sqft |
Source: Unlock MLS #8982707 Report a problem | ||
| 3/29/2018 | Listing removed | $489,000$190/sqft |
Source: Sitterle Homes #7906244 Report a problem | ||
| 4/20/2017 | Listed for sale | $489,000$190/sqft |
Source: Sitterle Homes #7906244 Report a problem | ||
Public tax history
| Year | Property taxes | Tax assessment |
|---|---|---|
| 2025 | $14,105 +3% | $574,118 +2.4% |
| 2024 | $13,690 +1.1% | $560,727 -11% |
| 2023 | $13,538 -31.7% | $630,339 -20.4% |
| 2022 | $19,810 +45.2% | $792,269 +58.9% |
| 2021 | $13,641 +20.2% | $498,563 +21.5% |
| 2020 | $11,353 -6.5% | $410,330 -2.7% |
| 2019 | $12,137 +592.9% | $421,862 +1.7% |
| 2018 | $1,752 | $415,001 +644.3% |
| 2017 | $1,752 +18.9% | $55,760 +22.3% |
| 2016 | $1,473 | $45,600 +20.1% |
| 2015 | -- | $37,962 |
Find assessor info on the county website
Monthly payment
Est. payment
Payment breakdown
Explore the cost of this home by adjusting the details. Changes won't be saved.Climate risks
Neighborhood: 78628
Nearby schools
Schools provided by the listing agent
- Elementary: Rancho Sienna
- Middle: Santa Rita Middle
- High: Legacy Ranch
- District: Liberty Hill ISD
Source: Unlock MLS. This data may not be complete. We recommend contacting the local school district to confirm school assignments for this home.
Similar homes
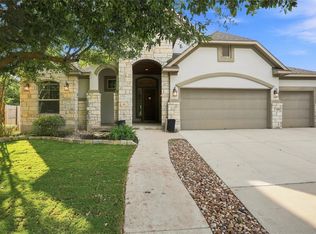
- $700,0004 bd4 ba3.1k sqft109 San Michelle Cv, Georgetown, TX 78628Active
 MLS ID #9156677, Veronica Galvan, Pure Realty. Unlock MLS
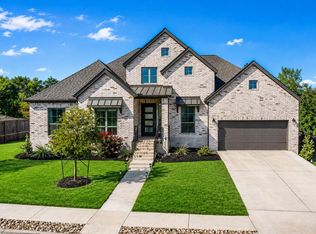
 - $699,9004 bd4 ba3.3k sqft101 Pienza Dr, Georgetown, TX 78628Active
 MLS ID #3598631, Tanya Kerr, KWLS - T. Kerr Property Group. Unlock MLS
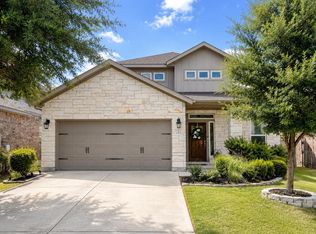
 - $415,0004 bd3 ba2.5k sqft223 Volterra Cv, Georgetown, TX 78628Active
 MLS ID #2964739, Michelle Gomez, Magnolia Realty Round Rock. Unlock MLS
 - $550,0004 bd3 ba2.7k sqft1020 Birchbrooke Dr, Leander, TX 78641Active
 MLS ID #8181639, Marysol Armstrong, eXp Realty, LLC. Unlock MLS
 - $619,0004 bd3 ba2.7k sqft480 Monahans Dr, Georgetown, TX 78628ActiveMLS ID #8095638, Diana Caro, Pure Realty. Unlock MLS
- $549,9004 bd3 ba2.9k sqft421 Abruzzi St, Leander, TX 78641ActiveMLS ID #8151657, Jim Mayo, Coldwell Banker Realty. Unlock MLS
- $599,0005 bd4 ba2.9k sqft312 Maddox Dr, Georgetown, TX 78628ActiveMLS ID #6467111, Jenn Carey, Open House Austin Group LLC. Unlock MLS
- $749,5004 bd3 ba3k sqft308 Ashwood Ln, Georgetown, TX 78628ActiveMLS ID #8130271, Michelle Keller, Phillips & Associates Realty. Unlock MLS
- $529,9004 bd3 ba2.5k sqft120 Berean Ln, Liberty Hill, TX 78642ActiveMLS ID #2892913, Tracee Washington, Horizon Realty. Unlock MLS
- $580,0004 bd4 ba2.8k sqft113 Cascia Cir, Liberty Hill, TX 78642ActiveMLS ID #4852823, Kathy Chappell, Pacesetter Properties. Unlock MLS
- $610,0004 bd3 ba2.8k sqft932 Mollie McBride Ln, Leander, TX 78641ActiveMLS ID #4441035, John Perez, eXp Realty, LLC. Unlock MLS
- $700,0004 bd3 ba2.8k sqft208 Neal Dr, Liberty Hill, TX 78642ActiveMLS ID #1216583, Shelley Clawson, Mallach and Company. Unlock MLS
- $569,0004 bd4 ba2.9k sqft237 Redonda Dr, Liberty Hill, TX 78642ActiveMLS ID #9066388, Adelina Rotar, Keller Williams Realty. Unlock MLS
- $479,9004 bd3 ba1.9k sqft228 Arrowhead Mound Rd, Georgetown, TX 78628ActiveMLS ID #7856840, Arthur Guerrero, Century 21 Stribling Properties. Unlock MLS
- $699,0004 bd4 ba2.9k sqft2332 Airport Dr, Leander, TX 78641ActiveMLS ID #6008388, Philip Hutson, Compass RE Texas, LLC. Unlock MLS
- $499,0004 bd4 ba2.8k sqft309 Avendita Ln, Liberty Hill, TX 78642ActiveMLS ID #5016106, Khanh Huyen, eXp Realty, LLC. Unlock MLS
- $635,0005 bd4 ba3.4k sqft816 Heartleaf Dr, Leander, TX 78641ActiveMLS ID #6863191, Marriah Oshana, Pure Realty. Unlock MLS
- $565,3864 bd4 ba2.7k sqft112 Monza Bnd, Liberty Hill, TX 78642ActiveUnlock MLS
- $684,0003 bd3 ba2.7k sqft2000 Mazarro Dr, Leander, TX 78641ActiveMLS ID #1762041, Lena Vo, Winvo Realty. Unlock MLS
- $655,0004 bd4 ba3.5k sqft1101 Birchbrooke Dr, Leander, TX 78641ActiveMLS ID #2739487, Heather Ballesteros, Sarah Smith, Broker. Unlock MLS
