Welcome home to 227 Tradinghouse Creek Dr, where beautiful GREENBELT VIEWS, thoughtful upgrades, and comfortable living come together! Located in the desirable Queen's Tract/The Retreat neighborhood of Sun City Texas, this popular Martin Ray floorplan was built in 2017 and offers 2 bedrooms, a dedicated office/flex space, 2 bathrooms, and an EXTENDED TANDEM GARAGE with extra room for storage, hobbies, or a golf cart. With OVER $73,000 IN IMPROVEMENTS, this home has been thoughtfully enhanced with comfort, convenience, and style in mind! You'll appreciate the Pella windows, induction cooktop, touchless kitchen faucet, pull-out cabinet shelving, custom primary closet, upgraded lighting and ceiling fans, additional attic insulation, and fresh interior and exterior paint. Additional improvements include solar roof vents, gutter guards, and beautifully enhanced landscaping. Step outside to the EXTENDED COVERED FLAGSTONE PATIO, where peaceful greenbelt views create the perfect backdrop for morning coffee, visiting with friends, or simply enjoying the outdoors. You'll also love the convenient location near The Retreat Amenity Center, large dog park, softball fields, and community gardens! Enjoy all that Sun City Texas has to offer, including championship golf courses, fitness centers, swimming pools, pickleball and tennis courts, scenic walking trails, and an incredible variety of clubs and social activities. Whether you enjoy staying active, making new friends, or simply relaxing at home, you'll love the lifestyle waiting for you here!
Active under contract
$499,000
227 Tradinghouse Creek St, Georgetown, TX 78633
2beds
1,986sqft
Single Family Residence
Built in 2017
6,359 Square Feet Lot
$-- Zestimate®
$251/sqft
$163/mo HOA
What's special
Beautifully enhanced landscapingGreenbelt viewsSolar roof ventsPella windowsPeaceful greenbelt viewsAdditional attic insulationExtended covered flagstone patio
- 25 days
- 544
- 34
Likely to sell faster than
Zillow last checked:
Listing updated:
Listed by:
Kimberly Speer (512) 869-0223,
The Stacy Group, LLC (512) 869-0223
Source: Unlock MLS,MLS#: 9496359
Facts & features
Interior
Bedrooms & bathrooms
- Bedrooms: 2
- Bathrooms: 2
- Full bathrooms: 2
- Main level bedrooms: 2
Heating
- Ceiling, Natural Gas
Cooling
- Ceiling Fan(s), Central Air, Electric
Appliances
- Included: Stainless Steel Appliance(s)
Features
- Breakfast Bar, Ceiling Fan(s), Quartz Counters, Double Vanity, Electric Dryer Hookup, Entrance Foyer, Kitchen Island, No Interior Steps, Open Floorplan, Pantry, Primary Bedroom on Main, Storage, Study/Home Office, Walk-In Closet(s), Washer Hookup
- Flooring: Carpet
- Windows: Drapes, Double Pane Windows
Interior area
- Total interior livable area: 1,986 sqft
Video & virtual tour
Property
Parking
- Total spaces: 2
- Parking features: Attached, Concrete, Covered, Door-Single, Driveway, Garage, Garage Door Opener, Garage Faces Front, Inside Entrance, Kitchen Level, Lighted, Oversized, Side By Side
- Attached garage spaces: 2
Accessibility
- Accessibility features: None
Features
- Levels: One
- Stories: 1
- Patio & porch: Covered, Patio, Rear Porch
- Exterior features: Gas Grill, Gutters Partial, Private Entrance, Private Yard
- Pool features: None
- Fencing: Wrought Iron
- Has view: Yes
- View description: Park/Greenbelt, Trees/Woods
- Waterfront features: None
Lot
- Size: 6,359 Square Feet
- Features: Back to Park/Greenbelt, Back Yard, Close to Clubhouse, Curbs, Few Trees, Front Yard, Interior Lot, Landscaped, Sprinkler - Automatic, Trees-Medium (20 Ft - 40 Ft), Views
Details
- Additional structures: None
- Parcel number: 1199418182A023
- Special conditions: Standard
Construction
Type & style
- Home type: SingleFamily
- Property subtype: Single Family Residence
Materials
- Foundation: Slab
- Roof: Shingle
Condition
- Resale
- New construction: No
- Year built: 2017
Utilities & green energy
- Sewer: Public Sewer
- Water: Public
- Utilities for property: Cable Available, Electricity Connected, Internet-Cable, Natural Gas Connected, Sewer Connected, Underground Utilities, Water Connected
Community & HOA
Community
- Features: Clubhouse, Cluster Mailbox, Common Grounds, Conference/Meeting Room, Curbs, Dog Park, Electronic Payments, Fishing, Fitness Center, Golf, Library, Maintenance On-Site, On-Site Retail, Online Services, Park, Picnic Area, Planned Social Activities, Pool, Putting Green, Restaurant, Sidewalks, Sport Court(s)/Facility, Street Lights, Tennis Court(s), Underground Utilities
- Senior community: Yes
- Subdivision: Sun City Nbrhds 81 & 82
HOA
- Has HOA: Yes
- Services included: Common Area Maintenance
- HOA fee: $163 monthly
- HOA name: Sun City Community Association
Location
- Region: Georgetown
Financial & listing details
- Price per square foot: $251/sqft
- Tax assessed value: $480,673
- Annual tax amount: $6,121
- Date on market: 10/22/2026
- Listing terms: Cash,Conventional,FHA,VA Loan
- Electric utility on property: Yes
Estimated market value
Not available
Estimated sales range
Not available
Not available
Price history
| Date | Event | Price |
|---|---|---|
| 11/12/2026 | Contingent | $499,000$251/sqft |
Source:  Unlock MLS #9496359 Report a problem | ||
| 10/22/2026 | Listed for sale | $499,000-4.9%$251/sqft |
Source: Unlock MLS #9496359 Report a problem | ||
| 11/27/2023 | Listing removed | -- |
Source: Unlock MLS #7346677 Report a problem | ||
| 10/23/2023 | Pending sale | $524,900$264/sqft |
Source: Unlock MLS #7346677 Report a problem | ||
| 10/11/2023 | Listed for sale | $524,900+42.1%$264/sqft |
Source: Unlock MLS #7346677 Report a problem | ||
| 7/27/2019 | Listing removed | $369,500$186/sqft |
Source: The Stacy Group #1234240 Report a problem | ||
| 7/22/2019 | Pending sale | $369,500$186/sqft |
Source: The Stacy Group #1234240 Report a problem | ||
| 7/15/2019 | Listed for sale | $369,500$186/sqft |
Source: The Stacy Group #1234240 Report a problem | ||
| 5/30/2019 | Pending sale | $369,500$186/sqft |
Source: The Stacy Group #1234240 Report a problem | ||
| 5/17/2019 | Price change | $369,500-2.6%$186/sqft |
Source: The Stacy Group #1234240 Report a problem | ||
| 4/12/2019 | Listed for sale | $379,500-2.6%$191/sqft |
Source: The Stacy Group #1234240 Report a problem | ||
| 2/23/2019 | Listing removed | $389,500$196/sqft |
Source: ERA Colonial Real Estate #1924588 Report a problem | ||
| 2/4/2019 | Price change | $389,500-2%$196/sqft |
Source: ERA Colonial Real Estate #1924588 Report a problem | ||
| 12/23/2018 | Price change | $397,400-0.6%$200/sqft |
Source: ERA Colonial Real Estate #1924588 Report a problem | ||
| 9/28/2018 | Price change | $399,900-2.5%$201/sqft |
Source: ERA Colonial Real Estate #1924588 Report a problem | ||
| 7/5/2018 | Listed for sale | $409,950$206/sqft |
Source: ERA Colonial Real Estate #1924588 Report a problem | ||
Public tax history
| Year | Property taxes | Tax assessment |
|---|---|---|
| 2025 | $6,282 -19.8% | $480,673 -5.1% |
| 2024 | $7,837 -15.6% | $506,585 +4.8% |
| 2023 | $9,283 -9.8% | $483,333 -1.1% |
| 2022 | $10,288 +14.3% | $488,917 +20.3% |
| 2021 | $8,999 +11.5% | $406,492 +16% |
| 2020 | $8,070 -7.6% | $350,381 -5.8% |
| 2019 | $8,738 +666.9% | $372,036 +0.6% |
| 2018 | $1,139 | $369,653 +648.3% |
| 2017 | -- | $49,400 |
Find assessor info on the county website
Monthly payment
Est. payment
Payment breakdown
Explore the cost of this home by adjusting the details. Changes won't be saved.Climate risks
Neighborhood: Sun City
Nearby schools
Schools provided by the listing agent
- Elementary: NA_Sun_City
- Middle: NA_Sun_City
- High: NA_Sun_City
- District: Jarrell ISD
Source: Unlock MLS. This data may not be complete. We recommend contacting the local school district to confirm school assignments for this home.
- $458,9002 bd2 ba1.8k sqft225 Tradinghouse Creek St, Georgetown, TX 78633Off Market
- $452,7003 bd2 ba2.1k sqft229 Tradinghouse Creek St, Georgetown, TX 78633Off Market
- $460,400-- bd2 ba1.8k sqft223 Tradinghouse Creek St, Georgetown, TX 78633Off Market
- $406,100-- bd3 ba1.8k sqft231 Tradinghouse Creek St, Georgetown, TX 78633Off Market
Similar homes
- $500,0003 bd2 ba2.1k sqft601 Kite Ridge St, Georgetown, TX 78633Active
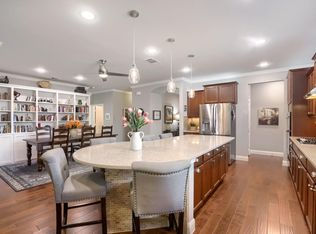
 MLS ID #1093106, Kelly Katsus, ERA Brokers Consolidated. Unlock MLS
- $469,9002 bd2 ba2.2k sqft105 Stetson Cir, Georgetown, TX 78633Active
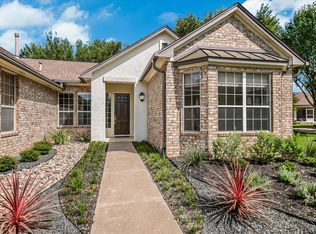 MLS ID #1093283, Patsy Wimmer, Copus Real Estate Group LLC. Unlock MLS
- $379,0002 bd2 ba1.7k sqft335 Brenham Pass, Georgetown, TX 78633Active
 MLS ID #6588158, Cynthia Curtis, ERA Brokers Consolidated. Unlock MLS
- $475,0002 bd2 ba1.8k sqft636 Martingale St, Georgetown, TX 78633Active
 MLS ID #5709727, Lynn Wise, Bramlett Partners. Unlock MLS
- $269,5002 bd2 ba1.3k sqft267 Whispering Wind Dr, Georgetown, TX 78633ActiveMLS ID #7602527, Kimberly Speer, The Stacy Group, LLC. Unlock MLS
- $359,0002 bd2 ba1.7k sqft915 Apache Mountain Ln, Georgetown, TX 78633ActiveMLS ID #2314819, Charlotte Hohensee, The Stacy Group, LLC. Unlock MLS
- $679,9994 bd3 ba2.7k sqft140 Lake Rim Cir, Georgetown, TX 78633ActiveMLS ID #5765934, Chris Mitchell, eXp Realty, LLC. Unlock MLS
- $489,0003 bd2 ba1.9k sqft1201 Highcrest, Georgetown, TX 78628ActiveMLS ID #7958427, David Ramirez, Compass RE Texas, LLC. Unlock MLS
- $360,0004 bd2 ba1.8k sqft108 Coda Xing, Georgetown, TX 78633ActiveMLS ID #2642327, Kat Johnson Johnson, Worth Clark Realty. Unlock MLS
- $474,9904 bd4 ba2.7k sqft304 Prickly Poppy Way, Georgetown, TX 78633ActiveUnlock MLS
- $475,0003 bd2 ba2.1k sqft944 Purple Moor Pass, Leander, TX 78641ActiveMLS ID #4275711, Max Son, Real Broker, LLC. Unlock MLS
- $575,0003 bd3 ba2.7k sqft132 Lockhart Dr, Liberty Hill, TX 78642ActiveMLS ID #2046629, Sabine McCalla, Berkshire Hathaway TX Realty. Unlock MLS
- $449,9002 bd3 ba2.1k sqft308 Adams St, Georgetown, TX 78628ActiveMLS ID #6357923, Tanya Kerr, KWLS - T. Kerr Property Group. Unlock MLS
- $474,9004 bd2 ba2.3k sqft2105 Prairie Oaks Dr, Georgetown, TX 78628ActiveMLS ID #4602883, Seanna Henry, Navigate Real Estate. Unlock MLS
- $475,0004 bd3 ba2.7k sqft129 Ridgeview Ct, Georgetown, TX 78628ActiveMLS ID #4103619, Jennifer Geisheimer, Classic Realty Of Texas, LLC. Unlock MLS
- $449,5002 bd3 ba2k sqft549 Clubhouse Dr #G, Georgetown, TX 78628ActiveMLS ID #2960373, Jeff Mirabelle, Orso Realty. Unlock MLS
- $590,0003 bd4 ba2.6k sqft317 Skyflower Dr, Georgetown, TX 78628ActiveMLS ID #2345856, Kari Christ, Keller Williams Realty Lone St. Unlock MLS
- $475,0004 bd2 ba2.4k sqft1212 Euless Ln, Leander, TX 78641ActiveMLS ID #8687926, Tanya Kerr, KWLS - T. Kerr Property Group. Unlock MLS
