The Surrey Crest floor plan (Roof 2026!) in Sun City offers a comfortable and convenient living space with private greenbelt views that span from the great room to the flex space and primary bedroom. The spacious great room includes 2 ceiling fans for extra comfort, a breakfast bar seating area, perfect for casual dining or entertaining guests. The kitchen features a center island, Corian countertops, pantry, and dining area, making it a functional and inviting space for cooking and entertaining. A flex room located between the living area and main bedroom provides versatile space for hobbies, reading, or an office, adding to the flexibility of the floor plan. The spacious owner's suite boasts private greenbelt views, a sizable walk-in closet, an en-suite bath with a garden tub, separate shower, and dual vanities, providing a luxurious retreat within the home. The laundry room, conveniently located between the kitchen and garage, features a utility sink and spacious cabinet for extra storage, making it a practical and functional space for household chores. The exterior of the home includes a covered back porch and an extended patio with a pergola cover, offering a peaceful outdoor space to enjoy the greenbelt views beyond. This home is conveniently located between the Cowan Creek and Northpoint Amenity Center. ***Sun City is a 55+ community in beautiful Georgetown that offers resort-style living with world-class amenities. Boasting, 3 private golf courses, 4 fitness centers, 7 Pools, a library, woodshop, dog park, planned activities and over 50 clubs for residents to enjoy. Sun City Texas is surrounded by natural beauty and wildlife, including birds, deer, and wildflowers. It also has scenic trails for walking, biking, and golf carting.
Active
Price cut: $10K (9/22)
$375,000
915 Apache Mountain Ln, Georgetown, TX 78633
2beds
1,712sqft
Single Family Residence
Built in 2011
6,128 Square Feet Lot
$-- Zestimate®
$219/sqft
$163/mo HOA
What's special
Corian countertopsSizable walk-in closetCovered back porchBreakfast bar seating area
- 244 days
- 146
- 6
Zillow last checked:
Listing updated:
Listed by:
Charlotte Hohensee (512) 869-0223,
The Stacy Group, LLC (512) 869-0223,
Roxanne Rylander (512) 784-7332,
The Stacy Group, LLC
Source: Unlock MLS,MLS#: 2314819
Facts & features
Interior
Bedrooms & bathrooms
- Bedrooms: 2
- Bathrooms: 2
- Full bathrooms: 2
- Main level bedrooms: 2
Primary bedroom
- Level: Main
Bedroom
- Level: Main
Primary bathroom
- Level: Main
Bathroom
- Level: Main
Dining room
- Level: Main
Family room
- Level: Main
Kitchen
- Level: Main
Laundry
- Level: Main
Office
- Level: Main
Heating
- Central
Cooling
- Central Air
Appliances
- Included: Dishwasher, Disposal
Features
- Primary Bedroom on Main, Study/Home Office
- Flooring: Carpet, Tile
- Windows: Double Pane Windows
Interior area
- Total interior livable area: 1,712 sqft
Video & virtual tour
Property
Parking
- Total spaces: 2
- Parking features: Attached, Door-Single
- Attached garage spaces: 2
Accessibility
- Accessibility features: None
Features
- Levels: One
- Stories: 1
- Patio & porch: Covered
- Exterior features: Gutters Partial
- Pool features: None
- Spa features: None
- Fencing: None
- Has view: Yes
- View description: Park/Greenbelt
- Waterfront features: Dry/Seasonal
Lot
- Size: 6,128 Square Feet
- Features: Back to Park/Greenbelt, Back Yard, Front Yard, Near Golf Course, Sprinkler - Automatic, Sprinkler - In-ground
Details
- Additional structures: None
- Parcel number: 20993151030040
- Special conditions: Standard
Construction
Type & style
- Home type: SingleFamily
- Property subtype: Single Family Residence
Materials
- Foundation: Slab
- Roof: Shingle
Condition
- Resale
- New construction: No
- Year built: 2011
Utilities & green energy
- Sewer: Public Sewer
- Water: Public
- Utilities for property: Electricity Connected, Natural Gas Connected, Sewer Connected, Water Connected
Community & HOA
Community
- Features: Clubhouse, Dog Park, Fitness Center, Golf, Pool, Tennis Court(s)
- Senior community: Yes
- Subdivision: Sun City Texas Neighborhood 51 Pud
HOA
- Has HOA: Yes
- Services included: See Remarks
- HOA fee: $1,960 annually
- HOA name: Sun City Community Association
Location
- Region: Georgetown
Financial & listing details
- Price per square foot: $219/sqft
- Tax assessed value: $412,555
- Annual tax amount: $7,504
- Date on market: 2/4/2026
- Listing terms: Cash,Conventional
- Electric utility on property: Yes
Estimated market value
Not available
Estimated sales range
Not available
Not available
Price history
| Date | Event | Price |
|---|---|---|
| 9/22/2026 | Price change | $375,000-2.6%$219/sqft |
Source:  Unlock MLS #2314819 Report a problem Unlock MLS #2314819 Report a problem | ||
| 7/31/2026 | Price change | $385,000-3.5%$225/sqft |
Source: Unlock MLS #2314819 Report a problem | ||
| 4/15/2026 | Price change | $399,000-2.7%$233/sqft |
Source: Unlock MLS #2314819 Report a problem | ||
| 2/4/2026 | Listed for sale | $410,000+94.3%$239/sqft |
Source: Unlock MLS #2314819 Report a problem | ||
| 3/19/2012 | Listing removed | $211,030$123/sqft |
Source: Keller Williams Cedar Park Leander Market Center LP #6667536 Report a problem | ||
| 2/21/2012 | Listed for sale | $211,030$123/sqft |
Source: Keller Williams Cedar Park Leander Market Center LP #6667536 Report a problem | ||
Public tax history
| Year | Property taxes | Tax assessment |
|---|---|---|
| 2025 | $7,498 +1.3% | $412,555 +1.4% |
| 2024 | $7,400 -9.6% | $406,780 -10.6% |
| 2023 | $8,186 -4.3% | $455,231 +4.5% |
| 2022 | $8,551 | $435,564 +30.9% |
| 2021 | -- | $332,686 +10% |
| 2020 | -- | $302,442 -2.9% |
| 2019 | -- | $311,517 +0.7% |
| 2018 | -- | $309,454 +2.2% |
| 2017 | -- | $302,765 +5.2% |
| 2016 | -- | $287,706 +10% |
| 2015 | -- | $261,551 +10% |
| 2014 | -- | $237,774 +10% |
| 2013 | -- | $216,158 -2.7% |
| 2012 | -- | $222,164 +506% |
| 2011 | -- | $36,661 |
Find assessor info on the county website
Monthly payment
Est. payment
Payment breakdown
Explore the cost of this home by adjusting the details. Changes won't be saved.Climate risks
Neighborhood: Sun City
Nearby schools
Schools provided by the listing agent
- Elementary: NA_Sun_City
- Middle: NA_Sun_City
- High: NA_Sun_City
- District: Georgetown ISD
Source: Unlock MLS. This data may not be complete. We recommend contacting the local school district to confirm school assignments for this home.
- $268,2002 bd2 ba1.6k sqft917 Apache Mountain Ln, Georgetown, TX 78633Off Market
- $379,1002 bd2 ba1.7k sqft913 Apache Mountain Ln, Georgetown, TX 78633Off Market
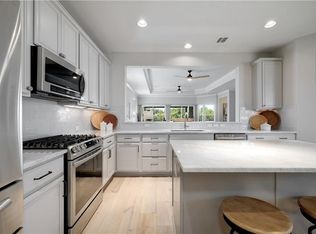
- $343,400-- bd2 ba1.6k sqft919 Apache Mountain Ln, Georgetown, TX 78633Off Market
- $394,400-- bd2 ba1.8k sqft911 Apache Mountain Ln, Georgetown, TX 78633Off Market
Similar homes
- $375,0002 bd2 ba1.7k sqft111 Cathedral Mountain Pass, Georgetown, TX 78633Active
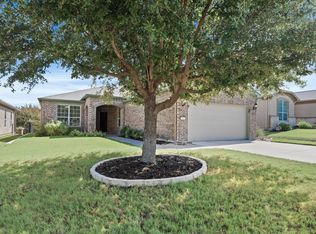
 MLS ID #3098576, Heather Brown, RE/MAX Fine Properties. Unlock MLS
 - $296,0002 bd2 ba1.3k sqft501 Sheldon Lake Dr, Georgetown, TX 78633Active
 MLS ID #5645978, Kimberly Speer, The Stacy Group, LLC. Unlock MLS
 - $379,0002 bd2 ba1.7k sqft335 Brenham Pass, Georgetown, TX 78633Active
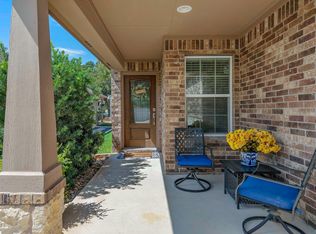 MLS ID #6588158, Cynthia Curtis, ERA Brokers Consolidated. Unlock MLS
 - $357,5002 bd2 ba1.7k sqft104 Keystone Cv, Georgetown, TX 78633Active
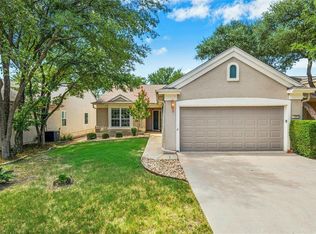 MLS ID #4935481, Cameron Freeman, The Stacy Group, LLC. Unlock MLS
 - $389,9002 bd2 ba1.7k sqft111 Elderberry St, Georgetown, TX 78633ActiveMLS ID #6063047, Laneigh Hudson, Horizon Realty. Unlock MLS
- $399,9003 bd2 ba1.8k sqft31424 Kingsway Rd, Georgetown, TX 78628ActiveMLS ID #6290587, Kiersty Lombar, Kersh Real Estate. Unlock MLS
- $299,9003 bd2 ba1.3k sqft210 Crockett Loop, Georgetown, TX 78633ActiveMLS ID #3148677, Joelle Bach, LPT Realty LLC - Ascend Group. Unlock MLS
- $254,0002 bd2 ba1.4k sqft215 Bonham Loop, Georgetown, TX 78633ActiveMLS ID #9570942, Bob Aegerter, Rugg Realty LLC. Unlock MLS
- $435,0003 bd2 ba2k sqft100 Klondike Dr, Georgetown, TX 78633ActiveMLS ID #1335747, Sue Sammons, ERA Brokers Consolidated. Unlock MLS
- $440,0002 bd2 ba2.2k sqft107 San Antonio Rd, Georgetown, TX 78633ActiveMLS ID #6174292, Judy Reasoner, The Stacy Group, LLC. Unlock MLS
- $305,0002 bd2 ba1.7k sqft118 Bass St, Georgetown, TX 78633ActiveMLS ID #5715685, Jenn Shaffer, Epique Realty LLC. Unlock MLS
- $449,5003 bd3 ba2.3k sqft107 Lantana Dr, Georgetown, TX 78633ActiveMLS ID #7551567, Jack Shanley, JBGoodwin REALTORS NW. Unlock MLS
- $289,9002 bd2 ba1.4k sqft155 Dan Moody Trl, Georgetown, TX 78633ActiveMLS ID #3991816, Ann Richards, Tula Properties. Unlock MLS
- $279,0002 bd2 ba1.3k sqft267 Whispering Wind Dr, Georgetown, TX 78633ActiveMLS ID #7602527, Kimberly Speer, The Stacy Group, LLC. Unlock MLS
- $360,0003 bd2 ba1.8k sqft537 Bluehaw Dr, Georgetown, TX 78628ActiveMLS ID #5582230, Meta Bates, Pure Realty. Unlock MLS
- $474,9003 bd2 ba2.3k sqft311 Rio Grande Loop, Georgetown, TX 78633ActiveMLS ID #9788600, Judy Reasoner, The Stacy Group, LLC. Unlock MLS
- $249,9992 bd2 ba1.3k sqft516 Texas Dr, Georgetown, TX 78633ActiveMLS ID #6874272, Lana Turner, RE/MAX Town & Country. Unlock MLS
- $359,9003 bd2 ba1.6k sqft141 Cherry Ridge Rd, Georgetown, TX 78628ActiveMLS ID #8405664, Ashley Brinkoeter, Keller Williams Realty Lone St. Unlock MLS
- $370,0003 bd2 ba2k sqft7501 Lombardy Loop, Round Rock, TX 78665ActiveMLS ID #6306960, Laura Oaks, All City Real Estate Ltd. Co. Unlock MLS
- $238,9002 bd2 ba1.3k sqft333 Portsmouth Dr, Georgetown, TX 78633ActiveMLS ID #7242791, Cameron Freeman, The Stacy Group, LLC. Unlock MLS
