This 2,000 sq ft single-level garden home sits in Gardens at Verde Vista, Georgetown’s community of 149 semi-custom homes on 34 hill country acres. It offers 2 bedrooms, a den, and a premium lot. Inside, you'll find hardwood floors, high ceilings, 8-foot doors, upgraded lighting, dimmers, and remote ceiling fans. Coffee black matte granite tops the kitchen, baths, and laundry. The kitchen features a large island, custom cabinetry with deep pot drawers and tray storage, upgraded appliances including a gas cooktop, double oven, pot filler, and Blanco granite composite sink. Both suites have added soundproofing, solid-core doors, and wider doorways. The primary bath has reinforced walls for future grab bars, dual vanities, makeup vanity, under-sink outlets, zero-entry frameless dual-head shower with bench and floor-to-ceiling tile, and large walk-in and linen closets. The guest suite has a tiled tub/shower and a shelved walk-in closet. The laundry has cabinets, a stainless sink, and a gas dryer line. The private stone-walled courtyard spans the home’s length; the courtyard shares no wall with a neighbor and is shaded by a large oak in the landscaped, HOA-maintained easement. The northeast-facing covered patio has a wood-burning fireplace with a gas starter, limestone columns and fireplace wall, ceiling fans, and TV wiring. The outdoor kitchen includes a Coyote gas grill with rotisserie, a stainless sink, cabinets, and a beverage fridge. Herringbone brick, large pavers, and irrigation complete it. Also: Aquasana whole-house carbon filtration and reverse osmosis; Cyclovac central vacuum with garage port; Level 2 EV charger; security system; reeded-glass front door; speaker wiring in the living room and on the patio. Community amenities include a 3,000 sq ft clubhouse with a kitchen, fitness center, game room, and elevated pond-view deck, plus walking trails and front-yard maintenance. Turnkey option available. The home can be purchased fully furnished.
Active
Price cut: $24.5K (10/13)
$449,500
549 Clubhouse Dr #G, Georgetown, TX 78628
2beds
2,000sqft
Condominium
Built in 2018
-- sqft lot
$442,800 Zestimate®
$225/sqft
$300/mo HOA
What's special
High ceilingsUnder-sink outletsHardwood floorsNortheast-facing covered patioBlanco granite composite sinkSolid-core doorsWider doorways
- 257 days
- 281
- 13
Zillow last checked:
Listing updated:
Listed by:
Jeff Mirabelle (512) 663-7653,
Orso Realty (512) 663-7653
Source: Unlock MLS,MLS#: 2960373
Facts & features
Interior
Bedrooms & bathrooms
- Bedrooms: 2
- Bathrooms: 3
- Full bathrooms: 2
- 1/2 bathrooms: 1
- Main level bedrooms: 2
Primary bedroom
- Features: Double Vanity, Full Bath, High Ceilings, Walk-In Closet(s)
- Level: Main
Bedroom
- Features: Ceiling Fan(s), Full Bath, High Ceilings
- Level: Main
Heating
- Central
Cooling
- Ceiling Fan(s), Central Air
Appliances
- Included: Built-In Oven(s), Dishwasher, ENERGY STAR Qualified Appliances, ENERGY STAR Qualified Dishwasher, ENERGY STAR Qualified Refrigerator, Gas Cooktop, Microwave, Gas Oven, Double Oven, Plumbed For Ice Maker, RNGHD, Refrigerator, Self Cleaning Oven, Stainless Steel Appliance(s), Vented Exhaust Fan, Washer/Dryer, Gas Water Heater, WaterPurifier, Wine Cooler
Features
- See Remarks, Ceiling Fan(s), High Ceilings, Central Vacuum, Granite Counters, Double Vanity, Electric Dryer Hookup, Gas Dryer Hookup, In-Law Floorplan, Kitchen Island, Open Floorplan, Pantry, Primary Bedroom on Main, Recessed Lighting, Smart Thermostat, Storage, Study/Home Office, Walk-In Closet(s), Washer Hookup, Wired for Sound
- Flooring: No Carpet, Wood
- Windows: Double Pane Windows, Window Treatments
- Number of fireplaces: 1
- Fireplace features: Gas Starter, Outside
Interior area
- Total interior livable area: 2,000 sqft
Property
Parking
- Total spaces: 2
- Parking features: Driveway, Garage, Garage Door Opener
- Garage spaces: 2
Accessibility
- Accessibility features: Adaptable Bathroom Walls, Electronic Environmental Controls, Accessible Full Bath, Accessible Washer/Dryer
Features
- Levels: One
- Stories: 1
- Patio & porch: Covered, Patio
- Exterior features: Uncovered Courtyard, Electric Car Plug-in, Outdoor Grill
- Pool features: None
- Fencing: Gate, Privacy, Stone
- View description: None
- Waterfront features: None
Lot
- Features: Level, Near Golf Course, Private, Sprinkler - Automatic
Details
- Additional structures: None
- Parcel number: 20452300GH0081
- Special conditions: Standard
Construction
Type & style
- Home type: Condo
- Property subtype: Condominium
Materials
- Foundation: Slab
- Roof: Composition
Condition
- Resale
- New construction: No
- Year built: 2018
Utilities & green energy
- Sewer: Public Sewer
- Water: Public
- Utilities for property: Electricity Connected, Natural Gas Connected, Sewer Connected, Water Connected
Community & HOA
Community
- Features: BBQ Pit/Grill, Clubhouse, Fitness Center
- Subdivision: Gardens/Verde Vista A Condo
HOA
- Has HOA: Yes
- HOA fee: $300 monthly
- HOA name: Gardens at Verde Vista
Location
- Region: Georgetown
Financial & listing details
- Price per square foot: $225/sqft
- Annual tax amount: $4,636
- Date on market: 2/10/2026
- Listing terms: Assumable,Cash,Conventional,FHA,VA Loan
- Electric utility on property: Yes
Estimated market value
$442,800
$421,000 - $465,000
$2,229/mo
Price history
| Date | Event | Price |
|---|---|---|
| 10/13/2026 | Price change | $449,500-5.2%$225/sqft |
Source:  Unlock MLS #2960373 Report a problem Unlock MLS #2960373 Report a problem | ||
| 7/6/2026 | Price change | $474,000-4.2%$237/sqft |
Source: Unlock MLS #2960373 Report a problem | ||
| 2/10/2026 | Listed for sale | $495,000$248/sqft |
Source: Unlock MLS #2960373 Report a problem | ||
Public tax history
Tax history is unavailable.
Monthly payment
Est. payment
Payment breakdown
Explore the cost of this home by adjusting the details. Changes won't be saved.Climate risks
Neighborhood: 78628
Nearby schools
Schools provided by the listing agent
- Elementary: Raye McCoy
- Middle: Charles A Forbes
- High: Georgetown
- District: Georgetown ISD
Source: Unlock MLS. This data may not be complete. We recommend contacting the local school district to confirm school assignments for this home.
Similar homes
- $466,0003 bd2 ba1.9k sqft313 Skyflower Dr #G, Georgetown, TX 78628Active
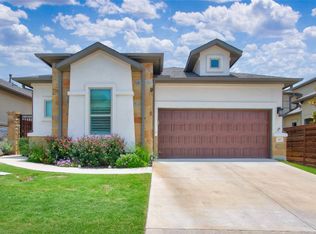
 MLS ID #5204004, Chris Watters, Watters International Realty. Unlock MLS
 - $455,0002 bd2 ba1.8k sqft925 Indian Hawthorne Dr #Gh-39, Georgetown, TX 78628Active
 MLS ID #1186783, Kat Potaniec, Independent Realty. Unlock MLS
 - $449,9002 bd3 ba2.1k sqft308 Adams St, Georgetown, TX 78628Active
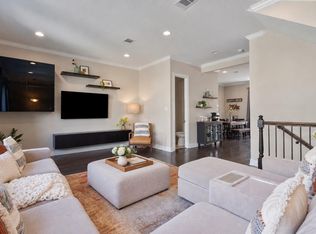 MLS ID #6357923, Tanya Kerr, KWLS - T. Kerr Property Group. Unlock MLS
 - $445,0003 bd2 ba2k sqft111 Brazos Dr, Georgetown, TX 78628Active
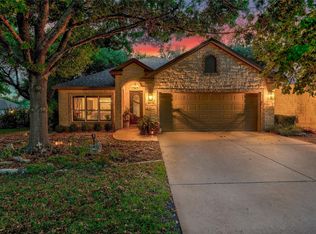 MLS ID #6038871, Paula Brent, Century 21 Stribling Properties. Unlock MLS
 - $590,0003 bd4 ba2.6k sqft317 Skyflower Dr, Georgetown, TX 78628ActiveMLS ID #2345856, Kari Christ, Keller Williams Realty Lone St. Unlock MLS
- $378,0002 bd3 ba1.9k sqft1215 Haven Ln APT 102, Georgetown, TX 78626ActiveMLS ID #8382544, Jeffrey Ohman, Engel & Volkers Austin. Unlock MLS
- $440,0002 bd3 ba2.2k sqft640 Martingale St, Georgetown, TX 78633ActiveMLS ID #9312916, Billy Kurtz, Kurtz Properties. Unlock MLS
- $474,9004 bd2 ba2.3k sqft2105 Prairie Oaks Dr, Georgetown, TX 78628ActiveMLS ID #4602883, Seanna Henry, Navigate Real Estate. Unlock MLS
- $489,0003 bd2 ba1.9k sqft1201 Highcrest, Georgetown, TX 78628ActiveMLS ID #7958427, David Ramirez, Compass RE Texas, LLC. Unlock MLS
- $475,0004 bd3 ba2.3k sqft68 Rancho Trl, Georgetown, TX 78628ActiveMLS ID #2000786, Judy Lawson, Intelligent Real Estate, Inc.. Unlock MLS
- $524,5002 bd3 ba2.4k sqft104 Wild Rose Dr, Georgetown, TX 78633ActiveMLS ID #5499517, Kimberly Speer, The Stacy Group, LLC. Unlock MLS
- $399,9004 bd3 ba2.8k sqft361 Bright Star Ln, Georgetown, TX 78628ActiveMLS ID #1774917, Annette Villasenor, Pure Realty. Unlock MLS
- $479,0004 bd2 ba2.3k sqft232 Prato Pl, Georgetown, TX 78628ActiveMLS ID #2788235, Chris Mitchell, eXp Realty, LLC. Unlock MLS
- $415,0004 bd3 ba2.5k sqft223 Volterra Cv, Georgetown, TX 78628ActiveMLS ID #2964739, Michelle Gomez, Magnolia Realty Round Rock. Unlock MLS
- $459,9904 bd3 ba2.5k sqft808 Bonnet Blvd, Georgetown, TX 78628ActiveMLS ID #5603964, Connie Hentosh, Connie Hentosh, Broker. Unlock MLS
- $525,0003 bd3 ba2.2k sqft601 W 17th St, Georgetown, TX 78626ActiveMLS ID #2461741, Al Valdez, JPAR Austin. Unlock MLS
- $379,0002 bd2 ba1.7k sqft335 Brenham Pass, Georgetown, TX 78633ActiveMLS ID #6588158, Cynthia Curtis, ERA Brokers Consolidated. Unlock MLS
- $375,0002 bd2 ba1.7k sqft111 Cathedral Mountain Pass, Georgetown, TX 78633ActiveMLS ID #3098576, Heather Brown, RE/MAX Fine Properties. Unlock MLS
- $424,5004 bd2 ba2k sqft137 Falabella Trl, Georgetown, TX 78626ActiveMLS ID #8591494, Rebecca Vita, Pure Realty. Unlock MLS
