Appraisal completed 7/24 and offered at appraised price. Welcome to a true lock-and-leave luxury garden home, a space designed for those who prefer effortless living without sacrificing privacy or style. This residence offers low-maintenance ease with tranquility and seclusion. Enter through the private gate into a courtyard that runs the length of the home, offering both privacy and a carefree lifestyle. The back half becomes your personal retreat, with an uncovered patio, astro turf, and a covered outdoor kitchen complete with cozy fireplace, gas lantern lighting, tongue-and-groove ceiling, and space for game-day gatherings or intimate evenings. Inside, elegance greets you with an iron front door and wooden beams adorning the ceiling and stone accents throughout. Flooded with natural light, the open layout exudes warmth and sophistication. The kitchen is a showpiece flanked by gas lanterns and a custom hood, with a full backsplash wall tying into the stone-clad dining area. Dimmable lighting throughout allows you to curate the perfect ambiance, whether winding down after travel, enjoying a quiet night, or entertaining. Additional thoughtful touches include a flexible office/media room and cohesive stone details throughout. The primary suite is a retreat of its own, with a frameless glass shower, soaking tub, and dimmable lighting that turns everyday routines into spa-like experiences. An expansive walk-in closet offers direct access to the laundry room, making functionality seamless. The secondary bedroom is equally impressive, boasting 12-foot ceilings, abundant light. Best of all, there’s nothing to do outside. No mowing. No maintenance. Just more time to enjoy the community fitness studio, curated activities, and nearby conveniences like H-E-B, Sprouts, CVS, and just 13 minutes to Georgetown Square. This villa is more than a home, it’s an invitation to live differently. To slow down, savor, and enjoy life’s best moments.
Active
Price cut: $10K (7/6)
$455,000
925 Indian Hawthorne Dr #Gh-39, Georgetown, TX 78628
2beds
1,758sqft
:
Get pre-qualified$3,520/mo
Single Family Residence
Built in 2022
4,748 Square Feet Lot
$-- Zestimate®
$259/sqft
$300/mo HOA
What's special
Covered outdoor kitchenDimmable lighting throughoutFlooded with natural lightUncovered patioSoaking tubAstro turfKitchen is a showpiece
- 119 days |
- 261 |
- 20 |
Zillow last checked:
Listing updated:
Listed by:
Kat Potaniec (817) 907-2506,
Independent Realty (817) 907-2506
Source: Unlock MLS,MLS#: 1186783
Facts & features
Interior
Bedrooms & bathrooms
- Bedrooms: 2
- Bathrooms: 2
- Full bathrooms: 2
- Main level bedrooms: 2
Heating
- Central
Cooling
- Central Air
Appliances
- Included: Built-In Gas Range, Built-In Oven(s), Dishwasher, Disposal, Dryer, Microwave, Washer
Features
- Breakfast Bar, Beamed Ceilings, High Ceilings, Chandelier, Double Vanity, Eat-in Kitchen, French Doors, Kitchen Island, No Interior Steps, Open Floorplan, Pantry, Primary Bedroom on Main, Recessed Lighting
- Flooring: Tile
- Windows: Drapes, Double Pane Windows
- Number of fireplaces: 1
- Fireplace features: Outside
Interior area
- Total interior livable area: 1,758 sqft
Video & virtual tour
Property
Parking
- Total spaces: 2
- Parking features: Attached
- Attached garage spaces: 2
Accessibility
- Accessibility features: None
Features
- Levels: One
- Stories: 1
- Patio & porch: Covered
- Exterior features: CCTYD, Uncovered Courtyard, Outdoor Grill, Private Yard
- Pool features: None
- Fencing: Perimeter
- Has view: Yes
- View description: Pond
- Has water view: Yes
- Water view: Pond
- Waterfront features: Pond
Lot
- Size: 4,748 Square Feet
- Features: Close to Clubhouse, Private
Details
- Additional structures: Outdoor Kitchen
- Parcel number: 20452300GH0039
- Special conditions: Standard
Construction
Type & style
- Home type: SingleFamily
- Property subtype: Single Family Residence
Materials
- Foundation: Slab
- Roof: Shingle
Condition
- Resale
- New construction: No
- Year built: 2022
Utilities & green energy
- Sewer: Public Sewer
- Water: Public
- Utilities for property: Electricity Connected, Sewer Connected, Underground Utilities, Water Connected
Community & HOA
Community
- Features: Clubhouse, Cluster Mailbox, Common Grounds, Conference/Meeting Room, Controlled Access, Fitness Center, Kitchen Facilities, Lock and Leave
- Subdivision: Gardens at Verde Vista
HOA
- Has HOA: Yes
- Services included: Common Area Maintenance, Landscaping
- HOA fee: $300 monthly
- HOA name: Gardens at Verde Vista Community Inc.
Location
- Region: Georgetown
Financial & listing details
- Price per square foot: $259/sqft
- Annual tax amount: $7,609
- Date on market: 4/9/2026
- Listing terms: Cash,Conventional,FHA,VA Loan
- Electric utility on property: Yes
Estimated market value
Not available
Estimated sales range
Not available
Not available
Price history
| Date | Event | Price |
|---|---|---|
| 7/6/2026 | Price change | $455,000-2.2%$259/sqft |
Source:  Unlock MLS #1186783 Report a problem Unlock MLS #1186783 Report a problem | ||
| 5/7/2026 | Price change | $465,000-1.1%$265/sqft |
Source: Unlock MLS #1186783 Report a problem | ||
| 4/9/2026 | Listed for sale | $470,000$267/sqft |
Source: Unlock MLS #1186783 Report a problem | ||
| 2/24/2026 | Listing removed | $470,000$267/sqft |
Source: Unlock MLS #7117765 Report a problem | ||
| 2/8/2026 | Price change | $470,000-1.5%$267/sqft |
Source: Unlock MLS #7117765 Report a problem | ||
| 11/1/2025 | Price change | $477,000-4.4%$271/sqft |
Source: Unlock MLS #7117765 Report a problem | ||
| 10/20/2025 | Listed for sale | $499,000$284/sqft |
Source: Unlock MLS #7117765 Report a problem | ||
| 9/25/2025 | Listing removed | $499,000$284/sqft |
Source: Unlock MLS #7117765 Report a problem | ||
| 9/24/2025 | Price change | $499,000-0.2%$284/sqft |
Source: Unlock MLS #7117765 Report a problem | ||
| 8/28/2025 | Listed for sale | $500,000$284/sqft |
Source: Unlock MLS #7117765 Report a problem | ||
Public tax history
Tax history is unavailable.
Monthly payment
Est. payment
Payment breakdown
Explore the cost of this home by adjusting the details. Changes won't be saved.Climate risks
Neighborhood: 78628
Nearby schools
GreatSchools rating
- 6/10Raye McCoy Elementary SchoolGrades: PK-5Distance: 0.8 mi
- 5/10Charles A Forbes Middle SchoolGrades: 6-8Distance: 4.3 mi
- 7/10Georgetown High SchoolGrades: 9-12Distance: 3.5 mi
Schools provided by the listing agent
- Elementary: Raye McCoy
- Middle: Charles A Forbes
- High: Georgetown
- District: Georgetown ISD
Source: Unlock MLS. This data may not be complete. We recommend contacting the local school district to confirm school assignments for this home.
- $354,7002 bd-- ba1.7k sqft925 Indian Hawthorne Dr, Georgetown, TX 78628Off Market
- $368,3003 bd-- ba2k sqft921 Indian Hawthorne Dr, Georgetown, TX 78628Off Market
- $463,9004 bd-- ba2.7k sqft929 Indian Hawthorne Dr, Georgetown, TX 78628Off Market
- $385,3002 bd-- ba1.7k sqft917 Indian Hawthorne Dr, Georgetown, TX 78628Off Market
- $415,5003 bd-- ba1.9k sqft933 Indian Hawthorne Dr, Georgetown, TX 78628Off Market
- $107,977-- sqft913 Indian Hawthorne Dr, Georgetown, TX 78628Off Market
- $574,9903 bd3 ba2.6k sqft913 Indian Hawthorne Dr #G, Georgetown, TX 78628For Sale
- $107,977-- sqft932 Indian Hawthorne Dr, Georgetown, TX 78628Off Market
A local agent can set up tours, give advice and negotiate with sellers.
A local lender can help you make sure your offer is ready when you are.
Similar homes
- $474,0002 bd3 ba2k sqft549 Clubhouse Dr #G, Georgetown, TX 78628Active
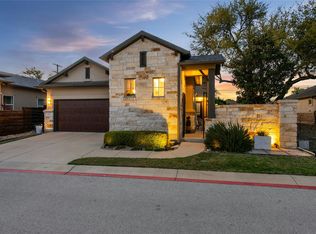
 MLS ID #2960373, Jeff Mirabelle, Orso Realty. Unlock MLS
 - $479,0003 bd2 ba1.7k sqft1907 Northwest Blvd, Georgetown, TX 78628Active
 MLS ID #2327142, Martha StClair, Christies Intl Real Estate Lone Star. Unlock MLS
 - $425,0003 bd3 ba1.6k sqft240 Diamondback Dr, Georgetown, TX 78628Active
 MLS ID #5604445, Laurie Flood, Keller Williams Realty. Unlock MLS
 - $500,0004 bd3 ba1.9k sqft228 Arrowhead Mound Rd, Georgetown, TX 78628Active
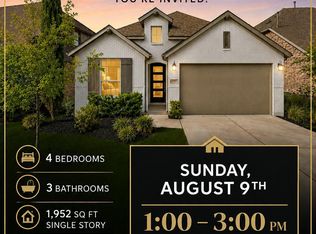 MLS ID #7856840, Arthur Guerrero, Century 21 Stribling Properties. Unlock MLS
 - $475,0002 bd3 ba2.1k sqft308 Adams St, Georgetown, TX 78628ActiveMLS ID #4949975, Jackee Princeau, Jorgenson Real Estate. Unlock MLS
- $500,0003 bd2 ba1.9k sqft1201 Highcrest, Georgetown, TX 78628ActiveMLS ID #7958427, David Ramirez, Compass RE Texas, LLC. Unlock MLS
- $479,9004 bd2 ba2k sqft100 Green Knoll Ln, Georgetown, TX 78628ActiveMLS ID #2116578, Leo Duarte, Teifke Real Estate. Unlock MLS
- $450,0002 bd3 ba2.2k sqft640 Martingale St, Georgetown, TX 78633ActiveMLS ID #9312916, William Kurtz, Kurtz Properties. Unlock MLS
- $373,3522 bd2 ba1.8k sqft116 Monterey Oak Trl, Georgetown, TX 78628ActiveMLS ID #9493814, Shirley Rich, VERANDA REALTY GROUP, LLC. Unlock MLS
- $495,0004 bd3 ba1.9k sqft1101 Sendero Trl, Georgetown, TX 78628ActiveMLS ID #5209410, Scott Stout, Keller Williams Realty Lone St. Unlock MLS
- $525,0004 bd3 ba1.9k sqft1204 Addison Ln, Georgetown, TX 78628ActiveMLS ID #6806306, Michaela Hachtel, Record Realty. Unlock MLS
- $499,0004 bd3 ba2.5k sqft2100 Highland Ridge Rd, Georgetown, TX 78628ActiveMLS ID #4407878, Olympia Guyton, DIGNIFIED DWELLINGS REALTY. Unlock MLS
- from $449,9904 bd3 ba2.3k sqftHampton Plan, Berry Creek Highlands, Georgetown, TX 78628New ConstructionChesmar Homes
- $485,0003 bd3 ba2.3k sqft1008 Summer Gln, Georgetown, TX 78628ActiveMLS ID #6660308, Veronica Figueroa, REKonnection, LLC. Unlock MLS
- $465,0003 bd2 ba1.8k sqft829 Faith Dr, Liberty Hill, TX 78642ActiveMLS ID #5104025, Khani Zulu, Christies Intl Real Estate Lone Star. Unlock MLS
- $449,0003 bd2 ba1.6k sqft548 Faith Dr, Liberty Hill, TX 78642ActiveMLS ID #4405821, Jamie Cousins, Bramlett Partners. Unlock MLS
- $485,0093 bd4 ba2.5k sqft211 Prato Pl, Georgetown, TX 78628ActiveMLS ID #1604293, Falguni Kapadia, Pacesetter Properties. Unlock MLS
- $624,9004 bd2 ba2.1k sqft30115 Sawgrass Trl, Georgetown, TX 78628ActiveMLS ID #1488908, Marcie Cantrelle, eXp Realty, LLC. Unlock MLS
- $450,0004 bd2 ba2.3k sqft228 Mandana St, Leander, TX 78641ActiveMLS ID #9524479, Joanna King, Berkshire Hathaway TX Realty. Unlock MLS
- $519,0003 bd3 ba2.4k sqft215 Hanging Star Ln, Georgetown, TX 78633ActiveMLS ID #6634152, Cynthia Curtis, ERA Brokers Consolidated. Unlock MLS
